Save
Ask
Tour
Hide
Share
$1,125,000
-3 Days On Site

San Diego, CA 92128

Single Family Residence|Coming Soon
2
Beds
2
Total Baths
2
Full Baths
1,428
SqFt
$788
/SqFt
1985
Built
Subdivision:
Rancho Bernardo
County:
San Diego
Listed by Charlie Baker of Redfin Corporation charlie.baker@redfin.com

Questions? Call or text Jean and Ken Tritle/ Buyer's Agents at DreamWell Homes Realty # 760-798-9024. Thanks!
Call Now: 760-798-9024
Is this the listing for you? We can help make it yours.
760-798-9024
Save
Ask
Tour
Hide
Share

Mortgage Calculator

Monthly Payment (Est.)

Enter an interest rate to see your estimated monthly payment.
Calculator powered by Showcase IDX, a Constellation1 Company. Copyright ©2026 Information is deemed reliable but not guaranteed.

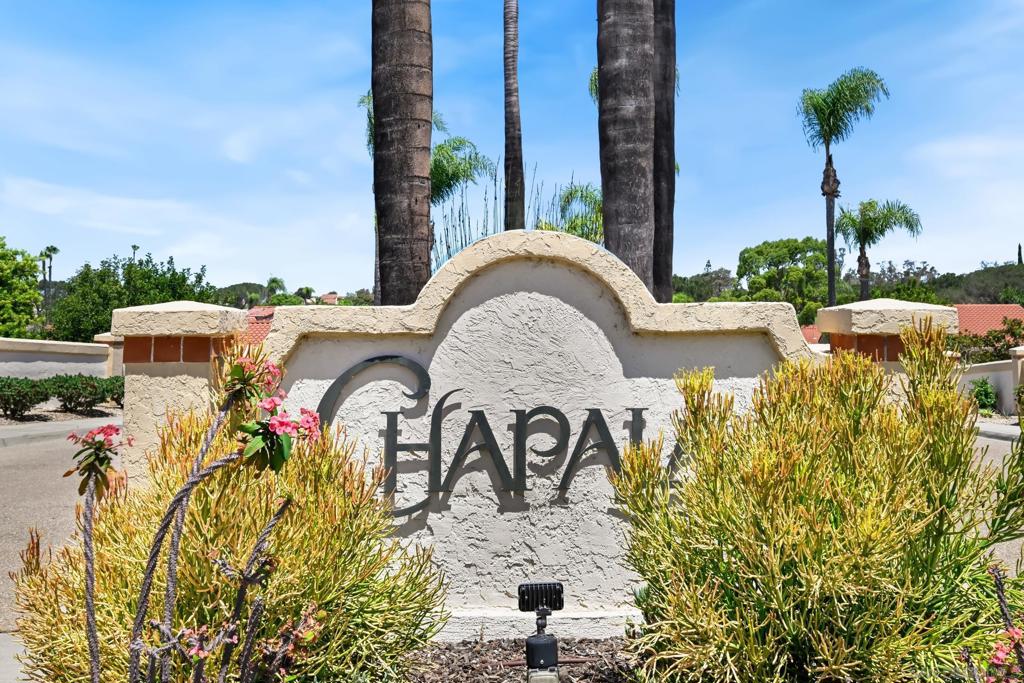
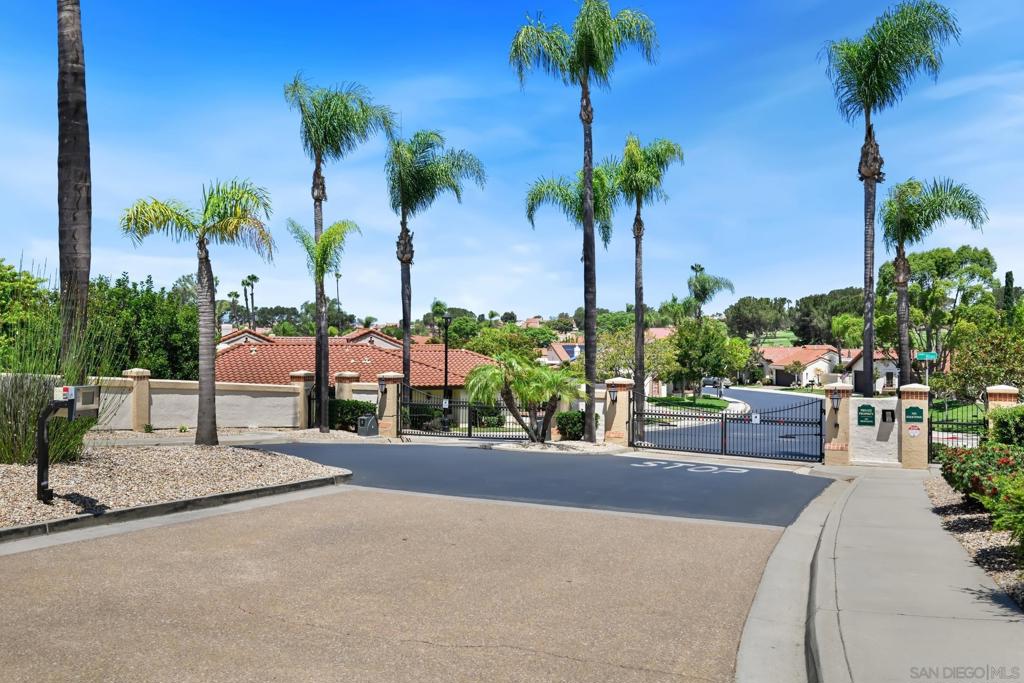
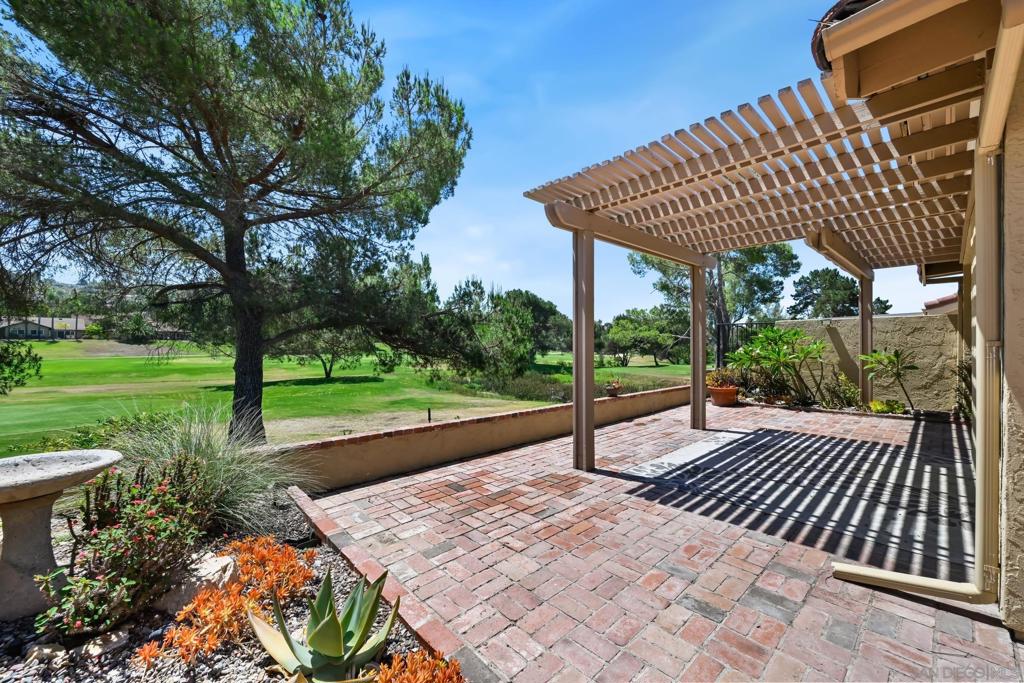
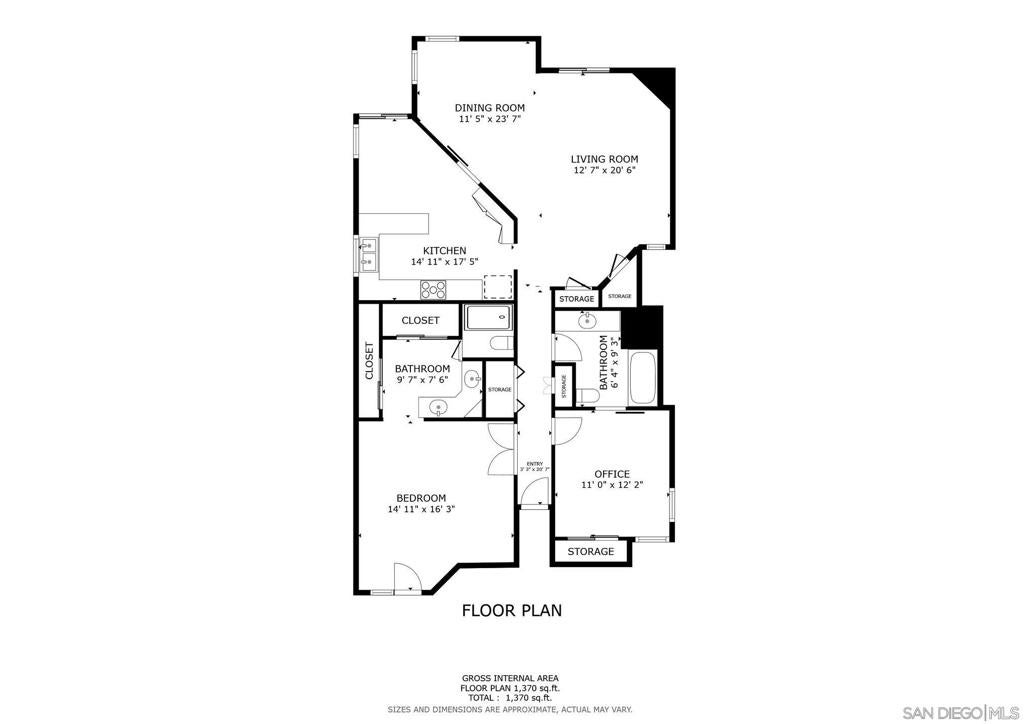
NEWLY RENOVATED! Located in the highly desirable gated Chapala community within Oaks North's premier 55+ neighborhood, this single-level detached home offers an exceptional opportunity to create your dream home while enjoying a coveted golf course setting. Overlooking the rolling fairways of the Oaks North Golf Course and surrounding hills, the property has just been renovated! Fresh paint, new LVP wood flooring, updated light fixtures, etc. Inside, vaulted wood-beam ceilings and a cozy fireplace add warmth and character, while the spacious primary suite provides a comfortable retreat. The expansive covered patio is the perfect place to relax and take in the peaceful golf course views. Complete with an attached two-car garage and access to the outstanding Oaks North community amenities, including a pool, spa, fitness center, pickleball, tennis, clubhouse, and an active social calendar, this is a rare opportunity in one of Rancho Bernardo's most sought-after 55+ communities. New interior photos coming on 9/23!

Save
Ask
Tour
Hide
Share
Listing Snapshot
Price 
$1,125,000
Days On Site 
-3 Days
Bedrooms 
2
Inside Area (SqFt) 
1,428 sqft
Total Baths 
2
Full Baths 
2
Partial Baths 
N/A
Lot Size 
N/A
Year Built 
1985
MLS® Number 
260023012SD
Status 
Coming Soon
Property Tax 
N/A
HOA/Condo/Coop Fees 
$394 monthly
Sq Ft Source 
Assessor
Friends & Family
Recent Activity
just nowListing first seen on site
21 hours agoListing updated with changes from the MLS®
General Features
Attached Garage 
Yes
Disclosures 
CovenantsRestrictionsDisclosureHoaDisclosure
Garage 
Yes
Garage Spaces 
2
Levels 
One
Number Of Stories 
1
Parking 
AttachedDriveway
Parking Spaces 
4
Property Sub Type 
Single Family Residence
Security 
Gated Community
Water Source 
Public
Zoning 
R-1:SINGLE
Interior Features
Appliances 
DishwasherDisposalGas Water HeaterMicrowaveRefrigerator
Cooling 
Central Air
Fireplace 
Yes
Fireplace Features 
Living Room
Flooring 
LaminateTileWood
Heating 
Forced AirFireplace(s)Natural Gas
Interior 
Beamed CeilingsCeiling Fan(s)Granite CountersMaster Downstairs
Laundry Features 
Washer HookupElectric Dryer HookupGas Dryer Hookup
Spa 
Yes
Bedroom 
Family Room 
Living Room 
Master Bathroom 
Master Bedroom 
Retreat 
Save
Ask
Tour
Hide
Share
Exterior Features
Construction Details 
Stucco
Fencing 
Partial
Patio And Porch 
Patio
Pool Features 
CommunityLapAssociation
Spa 
Yes
Spa Features 
Community
View 
Park/GreenbeltGolf CourseMountain(s)Pond
Waterview 
Park/GreenbeltGolf CourseMountain(s)Pond
Community Features
Association Amenities 
ClubhouseFitness CenterGolf CourseMaintenance GroundsInsurancePoolSpa/Hot Tub
Association Fee 
$394.0
Association Fee Frequency 
Monthly
Community Features 
GatedPool
MLS Area 
92128 - Rancho Bernardo
Senior Community 
Yes
Financing Terms Available 
CashConventionalVA Loan
Building Access 
1


This information is for your personal, non-commercial use and may not be used for any purpose other than to identify prospective properties you may be interested in purchasing. The display of MLS data is usually deemed reliable but is NOT guaranteed accurate by the MLS. Buyers are responsible for verifying the accuracy of all information and should investigate the data themselves or retain appropriate professionals. Information from sources other than the Listing Agent may have been included in the MLS data. Unless otherwise specified in writing, the Broker/Agent has not and will not verify any information obtained from other sources. The Broker/Agent providing the information contained herein may or may not have been the Listing and/or Selling Agent.

Neighborhood & Commute
Source: Walkscore
Save
Ask
Tour
Hide
Share

ACCESS ADVANCED HOME SEARCH

Call or Text DreamWell Homes Realty at 760-798-9024 for more information. Thank you!