
4729 Mt La PlattaSan Diego, CA 92117
Questions? Call or text Jean and Ken Tritle/ Buyer's Agents at DreamWell Homes Realty # 760-798-9024. Thanks!
Mortgage Calculator
Monthly Payment (Est.)
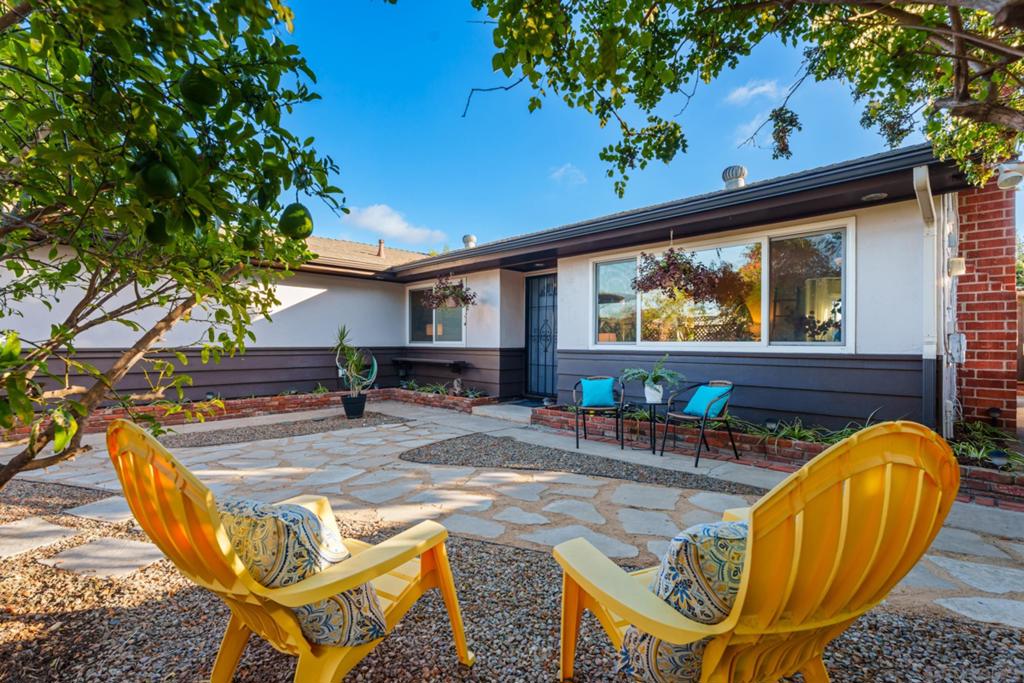
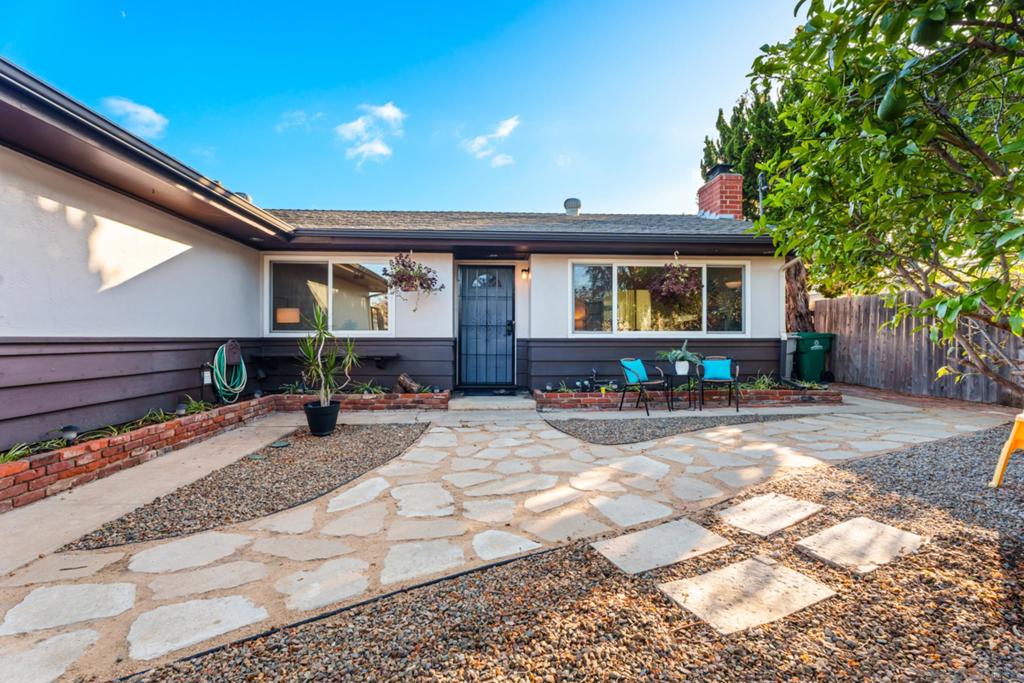
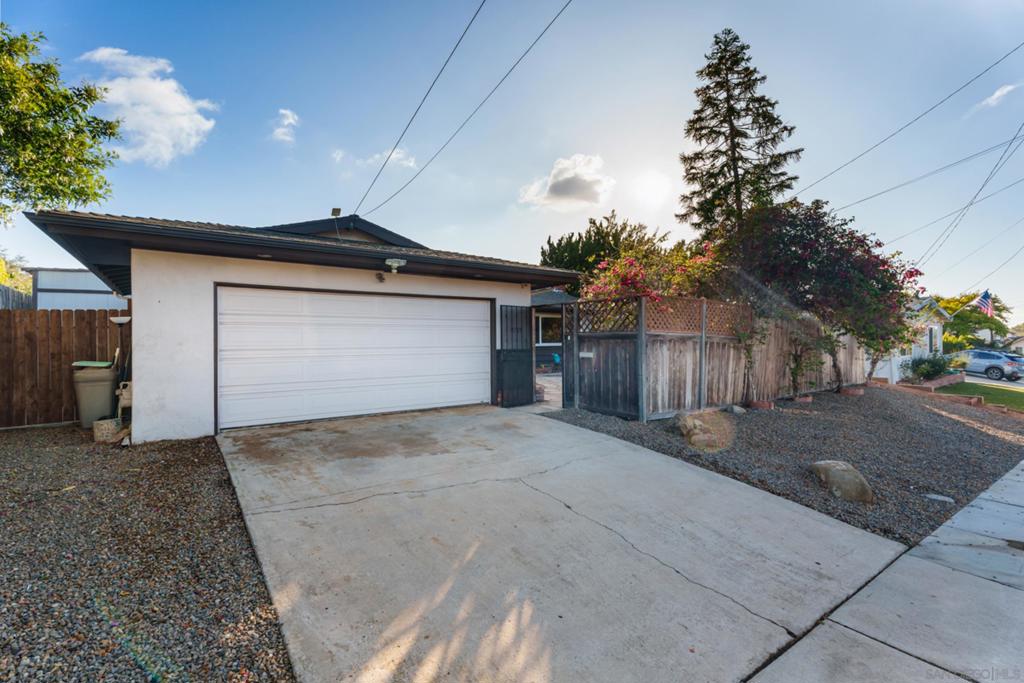
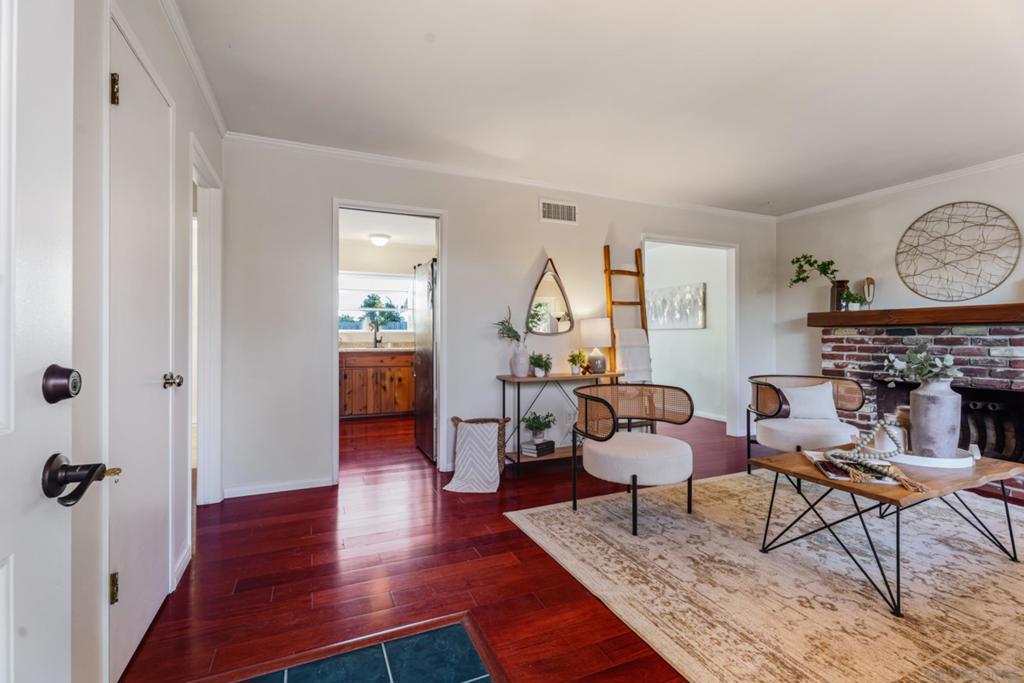
Enter an interest rate to see your estimated monthly payment.Welcome to the Mount Streets! Set on a generous 7,000 sq. ft. lot, this 3-bedroom, 2-bath, 1,092 sq. ft. home offers a rare combination-a property that has been exceptionally well cared for, with many of the big-ticket improvements already completed, yet plenty of opportunity to bring your own style and vision. Improvements include a newer roof, owned solar, HVAC, new dual-pane windows and sliders, replaced plumbing, and a resurfaced pool and MORE! Inside, the home is comfortable and ready to enjoy today while offering the perfect canvas for future cosmetic updates. Outside, the property offers multiple spaces to enjoy San Diego living, beginning with a large, private fenced front courtyard framed by mature landscaping. Out back, the resurfaced pool creates another inviting place to relax and entertain, while a detached bonus workshop/creative space with electricity and separate metal storage shed add even more versatility. The attached garage also offers dedicated laundry and additional workshop/storage space. Centrally located in Clairemont's highly sought-after Mount Streets, this is a wonderful opportunity to buy a solid, lovingly maintained home where much of the important work has already been done, and make the fun part, the design and finishes, completely your own. Welcome to the Mount Streets! Set on a generous 7,000 sq. ft. lot, this 3-bedroom, 2-bath, 1,092 sq. ft. home offers a rare combination-a property that has been exceptionally well cared for, with many of the big-ticket improvements already completed, yet plenty of opportunity to bring your own style and vision. Improvements include a newer roof, owned solar, HVAC, new dual-pane windows and sliders, replaced plumbing, and a resurfaced pool and MORE! Inside, the home is comfortable and ready to enjoy today while offering the perfect canvas for future cosmetic updates. Outside, the property offers multiple spaces to enjoy San Diego living, beginning with a large, private fenced front courtyard framed by mature landscaping. Out back, the resurfaced pool creates another inviting place to relax and entertain, while a detached bonus workshop/creative space with electricity and separate metal storage shed add even more versatility. The attached garage also offers dedicated laundry and additional workshop/storage space. Centrally located in Clairemont's highly sought-after Mount Streets, this is a wonderful opportunity to buy a solid, lovingly maintained home where much of the important work has already been done, and make the fun part, the design and finishes, completely your own.
| 13 hours ago | Listing updated with changes from the MLS® | |
| 3 days ago | Status changed to Active | |
| 3 days ago | Price changed to $875,000 | |
| 5 days ago | Listing first seen on site |

This information is for your personal, non-commercial use and may not be used for any purpose other than to identify prospective properties you may be interested in purchasing. The display of MLS data is usually deemed reliable but is NOT guaranteed accurate by the MLS. Buyers are responsible for verifying the accuracy of all information and should investigate the data themselves or retain appropriate professionals. Information from sources other than the Listing Agent may have been included in the MLS data. Unless otherwise specified in writing, the Broker/Agent has not and will not verify any information obtained from other sources. The Broker/Agent providing the information contained herein may or may not have been the Listing and/or Selling Agent.
