
4560 Avenida PrivadoOceanside, CA 92057
Questions? Call or text Jean and Ken Tritle/ Buyer's Agents at DreamWell Homes Realty # 760-798-9024. Thanks!
Mortgage Calculator
Monthly Payment (Est.)
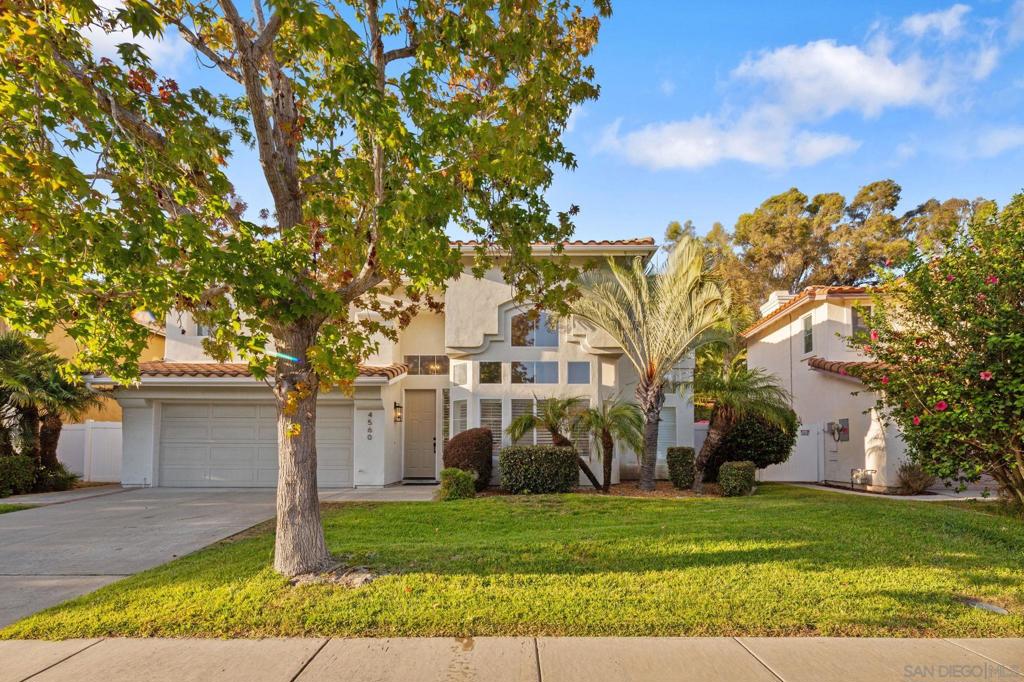
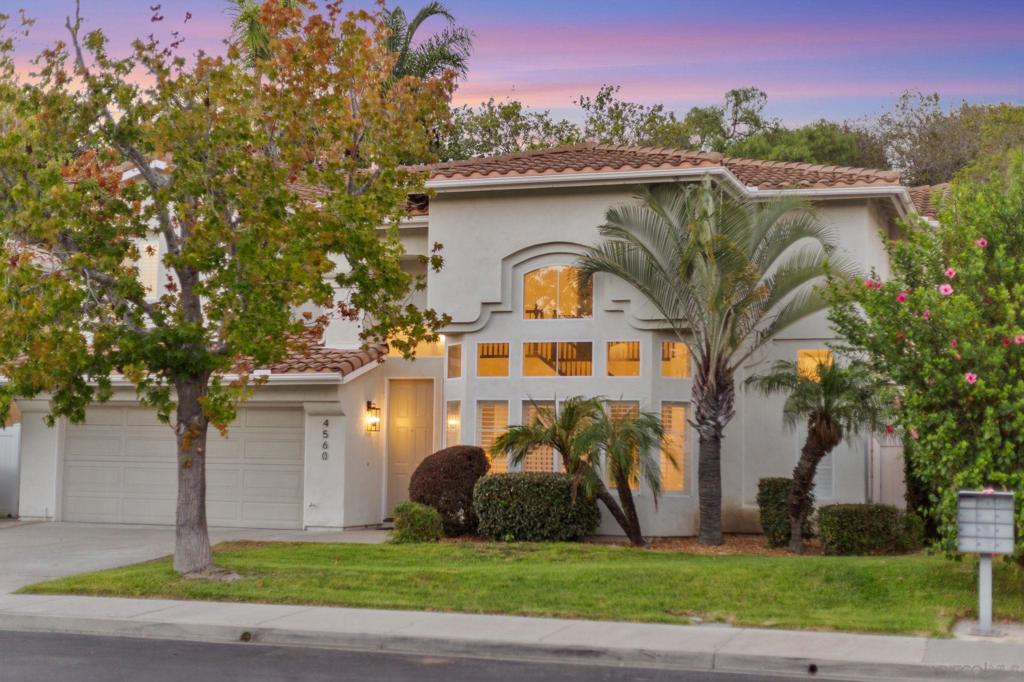
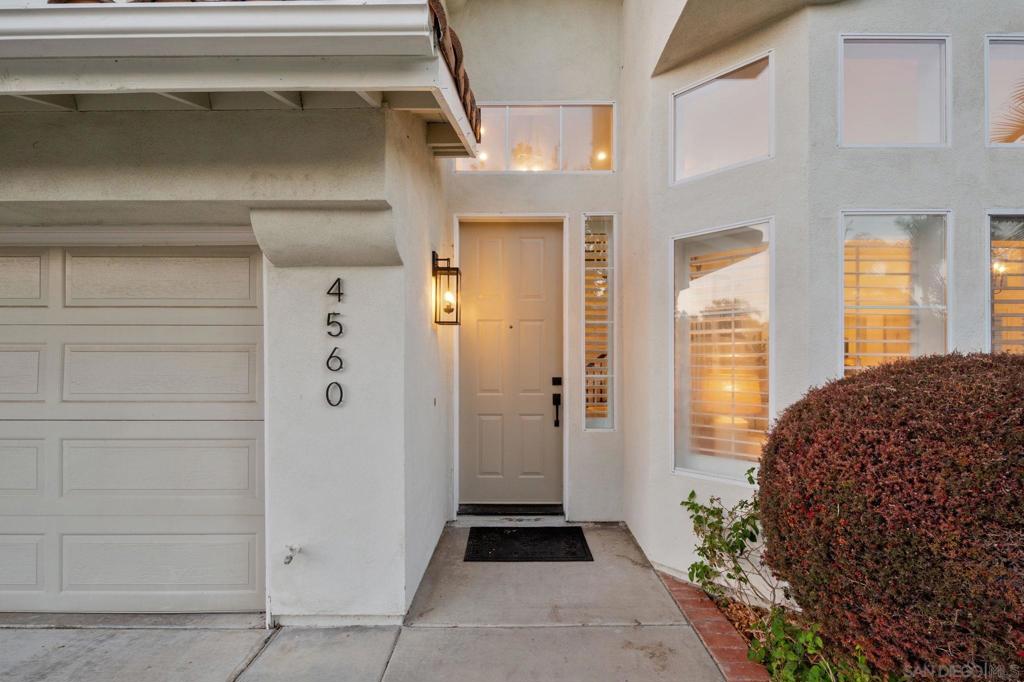
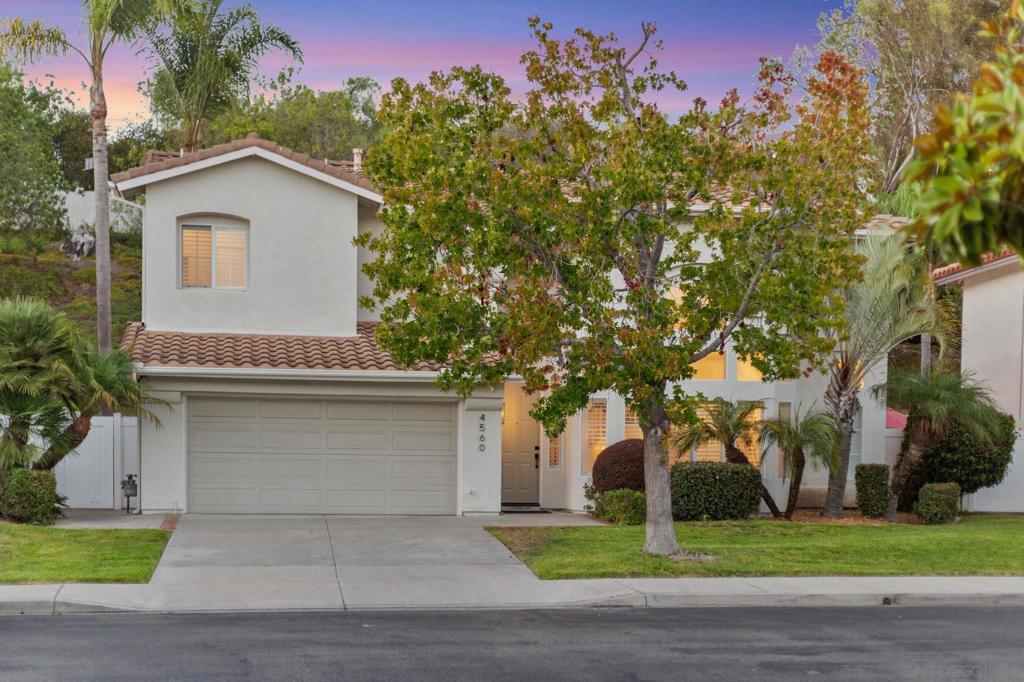
Enter an interest rate to see your estimated monthly payment.Welcome to this beautifully refreshed home in the gated Versailles at Ivey Ranch community. It’s the floor plan that really makes this one work, with four bedrooms, three full bathrooms, two spacious living areas and a bedroom + full bath on first level. Soaring ceilings and abundant natural light give the home an open, airy feel, while updated lighting, refreshed bathrooms, fresh paint, polished finishes and newly revitalized landscaping make it feel clean, current and ready to enjoy. Step outside to a private patio + greenbelt backdrop, perfect for firing up the grill, pouring your beverage of choice and winding down at the end of the day. Even better, the community pool, spa, BBQ area + neighborhood park are just across the street. Need groceries, coffee or dinner? Old Grove Marketplace is just down the road with Ralphs, Lowe’s, Starbucks, Love Boat Sushi, Jersey Mike’s and plenty of everyday conveniences. Ivey Ranch Elementary is approximately 0.3 miles away and was recognized as a 2025 California Honor Roll School. There’s plenty happening nearby, too. Head toward El Corazon for the William A. Wagner Aquatic Center, trails, sports fields and Frontwave Arena for concerts + professional sports, or continue west for an easy drive to the beach and everything coastal Oceanside has to offer!
| 2 weeks ago | Listing updated with changes from the MLS® | |
| 4 weeks ago | Listing first seen on site |

This information is for your personal, non-commercial use and may not be used for any purpose other than to identify prospective properties you may be interested in purchasing. The display of MLS data is usually deemed reliable but is NOT guaranteed accurate by the MLS. Buyers are responsible for verifying the accuracy of all information and should investigate the data themselves or retain appropriate professionals. Information from sources other than the Listing Agent may have been included in the MLS data. Unless otherwise specified in writing, the Broker/Agent has not and will not verify any information obtained from other sources. The Broker/Agent providing the information contained herein may or may not have been the Listing and/or Selling Agent.
