Save
Ask
Tour
Hide
Share
$429,000
5 Days On Site

10872 SABRE HILL DR 282
San Diego, CA 92128

For Sale|Condominium|Active
1
Bed
1
Total Bath
1
Full Bath
581
SqFt
$738
/SqFt
1993
Built
Subdivision:
Sabre Spr
County:
San Diego
Listed by Mary Lawler of San Diego Castles Realty mary@marylawler.com

Questions? Call or text Jean and Ken Tritle/ Buyer's Agents at DreamWell Homes Realty # 760-798-9024. Thanks!
Call Now: 760-798-9024
Is this the listing for you? We can help make it yours.
760-798-9024
10872 SABRE HILL DR 28210872 SABRE HILL DR 28210872 SABRE HILL DR 28210872 SABRE HILL DR 282
Save
Ask
Tour
Hide
Share

Mortgage Calculator

Monthly Payment (Est.)

Enter an interest rate to see your estimated monthly payment.
Calculator powered by Showcase IDX, a Constellation1 Company. Copyright ©2026 Information is deemed reliable but not guaranteed.

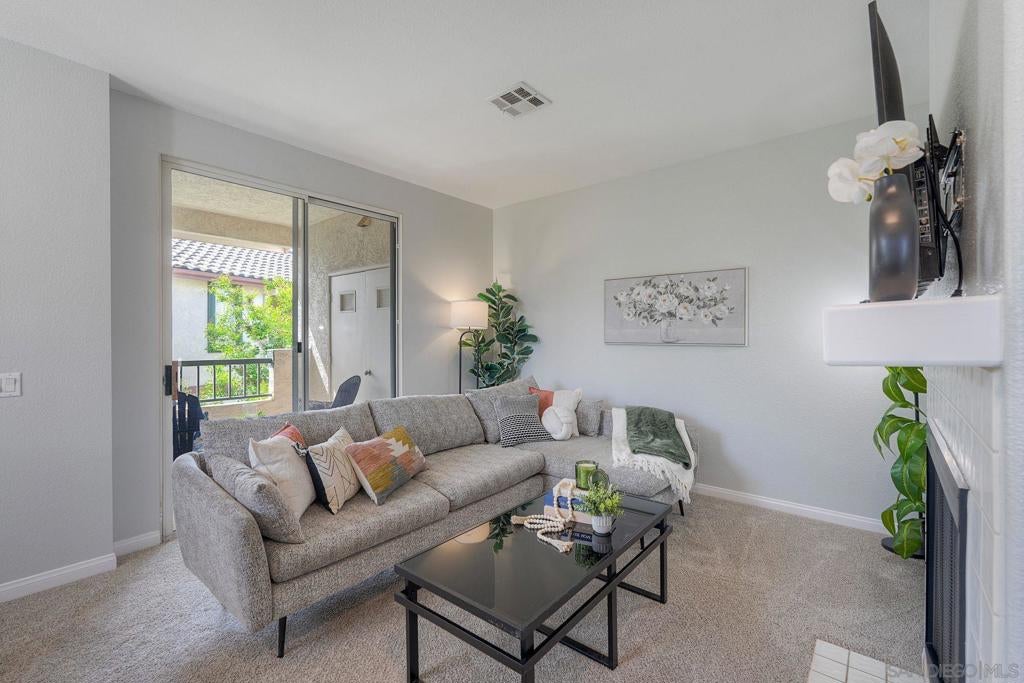
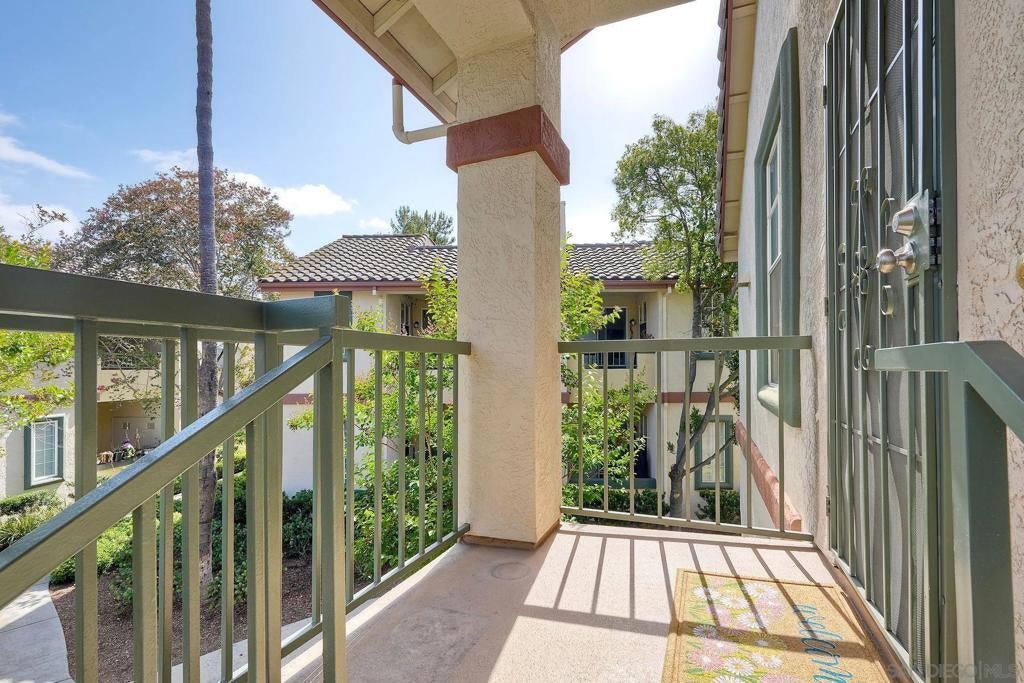
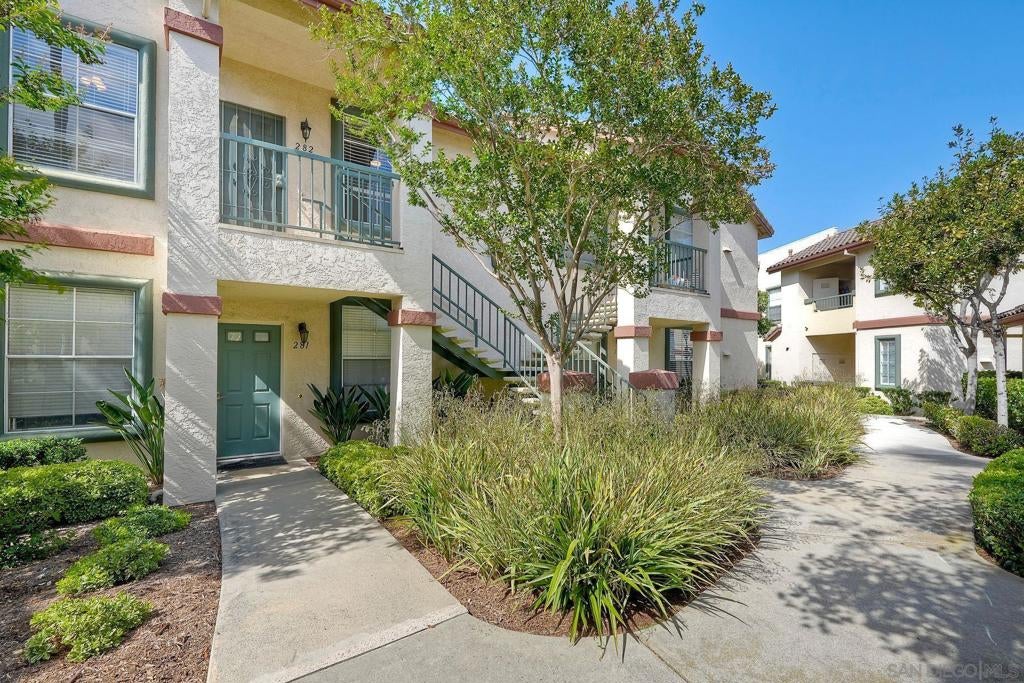
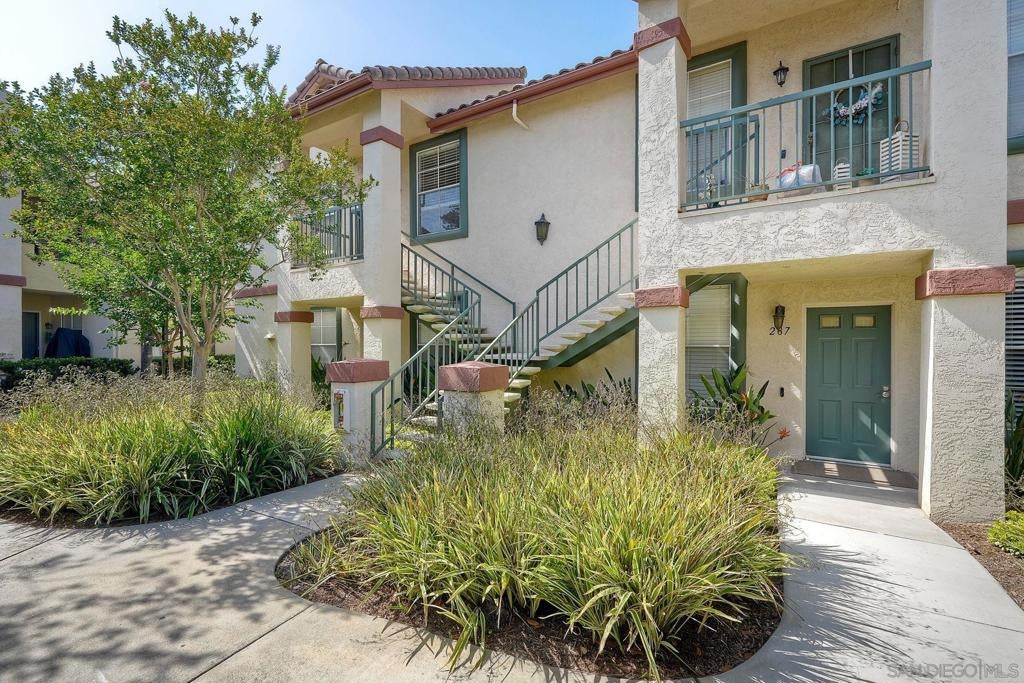
Incredible buy - Incredible investment! Turnkey and beautifully renovated upper unit in Sabre Spring's Hilltop Community. One bedroom and one bathroom, assigned carport parking space (# 158), spacious renovated kitchen (2026), full gym, private laundry (community laundry is available), pool, spa, lots of beautifully landscaped grounds. Superb location in the complex and open view! Located very close to the gym and workout room and the pool and spa. HOA includes common area maintenance, exterior building maintenance, limited insurance, trash and water. Turnkey, renovated and well under $500,000. Ideal for a 1031 exchange or for a retiree or a young person getting their first place. Complex is peaceful and offers a gym, pool spa and both private and community laundry. Assigned carport space that is very convenient. Hot water, limited insurance, exterior and grounds maintenance included in HOA. Excellent Poway schools keep resale values high. Close to Poway and Carmel Mountain Ranch shopping and the I-15.

Save
Ask
Tour
Hide
Share
Listing Snapshot
Price 
$429,000
Days On Site 
5 Days
Bedrooms 
1
Inside Area (SqFt) 
581 sqft
Total Baths 
1
Full Baths 
1
Partial Baths 
N/A
Lot Size 
1.8227 Acres
Year Built 
1993
MLS® Number 
260022929SD
Status 
Active
Property Tax 
N/A
HOA/Condo/Coop Fees 
$450 monthly
Sq Ft Source 
Assessor
Friends & Family
Recent Activity
yesterdayListing updated with changes from the MLS®
5 days agoListing first seen on site
General Features
Acres 
1.8227
Disclosures 
CovenantsRestrictionsDisclosureHoaDisclosureHomeWarrantyIncorporated
Land Lease 
No
Levels 
One
Number Of Stories 
1
Parking 
AssignedCarportOther
Parking Spaces 
1
Pets 
Yes
Property Condition 
Updated/Remodeled
Property Sub Type 
Condominium
Style 
Contemporary
Utilities 
Cable AvailableSewer ConnectedWater Connected
Water Source 
Public
Zoning 
R-1
Interior Features
Appliances 
DishwasherElectric RangeDisposalGas RangeGas Water HeaterIce MakerRefrigeratorRange HoodVented Exhaust Fan
Cooling 
Heat Pump
Fireplace 
Yes
Fireplace Features 
Living Room
Flooring 
CarpetTile
Furnished 
Unfurnished
Heating 
ElectricForced Air
Interior 
Ceiling Fan(s)Recessed LightingWalk-In Closet(s)
Laundry Features 
Common AreaWasher HookupGas Dryer HookupLaundry Room
Spa 
Yes
EntryFoyer 
Kitchen 
Laundry 
Living Room 
Master Bathroom 
Master Bedroom 
Other 
Features - Walk-In Closet(s)
Save
Ask
Tour
Hide
Share
Exterior Features
Exterior 
Balcony
Fencing 
Partial
Lot Features 
Sprinklers In RearSprinklers In Front
Patio And Porch 
Front PorchPatio
Pool Features 
CommunityFencedIn GroundAssociation
Spa 
Yes
Spa Features 
CommunityHeatedIn GroundPrivate
Community Features
Association Amenities 
ClubhouseFitness CenterMaintenance GroundsHot WaterInsurancePoolSpa/Hot TubTrashWater
Association Fee 
$450.0
Association Fee Frequency 
Monthly
Community Features 
Pool
MLS Area 
92128 - Rancho Bernardo
Financing Terms Available 
CashConventionalFHAVA Loan
Building Access 
2


This information is for your personal, non-commercial use and may not be used for any purpose other than to identify prospective properties you may be interested in purchasing. The display of MLS data is usually deemed reliable but is NOT guaranteed accurate by the MLS. Buyers are responsible for verifying the accuracy of all information and should investigate the data themselves or retain appropriate professionals. Information from sources other than the Listing Agent may have been included in the MLS data. Unless otherwise specified in writing, the Broker/Agent has not and will not verify any information obtained from other sources. The Broker/Agent providing the information contained herein may or may not have been the Listing and/or Selling Agent.

Neighborhood & Commute
Source: Walkscore
Save
Ask
Tour
Hide
Share

ACCESS ADVANCED HOME SEARCH

Call or Text DreamWell Homes Realty at 760-798-9024 for more information. Thank you!