Save
Ask
Tour
Hide
Share
$1,199,900
4 Days On Site

11396 Camarosa
San Diego, CA 92126

For Sale|Single Family Residence|Active
4
Beds
2
Total Baths
2
Full Baths
1,624
SqFt
$739
/SqFt
1977
Built
Subdivision:
Mira Mesa
County:
San Diego
Listed by Andrew Chance of LPT Realty, Inc drewchance619@gmail.com

Questions? Call or text Jean and Ken Tritle/ Buyer's Agents at DreamWell Homes Realty # 760-798-9024. Thanks!
Call Now: 760-798-9024
Is this the listing for you? We can help make it yours.
760-798-9024
Upcoming Open Houses
Due to COVID-19, we recommend you verify Open Houses before attending.
Sat, Sep 26, 11:00 AM - 2:00 PM
11396 Camarosa11396 Camarosa11396 Camarosa11396 Camarosa
Save
Ask
Tour
Hide
Share

Mortgage Calculator

Monthly Payment (Est.)

Enter an interest rate to see your estimated monthly payment.
Calculator powered by Showcase IDX, a Constellation1 Company. Copyright ©2026 Information is deemed reliable but not guaranteed.

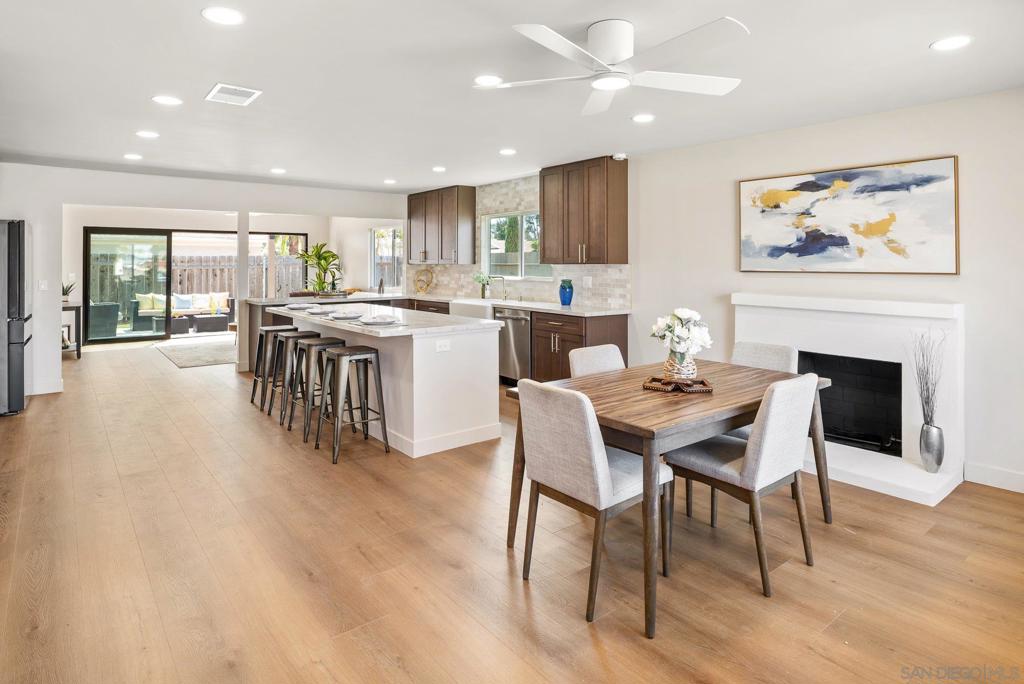
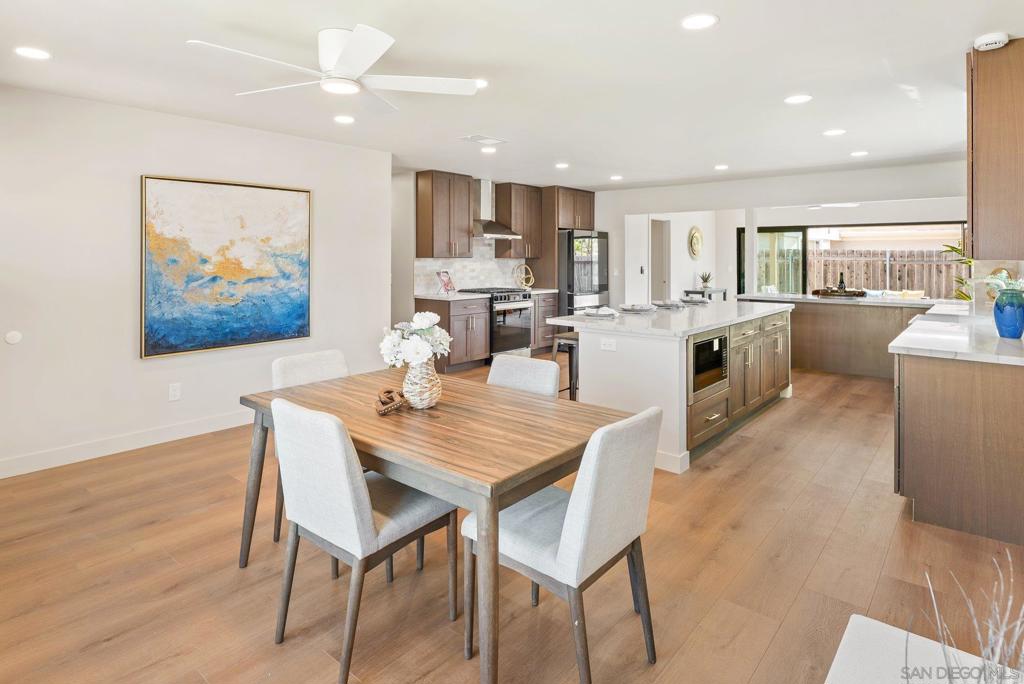
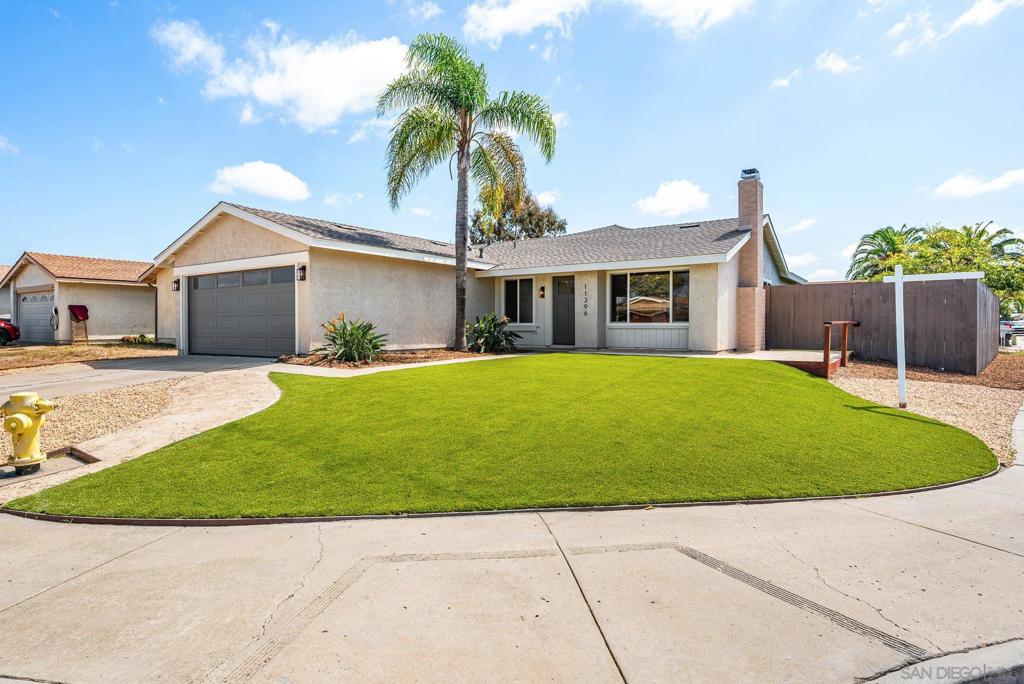
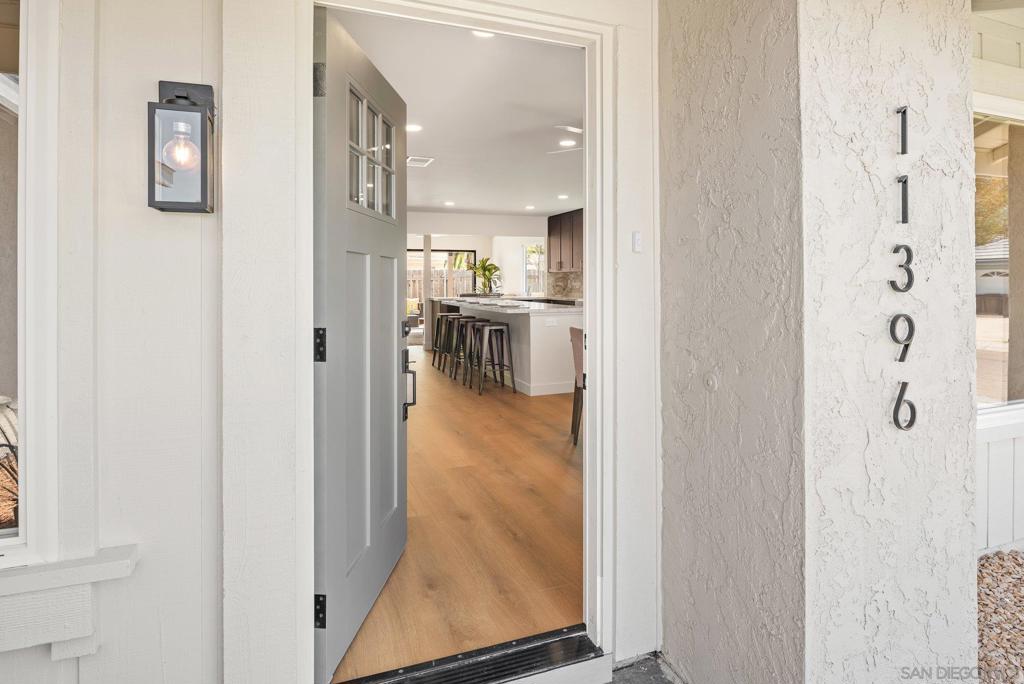
Welcome to 11396 Camarosa Circle, a beautifully reimagined Mira Mesa home situated on a private corner lot. This truly turnkey property has undergone an extensive remodel featuring a brand-new kitchen, updated bathrooms with custom-tiled showers, oak-look laminate flooring, fresh interior and exterior paint, and a high-end Samsung smart appliance package--including a touchscreen refrigerator. An impressive 12-foot-wide sliding glass door creates a seamless connection to the backyard and enhances the home’s indoor-outdoor flow. The professionally landscaped grounds are designed for beauty and low-maintenance living, with synthetic turf, decomposed granite, decorative rockscaping, and privacy fencing. Two pergolas provide shade over the backyard patios, creating inviting spaces for outdoor dining, entertaining, and relaxation. Additional improvements include a new roof, new windows, and a new garage door with motor. Conveniently located near the I-15 freeway with easy access to shopping, dining, employment centers, and everything central San Diego has to offer.

Save
Ask
Tour
Hide
Share
Listing Snapshot
Price 
$1,199,900
Days On Site 
4 Days
Bedrooms 
4
Inside Area (SqFt) 
1,624 sqft
Total Baths 
2
Full Baths 
2
Partial Baths 
N/A
Lot Size 
0.1309 Acres
Year Built 
1977
MLS® Number 
260022920SD
Status 
Active
Property Tax 
N/A
HOA/Condo/Coop Fees 
N/A
Sq Ft Source 
Assessor
Friends & Family
Recent Activity
23 hours agoListing updated with changes from the MLS®
4 days agoListing first seen on site
General Features
Acres 
0.1309
Attached Garage 
Yes
Disclosures 
CovenantsRestrictionsDisclosureFamilialRelationHomeWarrantyPrincipalIsRealEstateLicensed
Garage 
Yes
Garage Spaces 
2
Land Lease 
No
Levels 
One
Number Of Stories 
1
Parking 
AttachedDriveway
Parking Spaces 
4
Property Condition 
Updated/Remodeled
Property Sub Type 
Single Family Residence
Utilities 
Sewer ConnectedWater Connected
Zoning 
R-1:SINGLE
Interior Features
Appliances 
DishwasherFree-Standing RangeDisposalGas RangeGas Water HeaterRefrigeratorRange Hood
Cooling 
Central Air
Fireplace 
Yes
Fireplace Features 
See Remarks
Flooring 
Laminate
Furnished 
Unfurnished
Heating 
Forced AirNatural Gas
Interior 
Ceiling Fan(s)Eat-in KitchenOpen FloorplanStone CountersRecessed LightingStorageWalk-In Closet(s)
Laundry Features 
Gas Dryer HookupInsideLaundry Room
Spa 
Yes
Kitchen 
Laundry 
Living Room 
Master Bathroom 
Master Bedroom 
Other 
Features - Walk-In Closet(s)
Save
Ask
Tour
Hide
Share
Exterior Features
Construction Details 
Stucco
Fencing 
Partial
Lot Features 
Corner Lot
Pool Features 
None
Roof 
Composition
Spa 
Yes
Spa Features 
None
View 
None
Waterview 
None
Community Features
MLS Area 
92126 - Mira Mesa
Financing Terms Available 
CashConventionalFHASubmitVA Loan


This information is for your personal, non-commercial use and may not be used for any purpose other than to identify prospective properties you may be interested in purchasing. The display of MLS data is usually deemed reliable but is NOT guaranteed accurate by the MLS. Buyers are responsible for verifying the accuracy of all information and should investigate the data themselves or retain appropriate professionals. Information from sources other than the Listing Agent may have been included in the MLS data. Unless otherwise specified in writing, the Broker/Agent has not and will not verify any information obtained from other sources. The Broker/Agent providing the information contained herein may or may not have been the Listing and/or Selling Agent.

Neighborhood & Commute
Source: Walkscore
Save
Ask
Tour
Hide
Share

ACCESS ADVANCED HOME SEARCH

Call or Text DreamWell Homes Realty at 760-798-9024 for more information. Thank you!