
1851 Via PrimeroOceanside, CA 92056
Questions? Call or text Jean and Ken Tritle/ Buyer's Agents at DreamWell Homes Realty # 760-798-9024. Thanks!
Mortgage Calculator
Monthly Payment (Est.)
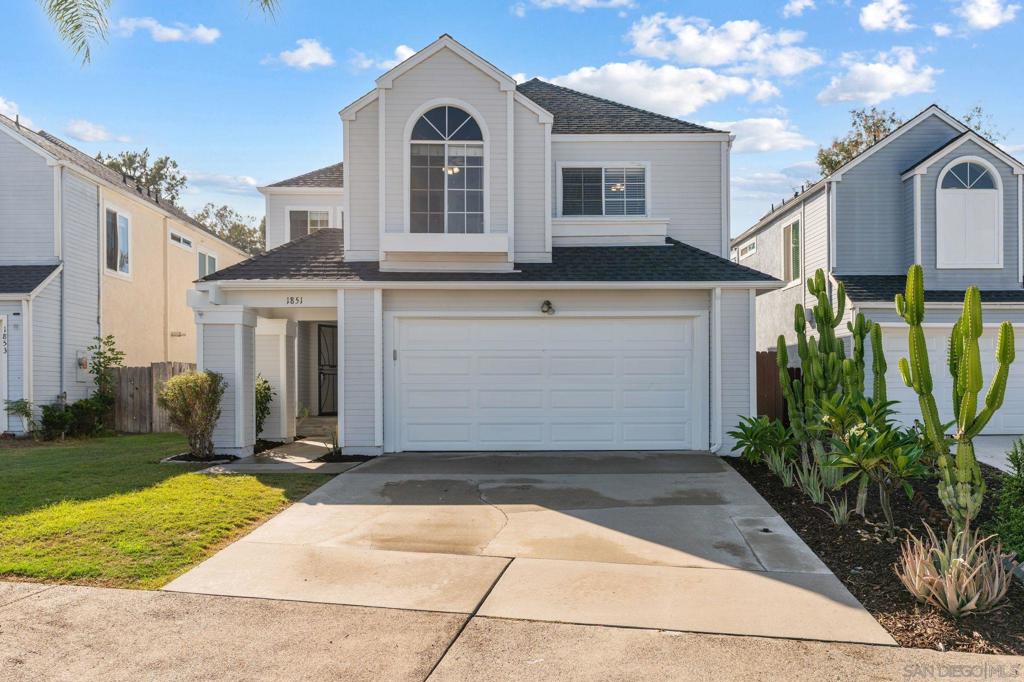
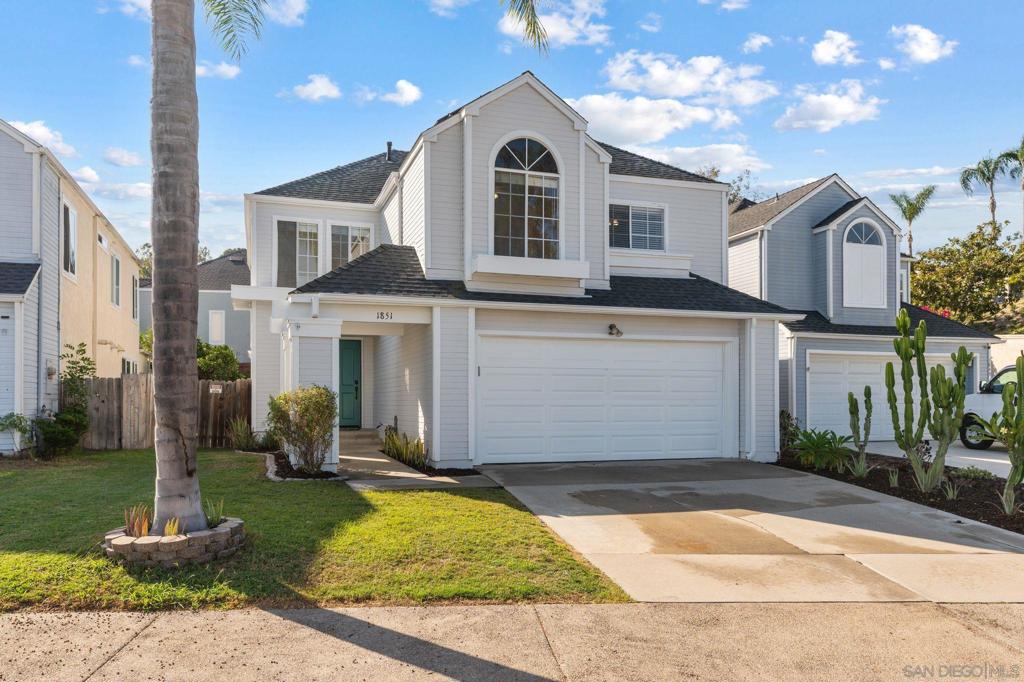
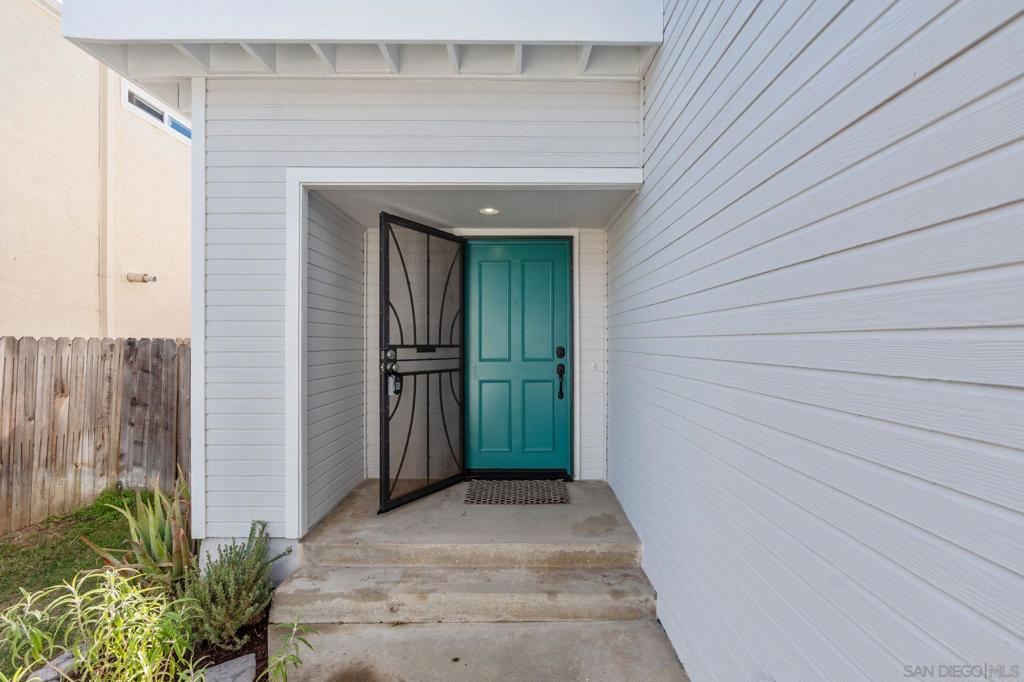
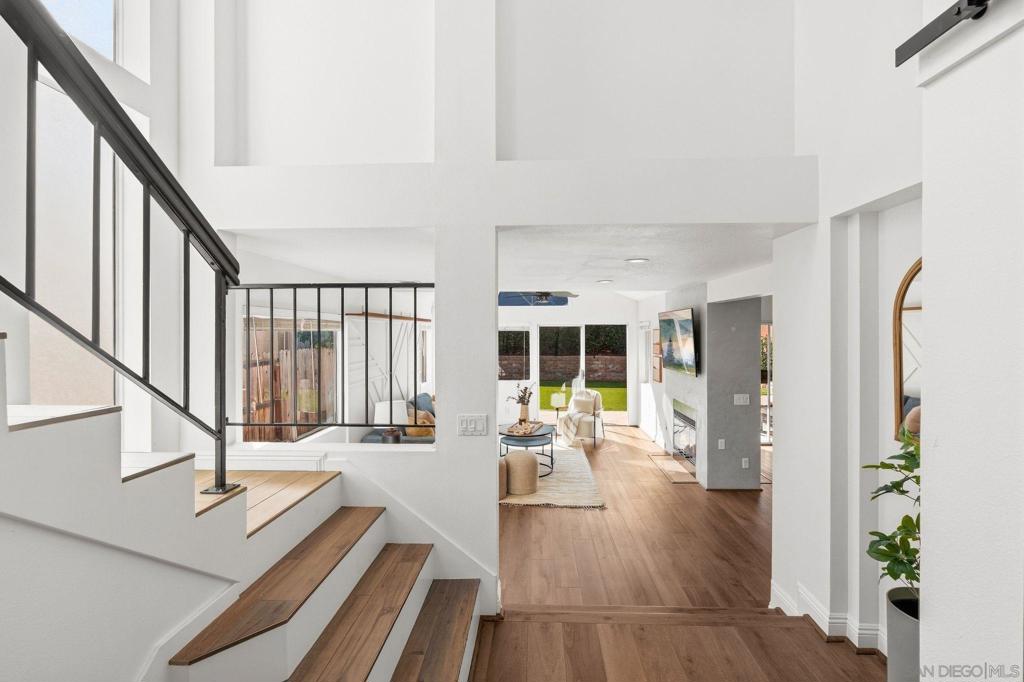
Enter an interest rate to see your estimated monthly payment.Cul-de-sac privacy meets move-in ready living in this thoughtfully updated Rancho Del Oro home. This 4 bedroom, 2.5 bathroom home is ideally located near sought after schools, with updates spanning from the cosmetic details to the major systems, giving you true peace of mind along with move-in ready style.The downstairs kitchen has been fully remodeled with an island, pantry, new LVP flooring, floating shelves, tile work, recessed lighting, and upgraded appliances, with the laundry thoughtfully relocated to the garage for extra everyday functionality. The master bath has been updated with new tile flooring and a remodeled shower. Major systems have been addressed as well, with a new roof, solar (leased), a new electrical panel, a newer hot water heater, and a newer AC unit already in place. Step outside to an entertaining backyard complete with a pergola for relaxing, artificial turf for low maintenance play and gathering space, and a French drain for added peace of mind during rainy season. With a 2 car garage plus 2 driveway spaces, there's plenty of room for a growing family, guests, and everyday life.This move up ready home combines location, thoughtful updates, and everyday lifestyle in one package.
| yesterday | Listing updated with changes from the MLS® | |
| 2 weeks ago | Status changed to Active | |
| 4 weeks ago | Listing first seen on site |

This information is for your personal, non-commercial use and may not be used for any purpose other than to identify prospective properties you may be interested in purchasing. The display of MLS data is usually deemed reliable but is NOT guaranteed accurate by the MLS. Buyers are responsible for verifying the accuracy of all information and should investigate the data themselves or retain appropriate professionals. Information from sources other than the Listing Agent may have been included in the MLS data. Unless otherwise specified in writing, the Broker/Agent has not and will not verify any information obtained from other sources. The Broker/Agent providing the information contained herein may or may not have been the Listing and/or Selling Agent.

Did you know? You can invite friends and family to your search. They can join your search, rate and discuss listings with you.