
9306 LaurentianSan Diego, CA 92129
Questions? Call or text Jean and Ken Tritle/ Buyer's Agents at DreamWell Homes Realty # 760-798-9024. Thanks!
Mortgage Calculator
Monthly Payment (Est.)
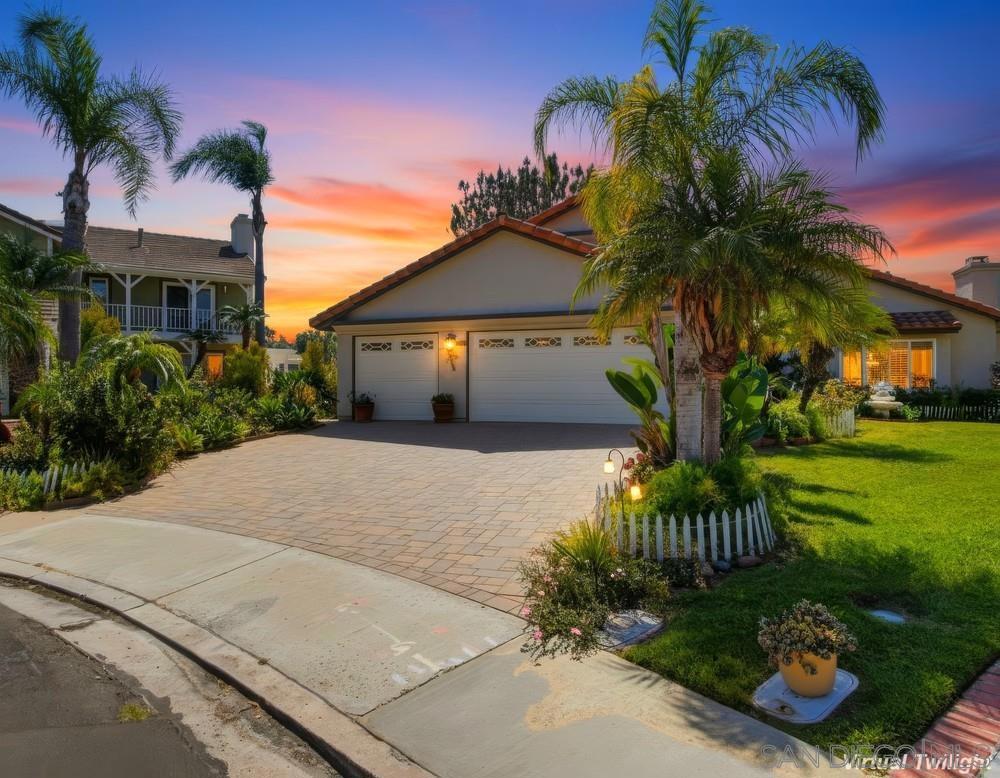
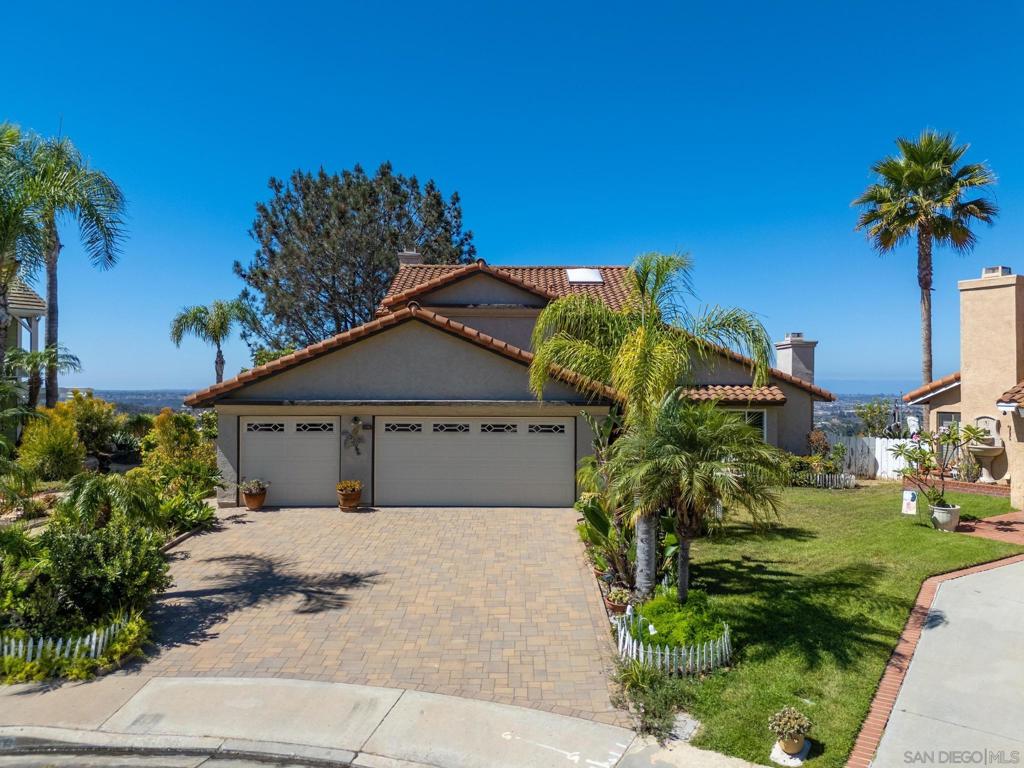
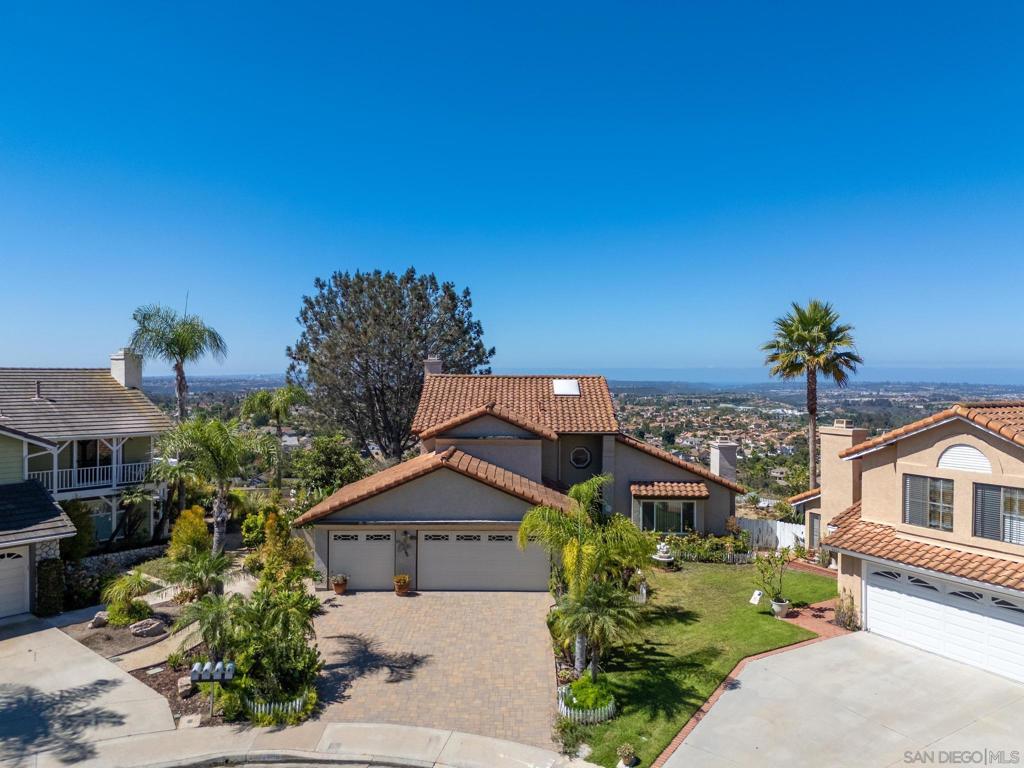
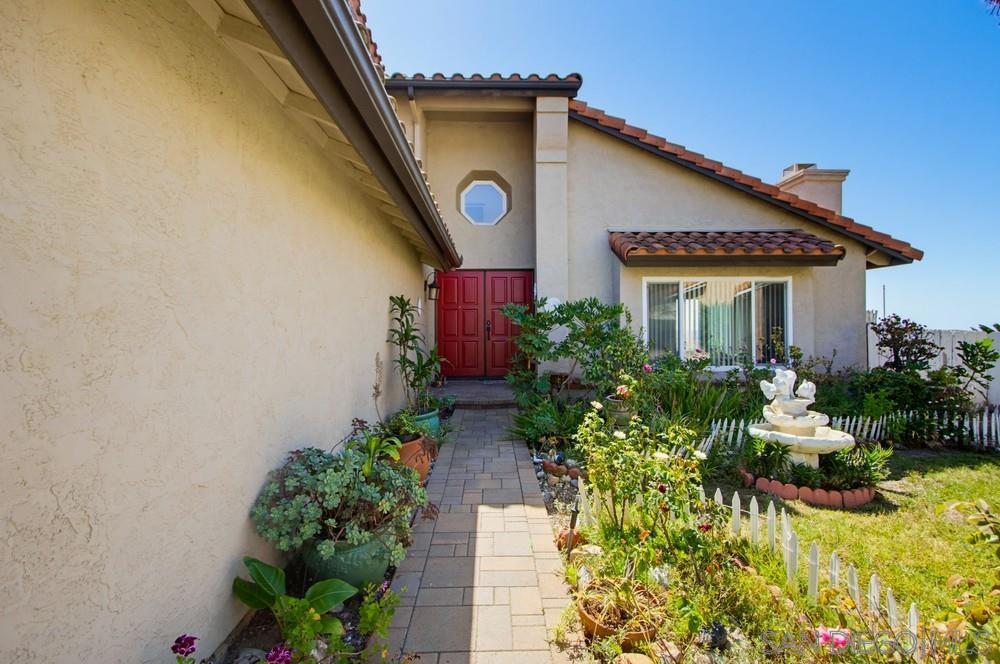
$8,208THE VIEW. THE SETTING. THE OPPORTUNITY. Perched high above Rancho Peñasquitos in Ocean View Summit, this nearly one-acre property captures sweeping west-facing views, spectacular sunsets and, on exceptionally clear days, sightlines that may extend as far as Catalina Island. Tucked on a shallow cul-de-sac, this 4-bedroom, 3-bath home offers a generous floorplan filled with natural light, including the highly desirable full bedroom and bath downstairs. Soaring ceilings create an impressive sense of space, while large windows throughout keep the incredible view front and center. Formal living room with fireplace & dining room which opens to kitchen, perfect for entertaining. The kitchen features abundant cabinetry and a center island, with a pretty spectacular backdrop right from the kitchen sink. Upstairs, the spacious primary suite opens to its own private balcony overlooking the western horizon, the perfect place to take in another San Diego sunset. Set on approximately .97 acres, the property offers a wonderful sense of openness, plus a 3-car garage, NO HOA and NO MELLO-ROOS. Lovingly maintained over the years, the home offers its next owner the opportunity to personalize the finishes while keeping what simply can't be added later: the location, the lot, the floorplan and THAT VIEW. You can change the finishes. You can't recreate the setting.
| 9 hours ago | Listing updated with changes from the MLS® | |
| 16 hours ago | Listing first seen on site |

This information is for your personal, non-commercial use and may not be used for any purpose other than to identify prospective properties you may be interested in purchasing. The display of MLS data is usually deemed reliable but is NOT guaranteed accurate by the MLS. Buyers are responsible for verifying the accuracy of all information and should investigate the data themselves or retain appropriate professionals. Information from sources other than the Listing Agent may have been included in the MLS data. Unless otherwise specified in writing, the Broker/Agent has not and will not verify any information obtained from other sources. The Broker/Agent providing the information contained herein may or may not have been the Listing and/or Selling Agent.

Did you know? You can invite friends and family to your search. They can join your search, rate and discuss listings with you.