
2861 59 BurgenerSan Diego, CA 92110
Questions? Call or text Jean and Ken Tritle/ Buyer's Agents at DreamWell Homes Realty # 760-798-9024. Thanks!
Mortgage Calculator
Monthly Payment (Est.)
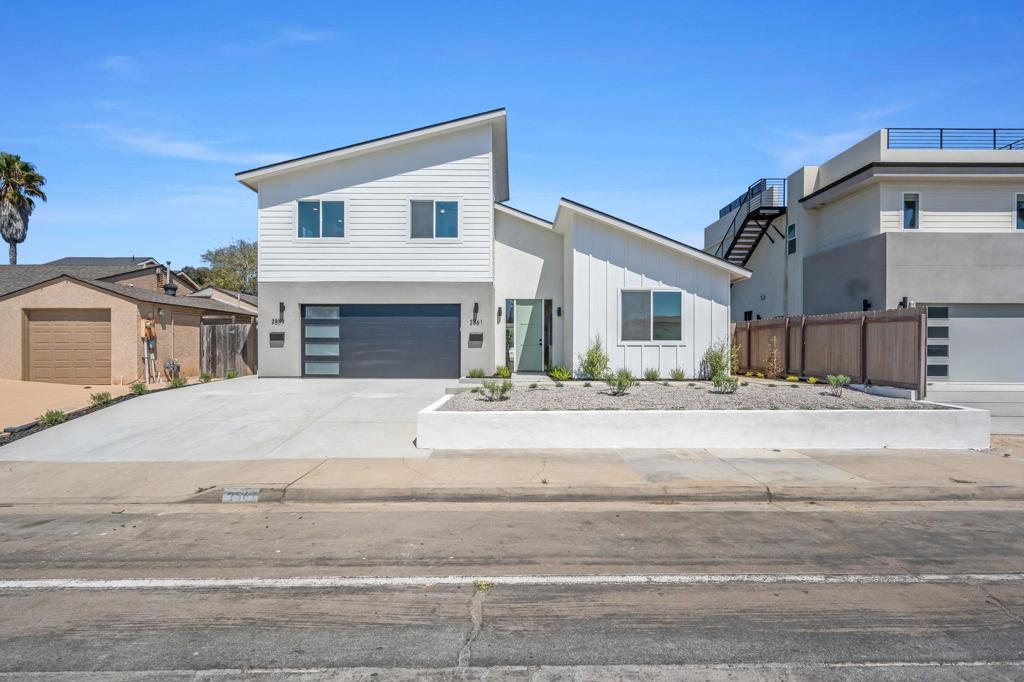
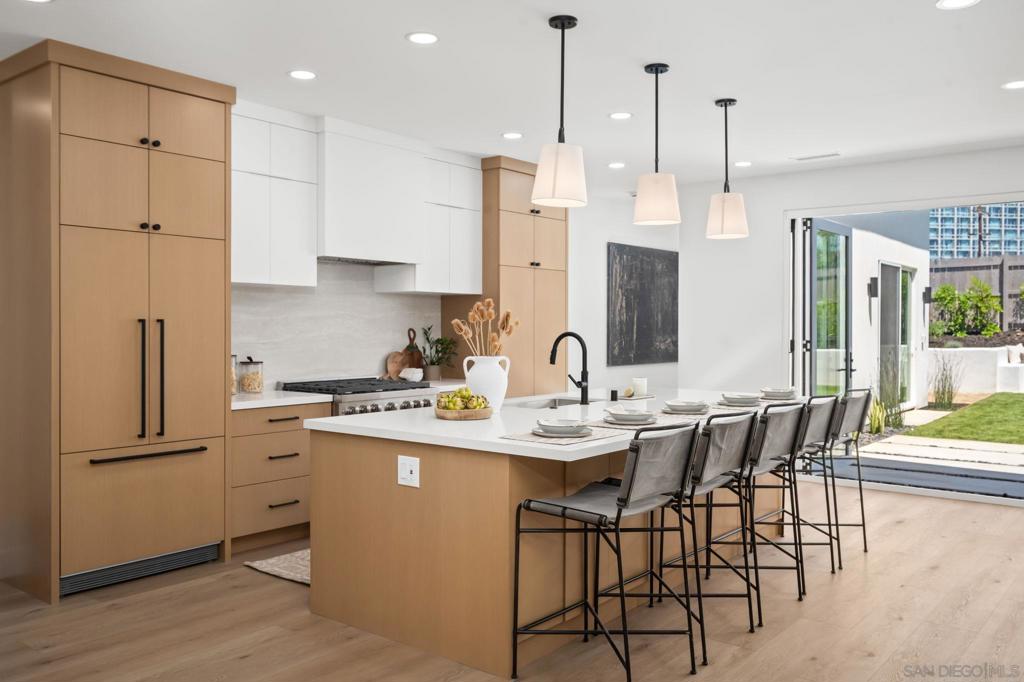
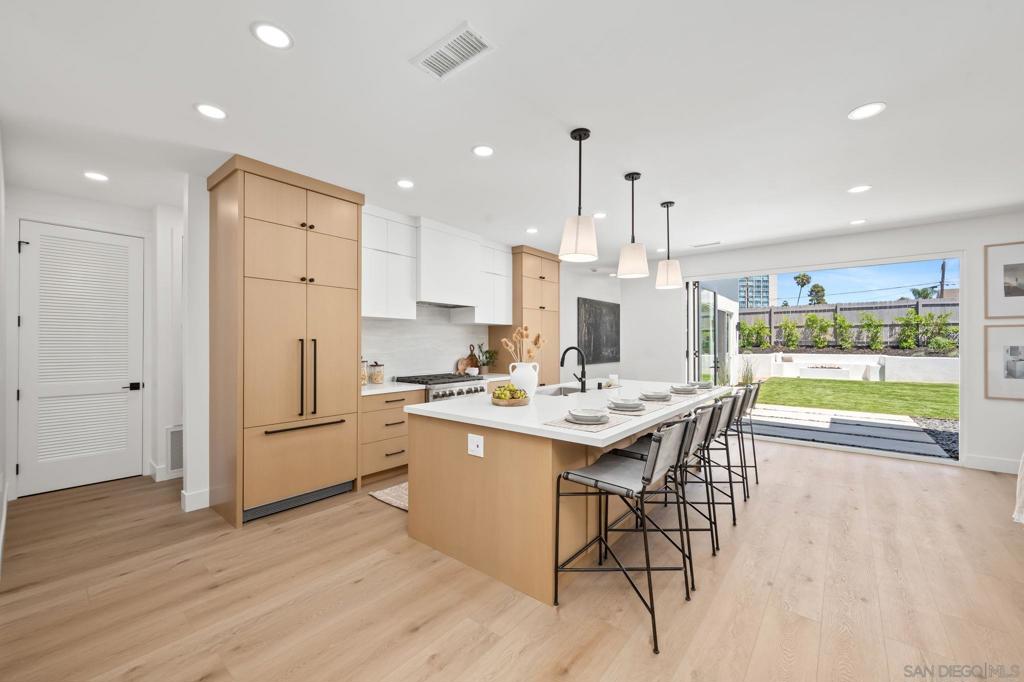
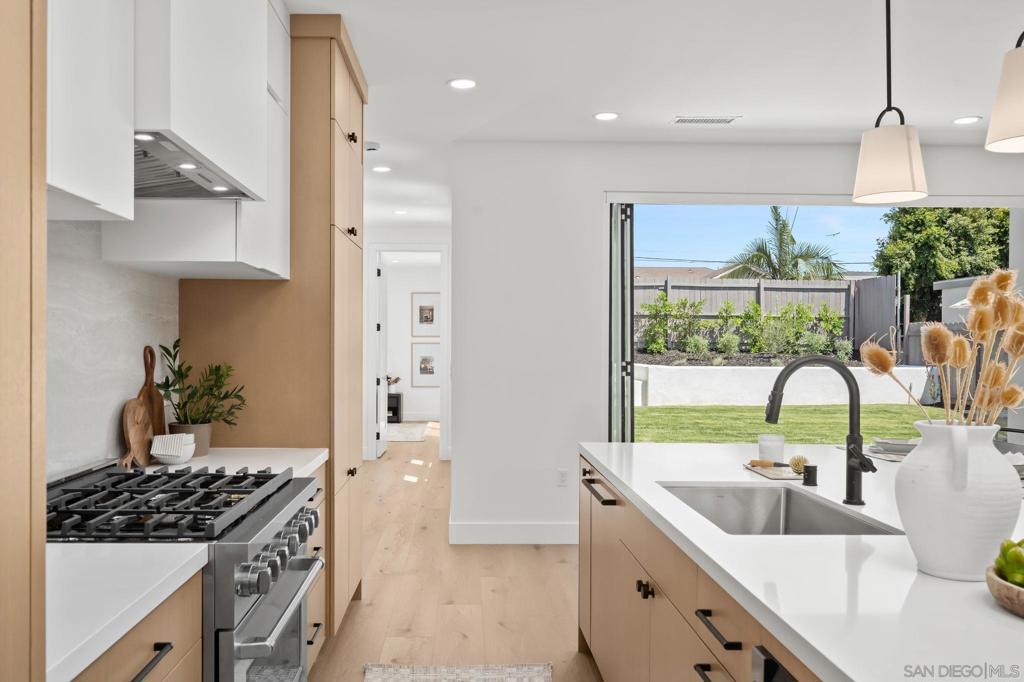
Enter an interest rate to see your estimated monthly payment.1/2/10-Year Builder Warranty Included! New FULLY PERMITTED Bay Park coastal farmhouse plus a separately metered ADU with bay and ocean views. Backed by the general contractor, coverage includes 1 year fit-and-finish, 2 years mechanical systems, and 10 years structural components. Essentially new construction with all-new plumbing, electrical, and roof plus all new dual-pane windows that keep the home wonderfully quiet and calm. Warm coastal design and thoughtful craftsmanship define this beautifully appointed coastal farmhouse. The single-story main residence offers 4 bedrooms, 3.5 baths, 9-foot ceilings, and an open layout of warm tones and natural materials. The chef’s kitchen features custom white oak cabinetry, a built-in panel-ready refrigerator, 36-inch six-burner range, and oversized island. Living spaces flow seamlessly outdoors to a private setting centered around a custom built-in gas firepit—perfect for entertaining or relaxing. The serene primary suite features a generous walk-in closet, easy backyard access and elevated finishes throughout. The 1-bed, 1-bath ADU offers estimated rental income of approximately $3,000/month. 2,788 sq ft combined living space, two-car garage, fully permitted with the peace of mind of a builder’s warranty! With two residences, custom finishes, the feel of new construction, and a prime Bay Park location, this property delivers a rare combination of design, flexibility, and clean modern coastal living. Priced to sell. BUILDER WARRANTY: The 1/2/10-year warranty is backed by the general contractor and covers 1 year of fit and finish, 2 years of mechanical systems, and 10 years of structural components, adding lasting peace of mind. CONSTRUCTION: Fully permitted and built with a licensed General Contractor. The property was extensively reconstructed with an emphasis on quality, retaining only a small portion of one existing wall. New plumbing, electrical, and major building systems bring the feel and functionality of new construction. Dual-pane windows add comfort and efficiency and help keep the interior wonderfully quiet. MAIN RESIDENCE: This single-story 4-bedroom, 3.5-bath coastal farmhouse blends clean architectural lines with warm, natural finishes. Nine-foot ceilings and an open floor plan connect the kitchen, dining, and living areas. The kitchen is the heart of the home, pairing custom rift cut white oak cabinetry with a built-in panel-ready refrigerator, a 36-inch six-burner range, and an oversized island designed for gathering. The primary suite is a peaceful retreat with a generous walk-in closet and easy access to the backyard. ADU: The separate 1-bedroom, 1-bath ADU sits in an elevated position that captures bay and ocean views. It is fully permitted with separate electrical meter, giving you flexibility as a rental, guest suite, or home office. Estimated rental potential is approximately $3,000/month. OUTDOOR LIVING: Living spaces open to a private outdoor setting centered on a custom built-in gas firepit, a natural gathering spot for San Diego’s year-round coastal weather. LOCATION: Bay Park offers convenient access to Mission Bay and coastal destinations, neighborhood shopping and dining. Come see why Bay Park is San Diego's hidden coastal Gem. DETAILS: 2,788 sq ft combined living space | 6,800 sq ft lot | two-car garage | fully permitted with finals in hand. Priced to sell.
| 15 hours ago | Listing updated with changes from the MLS | |
| a month ago | Price changed to $2,450,000 | |
| 2 months ago | Listing first seen on site |

This information is for your personal, non-commercial use and may not be used for any purpose other than to identify prospective properties you may be interested in purchasing. The display of MLS data is usually deemed reliable but is NOT guaranteed accurate by the MLS. Buyers are responsible for verifying the accuracy of all information and should investigate the data themselves or retain appropriate professionals. Information from sources other than the Listing Agent may have been included in the MLS data. Unless otherwise specified in writing, the Broker/Agent has not and will not verify any information obtained from other sources. The Broker/Agent providing the information contained herein may or may not have been the Listing and/or Selling Agent.
