
1053 MantecaOceanside, CA 92057
Questions? Call or text Jean and Ken Tritle/ Buyer's Agents at DreamWell Homes Realty # 760-798-9024. Thanks!
Mortgage Calculator
Monthly Payment (Est.)
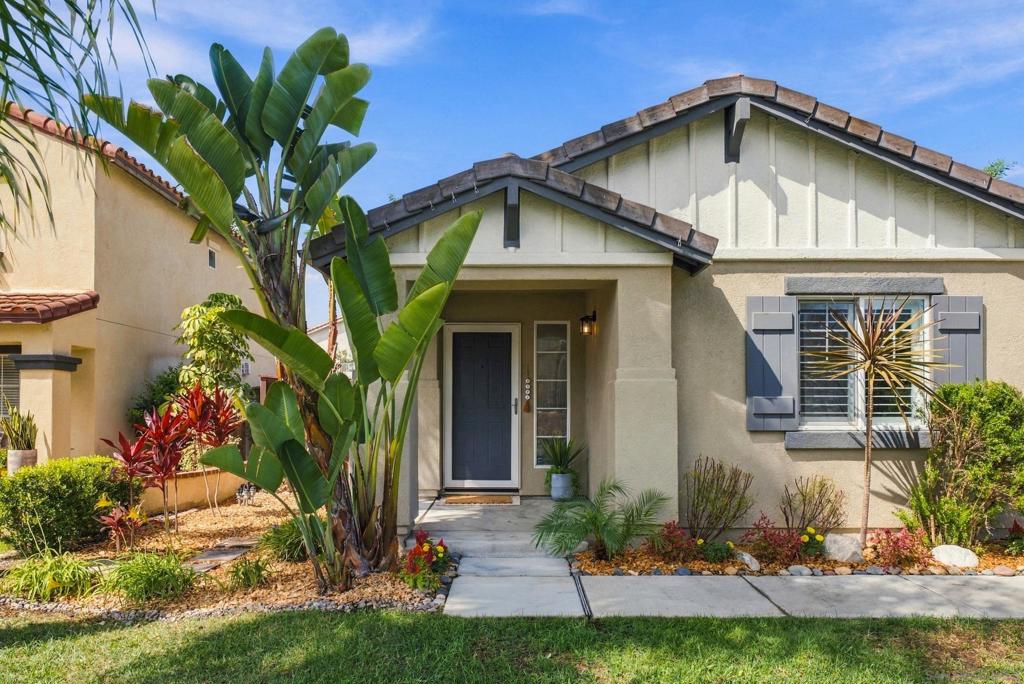
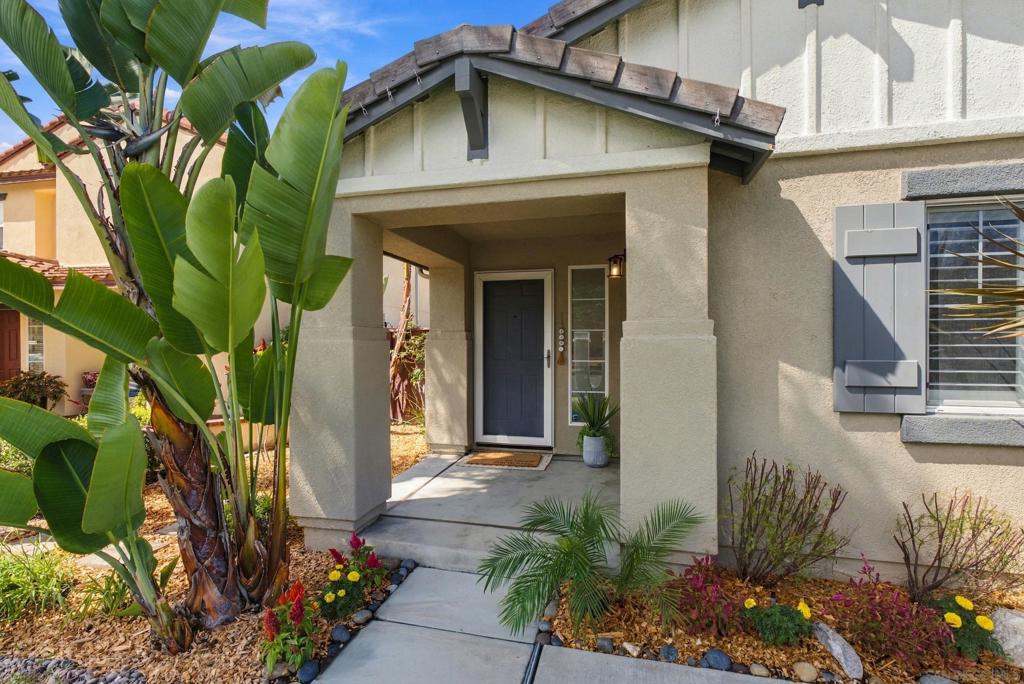
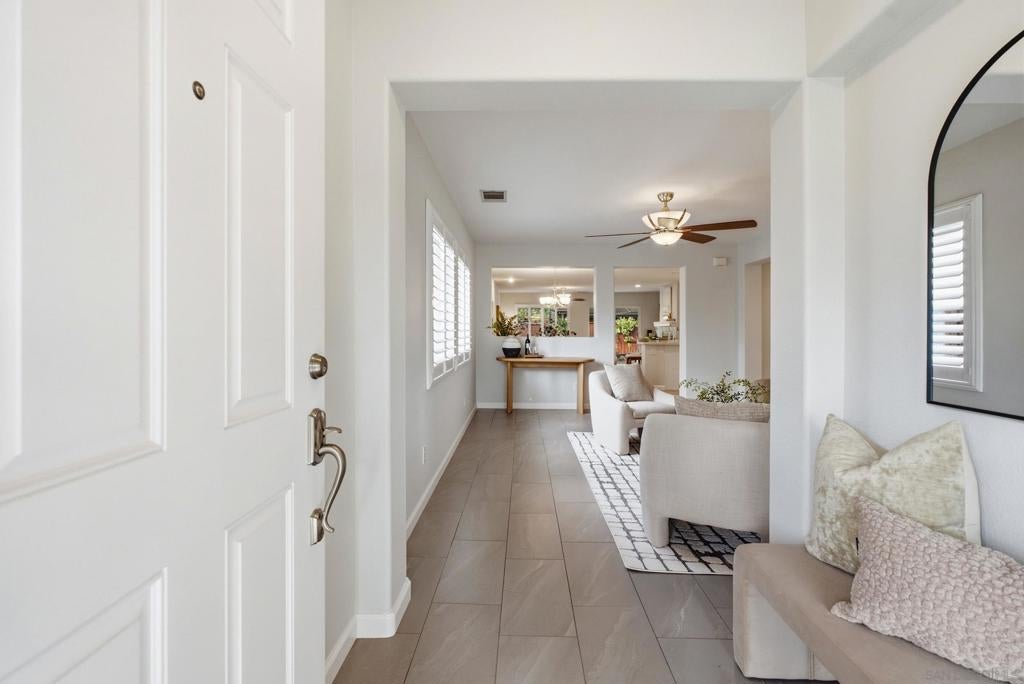
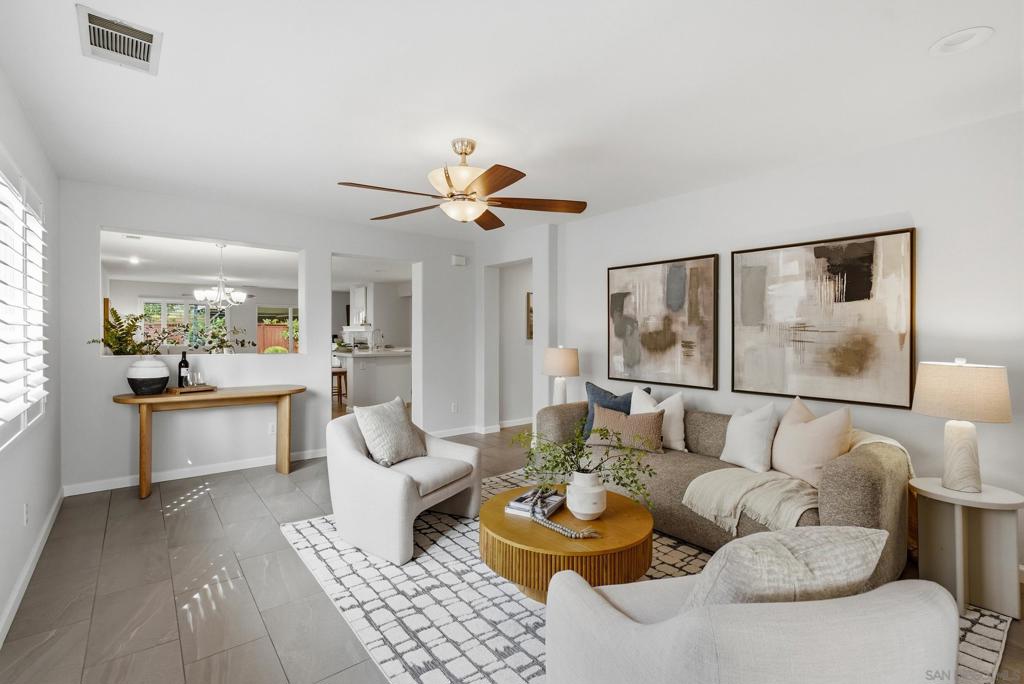
Enter an interest rate to see your estimated monthly payment.Welcome to an inviting single-story residence beautifully refreshed and thoughtfully presented for its next owner. Set along a quiet double cul-de-sac street, this 3-bedroom, 2-bath home combines effortless single-level living with a comfortable & peaceful indoor-outdoor lifestyle. Fresh interior paint, refreshed landscaping and beautiful staging create a light, welcoming atmosphere from the moment you arrive. Inside features porcelain tile flooring throughout, complemented by an updated kitchen and a warm gas fireplace that anchors the living space. Designed for year-round comfort and efficiency, the home features newer air conditioning, a whole-house fan, five ceiling fans and PAID SOLAR. Low-maintenance backyard offers artificial turf, additional storage and a Sunsetter awning—creating an inviting shaded space for relaxing, dining and entertaining. The home enjoys a wonderful setting & walking distance to a nearby neighborhood park. Golf enthusiasts will appreciate the location between Oceanside Golf Course and Arrowood Golf Course, offering two great options just minutes away. Douglas Crossing residents enjoy access to the community pool and BBQ area. With its single-level design, refreshed interior and landscaping, paid solar and convenient location near parks, golf and Camp Pendleton, this home offers an exceptional combination of comfort, convenience and value. LOW HOA
| 2 weeks ago | Listing updated with changes from the MLS® | |
| 4 weeks ago | Listing first seen on site |

This information is for your personal, non-commercial use and may not be used for any purpose other than to identify prospective properties you may be interested in purchasing. The display of MLS data is usually deemed reliable but is NOT guaranteed accurate by the MLS. Buyers are responsible for verifying the accuracy of all information and should investigate the data themselves or retain appropriate professionals. Information from sources other than the Listing Agent may have been included in the MLS data. Unless otherwise specified in writing, the Broker/Agent has not and will not verify any information obtained from other sources. The Broker/Agent providing the information contained herein may or may not have been the Listing and/or Selling Agent.
