
9807 Ogram DriveLa Mesa, CA 91941
Questions? Call or text Jean and Ken Tritle/ Buyer's Agents at DreamWell Homes Realty # 760-798-9024. Thanks!
Mortgage Calculator
Monthly Payment (Est.)
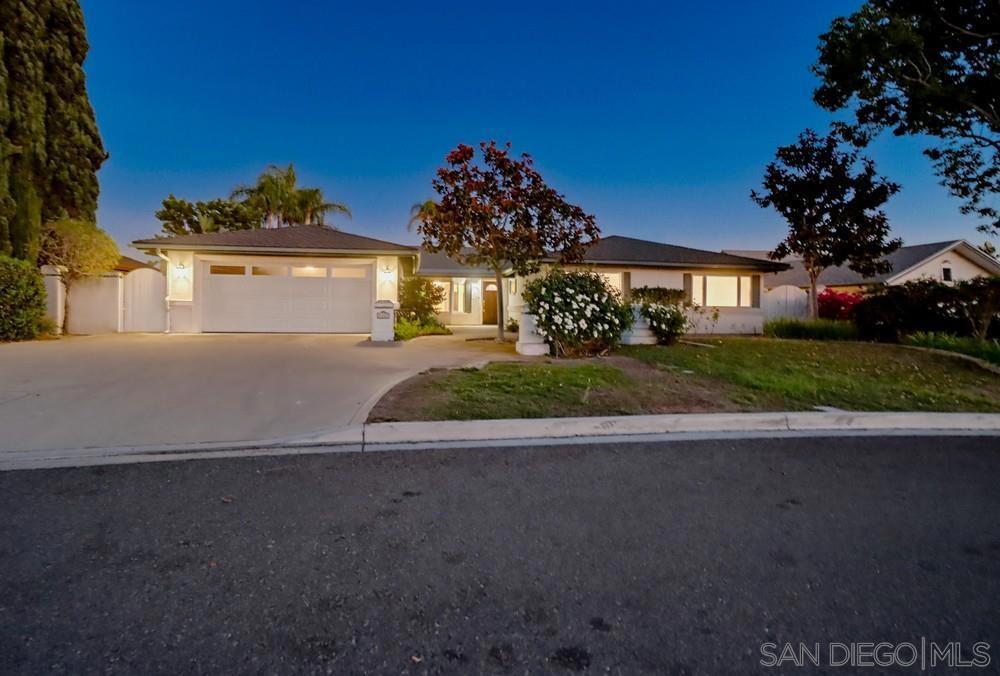
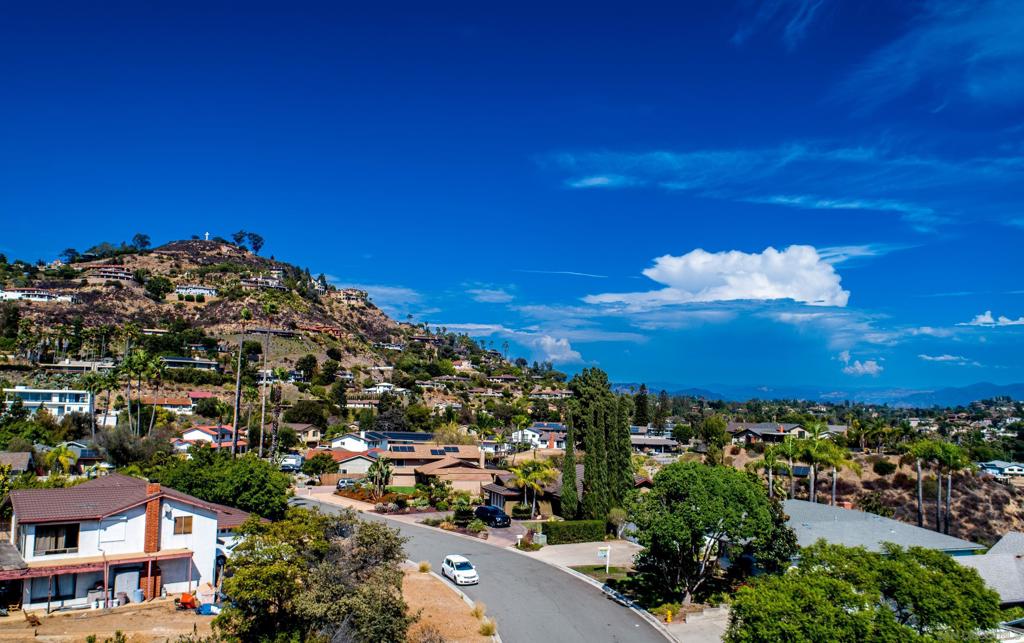
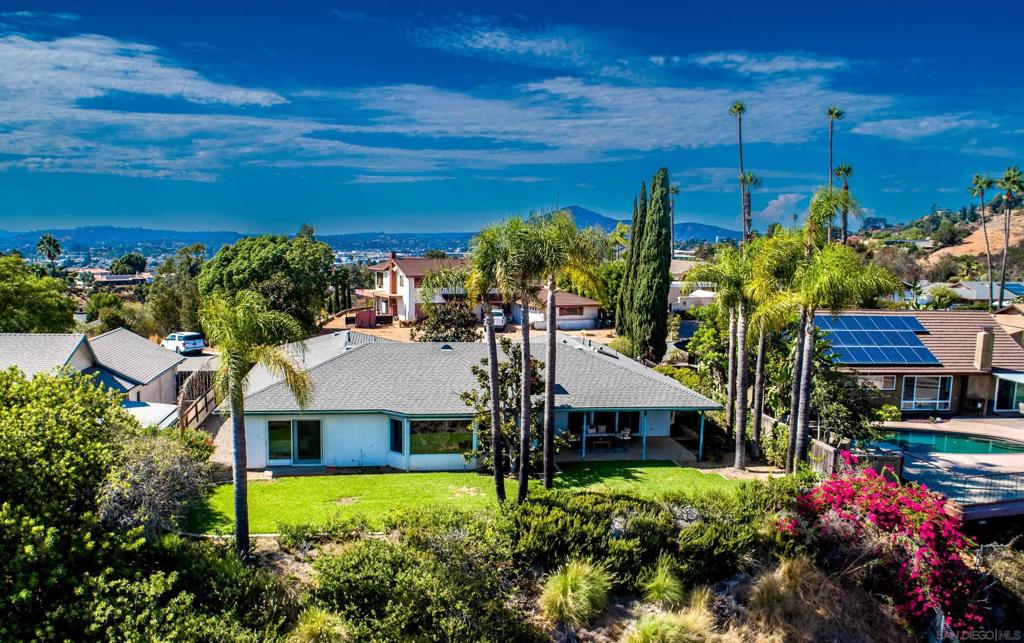
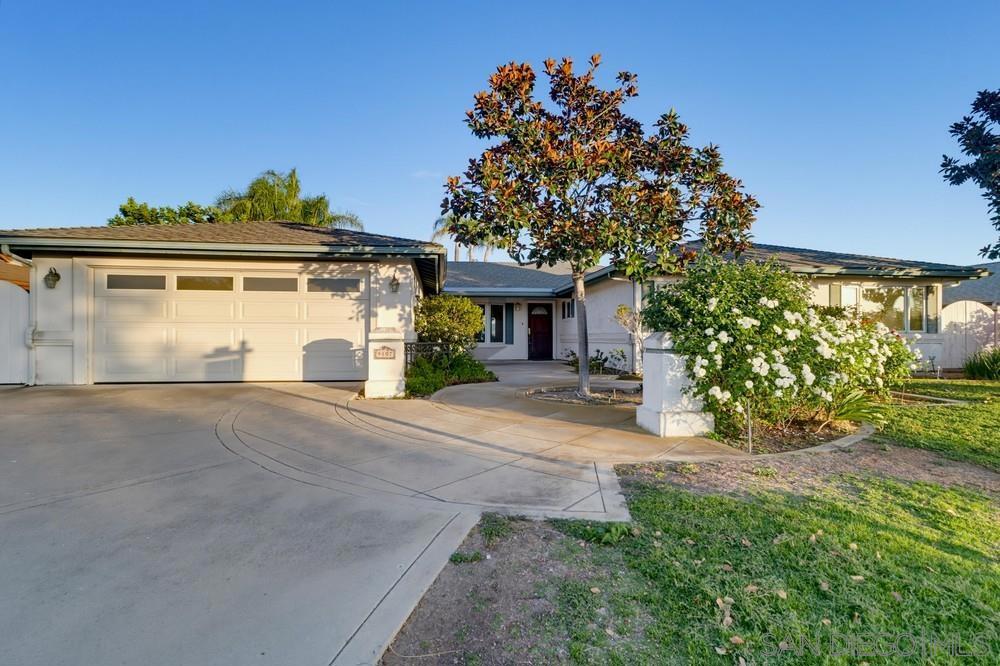
Enter an interest rate to see your estimated monthly payment.It's not just a home-it's the Mt. Helix lifestyle at its finest! Elegance abounds the minute you arrive! Highly-sought after 1 level, cul-de-sac, breathtaking view home located on coveted enclave of Mt. Helix! Stunning Spanish-style architecture greets you! Open front door and fall in love! Walk through the custom stained glass doors to your left into the completely open remodeled gourmet kitchen! Gorgeous stone counters, luxury rich wood cabinetry, center big island with additional cabinetry and breakfast bar seating, double ovens, brand new dishwasher, brand new sink, newer refrigerator, pitched ceiling with skylight, and views galore! Kitchen opens to large family room with built -in cabinetry, window seating, slider to backyard, and more views! Separate dining room-ideal space to entertain family and friends! Huge living room with wall-to-wall windows taking in the mountain/hill/city light views, + cozy fireplace! Opulent primary suite with en-suite updated bath, walk-in closet, and more views! Great sized additional bedrooms! Incredibly private view backyard with covered patio, lush grass, and plenty of space for kid play and pets! Details not to miss; brand new carpet, brand new paint, many brand new kitchen features, 2 car garage, recessed lighting, central heating and air+! Make this YOUR home before someone else does! Welcome Home!
| 3 days ago | Listing updated with changes from the MLS® | |
| a week ago | Listing first seen on site |

This information is for your personal, non-commercial use and may not be used for any purpose other than to identify prospective properties you may be interested in purchasing. The display of MLS data is usually deemed reliable but is NOT guaranteed accurate by the MLS. Buyers are responsible for verifying the accuracy of all information and should investigate the data themselves or retain appropriate professionals. Information from sources other than the Listing Agent may have been included in the MLS data. Unless otherwise specified in writing, the Broker/Agent has not and will not verify any information obtained from other sources. The Broker/Agent providing the information contained herein may or may not have been the Listing and/or Selling Agent.

Did you know? You can invite friends and family to your search. They can join your search, rate and discuss listings with you.