
337 Dun BlazerFallbrook, CA 92028
Questions? Call or text Jean and Ken Tritle/ Buyer's Agents at DreamWell Homes Realty # 760-798-9024. Thanks!
Mortgage Calculator
Monthly Payment (Est.)
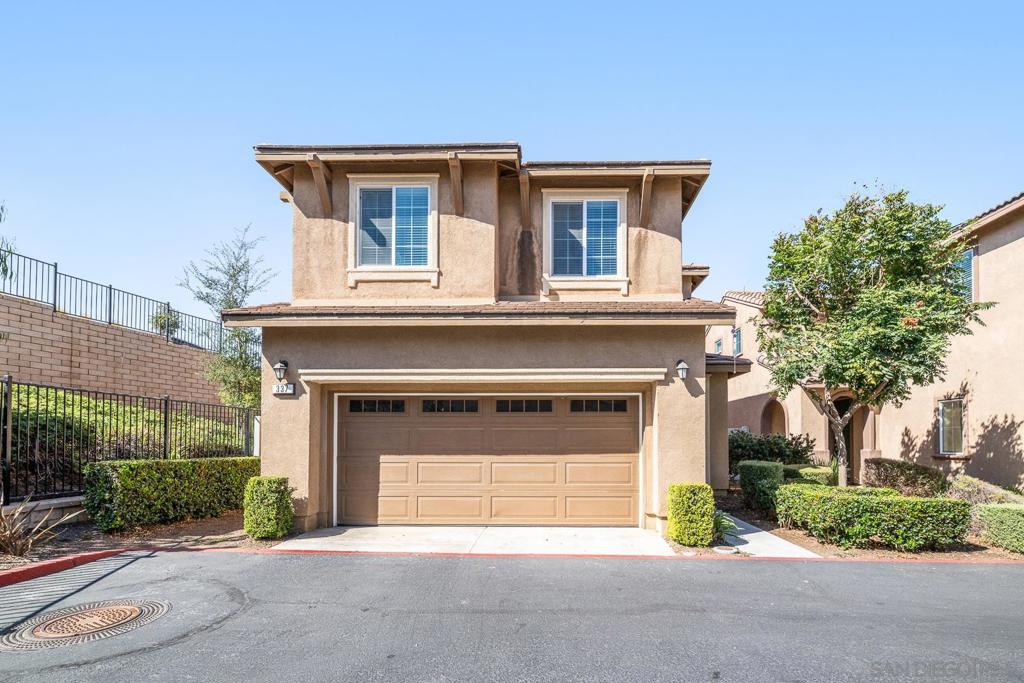
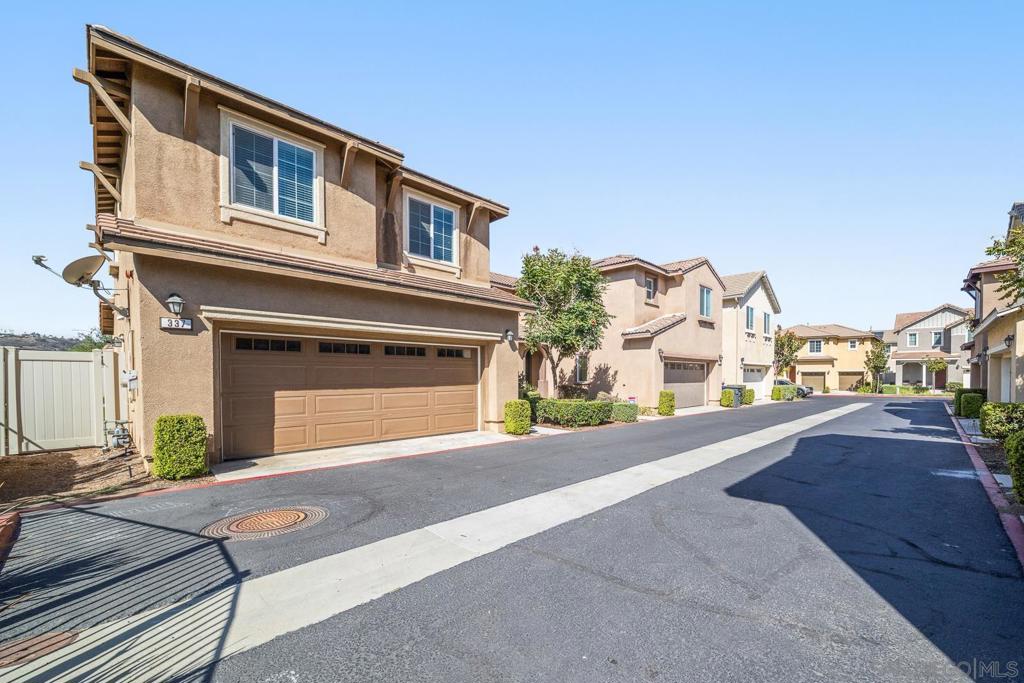
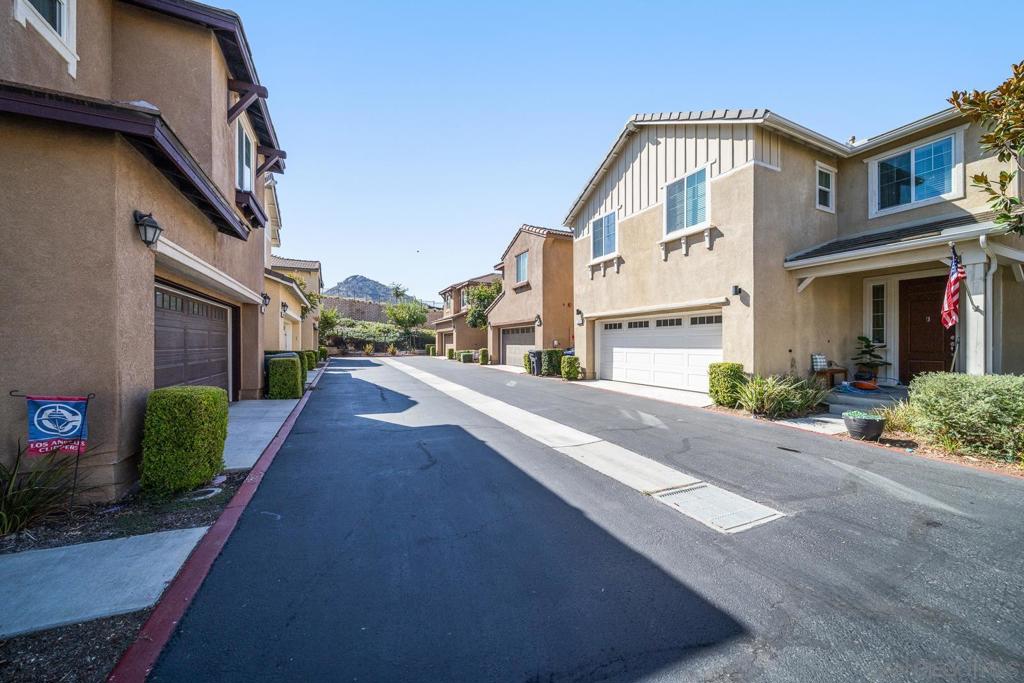
$3,034Welcome home to 337 Dun Blazer, a breathtaking 3BR/2.5BA contemporary two-story retreat tucked at the end of a quiet cul-de-sac in the Brindle Pointe section of the coveted Horse Creek Ridge community! Offered at $665,000, this 1,568 sq ft gem delivers big lifestyle for the price. From the moment you arrive, the peaceful setting sets an elevated tone. Step inside to a sun-drenched, open-concept floor plan where upgraded hard-surface flooring flows seamlessly beneath soaring ceilings. The gourmet kitchen, anchored by polished granite countertops and custom cabinetry, invites effortless entertaining, while the cul-de-sac location delivers extra privacy and calm. Upstairs, the serene primary suite offers peekaboo hillside views, a spa-inspired glass walk-in shower, plus a second-floor laundry room for everyday ease. Smart upgrades add everyday value too, including leased solar and an on-demand tankless water heater for efficient, endless hot water. Step outside to your private backyard oasis: a pergola-shaded paver patio strung with cafe lights sets the stage for al fresco dining, and your own putting green brings resort-style fun home. Beyond the gate, Horse Creek Ridge is a lifestyle destination, with two sparkling pools, BBQ areas, playgrounds, and a vibrant clubhouse. Located within the Fallbrook Union School District, and with strategic proximity to I-15, this home keeps Temecula's wine country charm and all of San Diego within easy reach. This is more than a house, it's a lifestyle. Schedule your private tour today before this rare cul-de-sac gem is gone!
| 5 days ago | Listing updated with changes from the MLS® | |
| 6 days ago | Listing first seen on site |

This information is for your personal, non-commercial use and may not be used for any purpose other than to identify prospective properties you may be interested in purchasing. The display of MLS data is usually deemed reliable but is NOT guaranteed accurate by the MLS. Buyers are responsible for verifying the accuracy of all information and should investigate the data themselves or retain appropriate professionals. Information from sources other than the Listing Agent may have been included in the MLS data. Unless otherwise specified in writing, the Broker/Agent has not and will not verify any information obtained from other sources. The Broker/Agent providing the information contained herein may or may not have been the Listing and/or Selling Agent.

Did you know? You can invite friends and family to your search. They can join your search, rate and discuss listings with you.