
425 S Meadowbrook Dr 140San Diego, CA 92114
Questions? Call or text Jean and Ken Tritle/ Buyer's Agents at DreamWell Homes Realty # 760-798-9024. Thanks!

Mortgage Calculator
Monthly Payment (Est.)
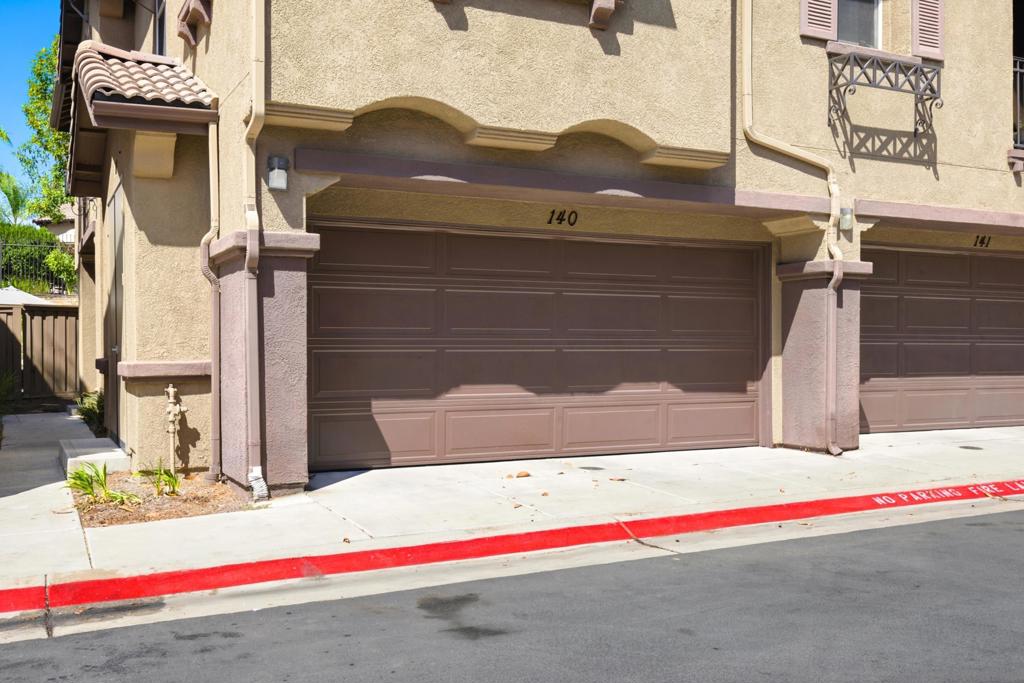
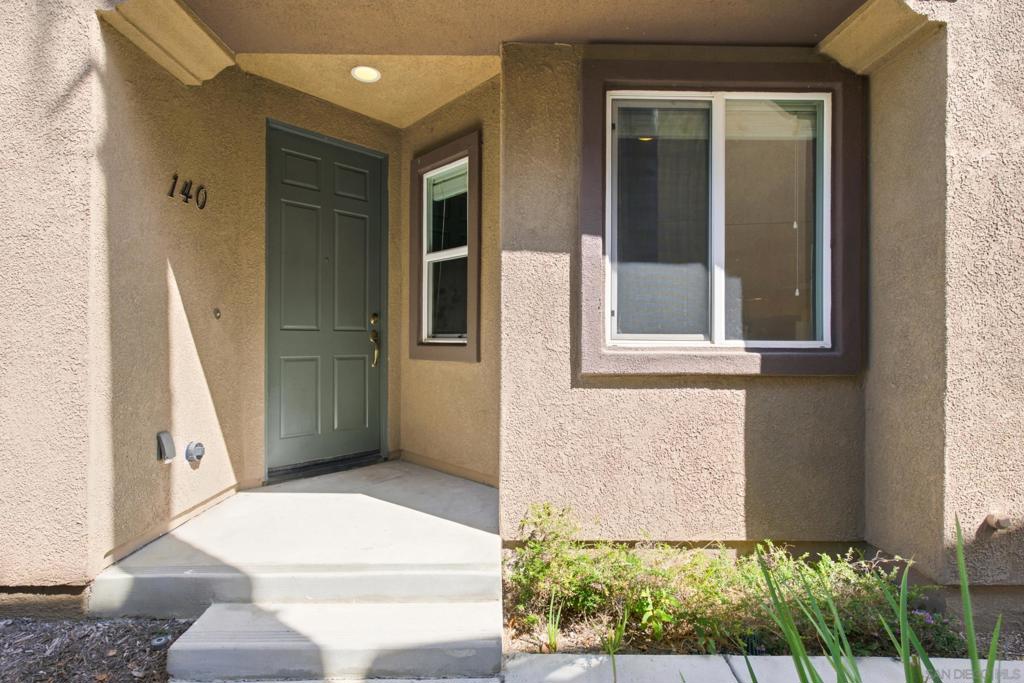
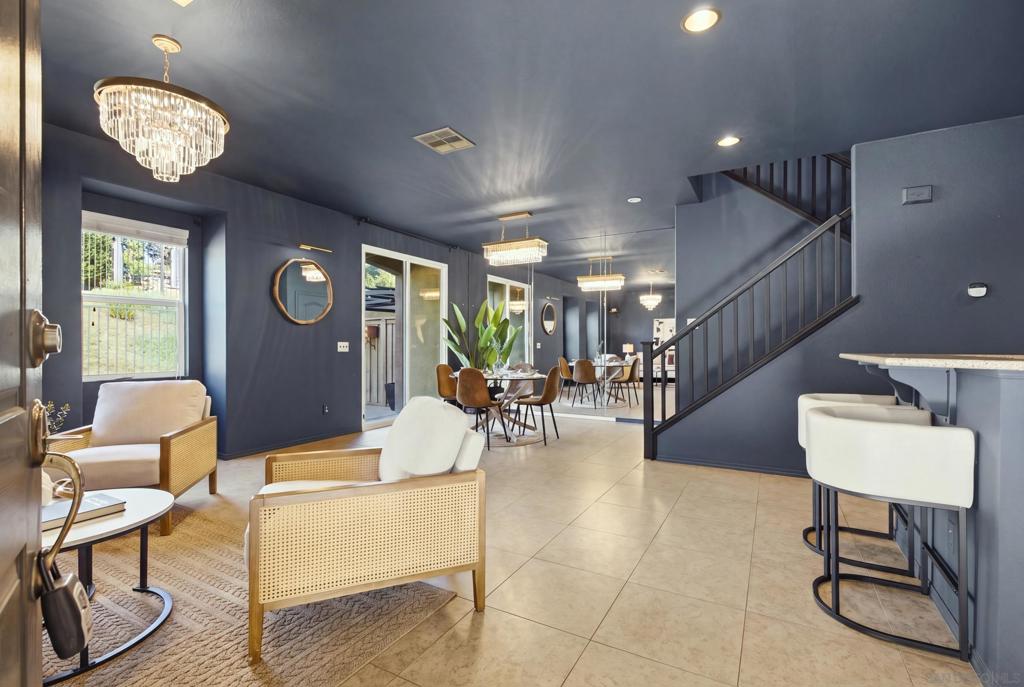
$3,422Welcome to 425 S Meadowbrook Drive Unit 140—an exciting opportunity to own a stylish and spacious townhome in the gated Montage community! This 3-bedroom, 2.5-bath residence offers approximately 1,452 sq. ft. of comfortable living with a distinctive design throughout. Rich navy walls and ceilings, crystal-style lighting, and bronze accents create a cozy yet sophisticated atmosphere. The open-concept living and dining areas flow into a well-appointed kitchen featuring granite countertops, coordinating cabinetry, bronze-toned hardware, tile backsplash, stainless steel and black appliances, and a wraparound breakfast bar. A custom staircase featuring decorative tile and patterned carpeting adds character and ties the design together. Upstairs you'll find all 3 bedrooms, a full-size laundry closet, and a spacious primary suite with dual vanities and a large walk-in closet. Enjoy central heating & A/C, a private patio and enclosed backyard, plus an attached 2-car garage with direct access. Montage amenities include a pool, spa, BBQ and picnic areas, play area, and gated access. Conveniently located near shopping, dining, schools, Highways 54 & 125, and Naval Station San Diego. Style, space, comfort, and convenience all in one; come experience this home in person!
| 3 days ago | Listing updated with changes from the MLS® | |
| 6 days ago | Listing first seen on site |

This information is for your personal, non-commercial use and may not be used for any purpose other than to identify prospective properties you may be interested in purchasing. The display of MLS data is usually deemed reliable but is NOT guaranteed accurate by the MLS. Buyers are responsible for verifying the accuracy of all information and should investigate the data themselves or retain appropriate professionals. Information from sources other than the Listing Agent may have been included in the MLS data. Unless otherwise specified in writing, the Broker/Agent has not and will not verify any information obtained from other sources. The Broker/Agent providing the information contained herein may or may not have been the Listing and/or Selling Agent.

Did you know? You can invite friends and family to your search. They can join your search, rate and discuss listings with you.