
2450 Community Lane 14San Diego, CA 92108
Questions? Call or text Jean and Ken Tritle/ Buyer's Agents at DreamWell Homes Realty # 760-798-9024. Thanks!
Mortgage Calculator
Monthly Payment (Est.)
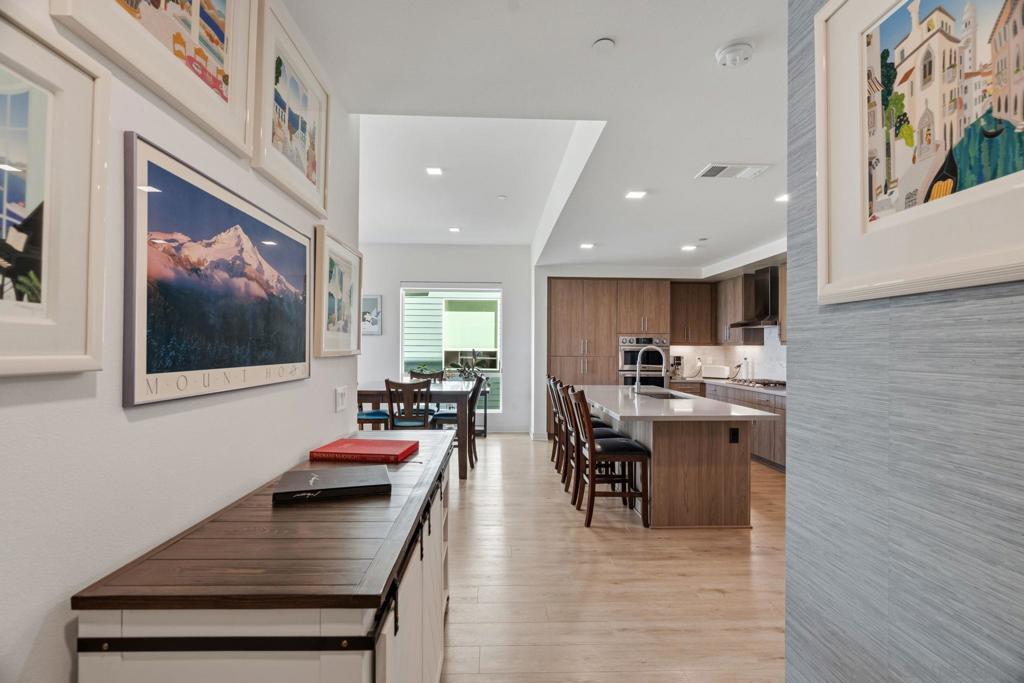
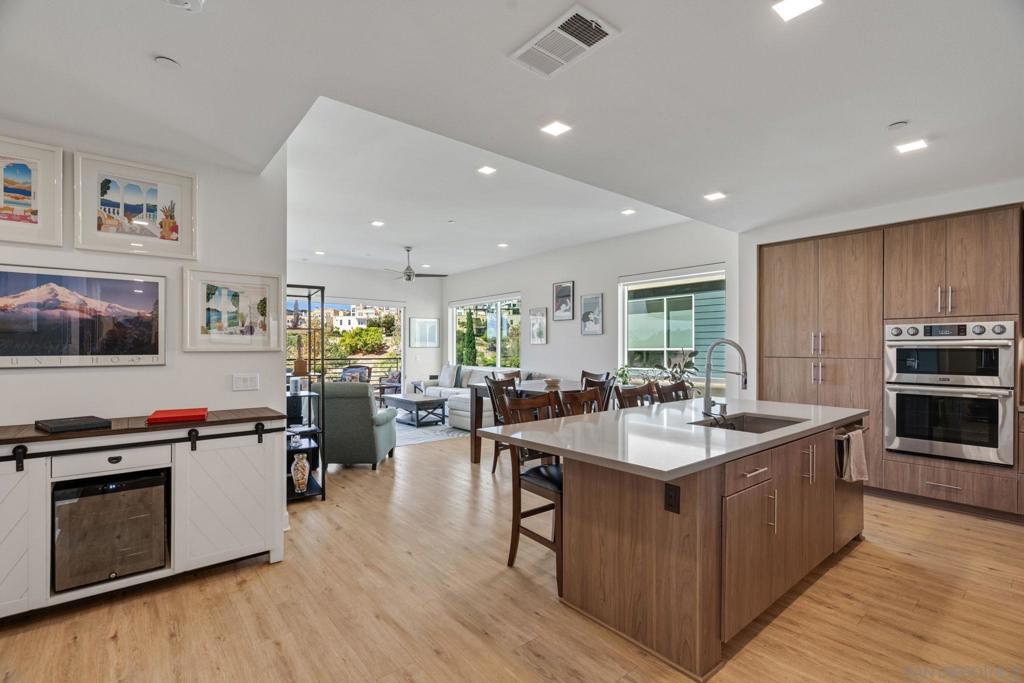
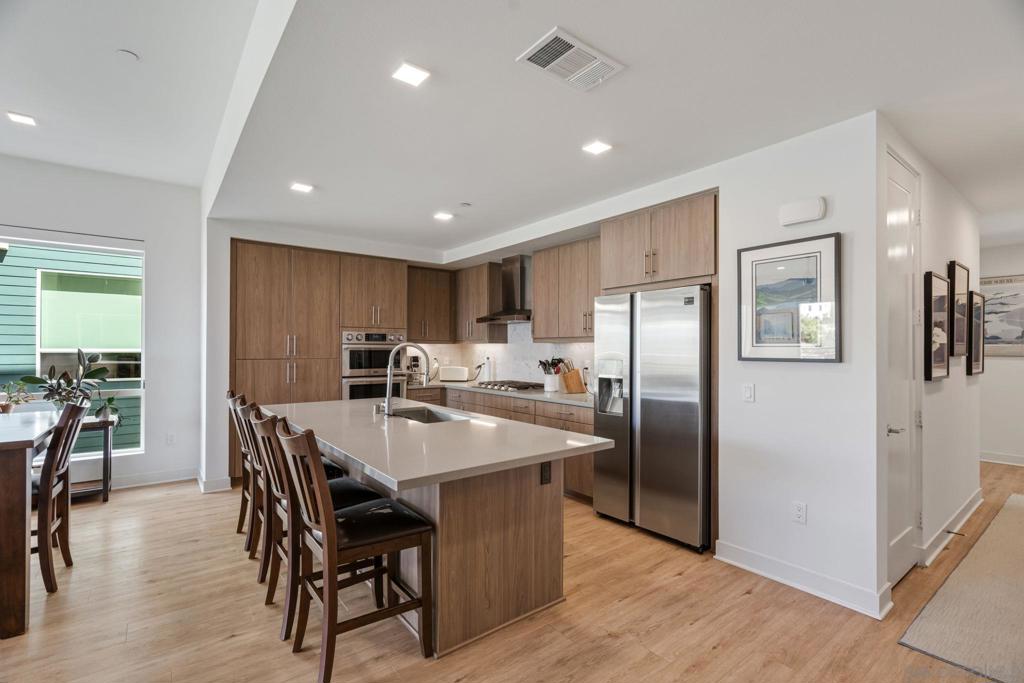
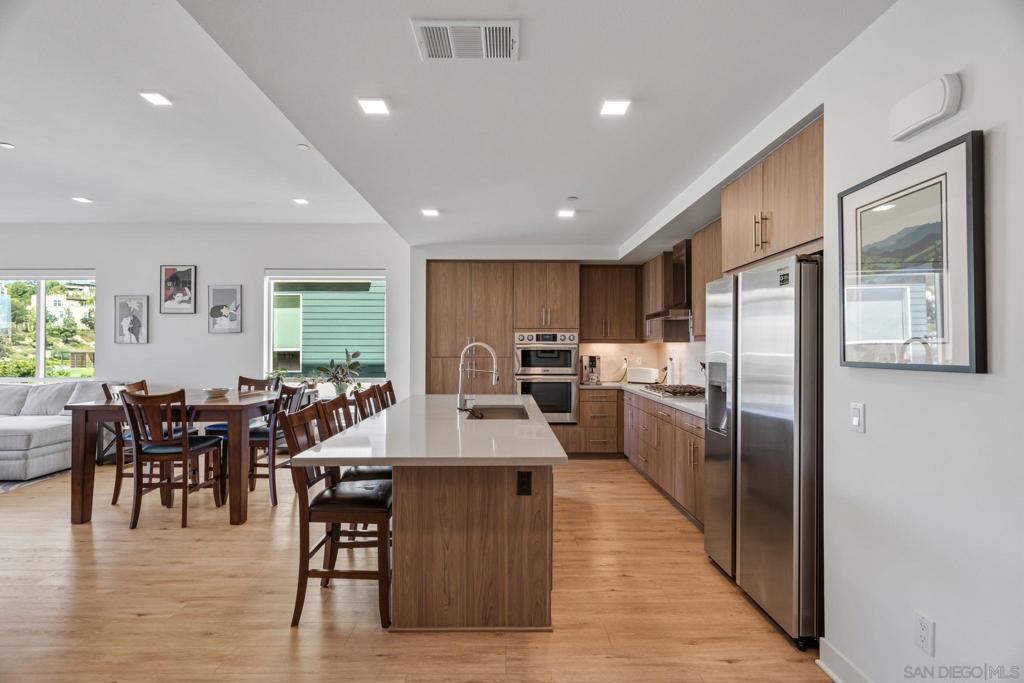
Enter an interest rate to see your estimated monthly payment.Nestled in the heart of Civita this beautiful single level home offers an incredible combination of views, natural light, and easy indoor outdoor living. The open floor plan features 10 foot ceilings and oversized windows that bring in plenty of natural light while showcasing the park just outside. The living room opens through tri fold doors to a private balcony, making it easy to enjoy the outdoors whether you’re having your morning coffee, entertaining friends, or simply relaxing at home. The kitchen features quartz countertops, stainless steel appliances, a spacious breakfast bar, and clean modern finishes. The primary suite also takes advantage of the park views and features an upgraded bathroom with dual sinks and a large walk in shower. Additional highlights include a 2 car garage and an elevator, a feature that is only available in a select few communities within Civita. Exceptional resort style amenities, including a dedicated lap pool, swimming pool, relaxing spas, clubhouse, and state of the art fitness center. The community’s 14 acre Civita Park features expansive green spaces, walking paths, playgrounds, dog parks, picnic areas, community gardens, and an outdoor amphitheater. Residents also enjoy community events and the popular weekly farmers market, all creating a vibrant and welcoming neighborhood lifestyle.
| 5 days ago | Listing updated with changes from the MLS® | |
| 5 days ago | Listing first seen on site |

This information is for your personal, non-commercial use and may not be used for any purpose other than to identify prospective properties you may be interested in purchasing. The display of MLS data is usually deemed reliable but is NOT guaranteed accurate by the MLS. Buyers are responsible for verifying the accuracy of all information and should investigate the data themselves or retain appropriate professionals. Information from sources other than the Listing Agent may have been included in the MLS data. Unless otherwise specified in writing, the Broker/Agent has not and will not verify any information obtained from other sources. The Broker/Agent providing the information contained herein may or may not have been the Listing and/or Selling Agent.

Did you know? You can invite friends and family to your search. They can join your search, rate and discuss listings with you.