
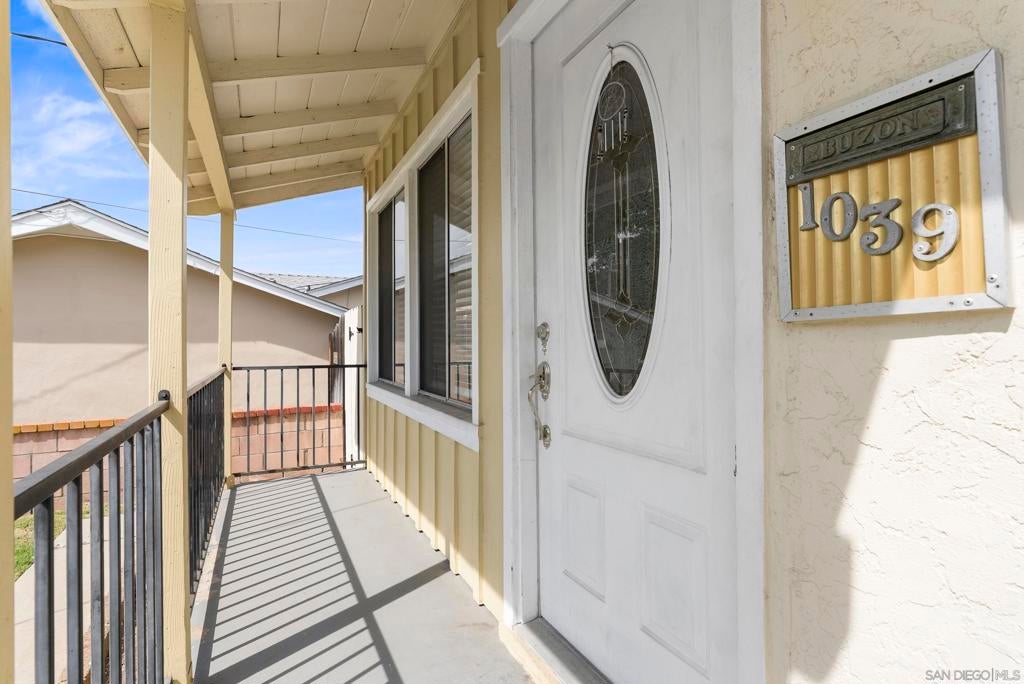
1039 Alveda AveEl Cajon, CA 92019
Questions? Call or text Jean and Ken Tritle/ Buyer's Agents at DreamWell Homes Realty # 760-798-9024. Thanks!
Mortgage Calculator
Monthly Payment (Est.)
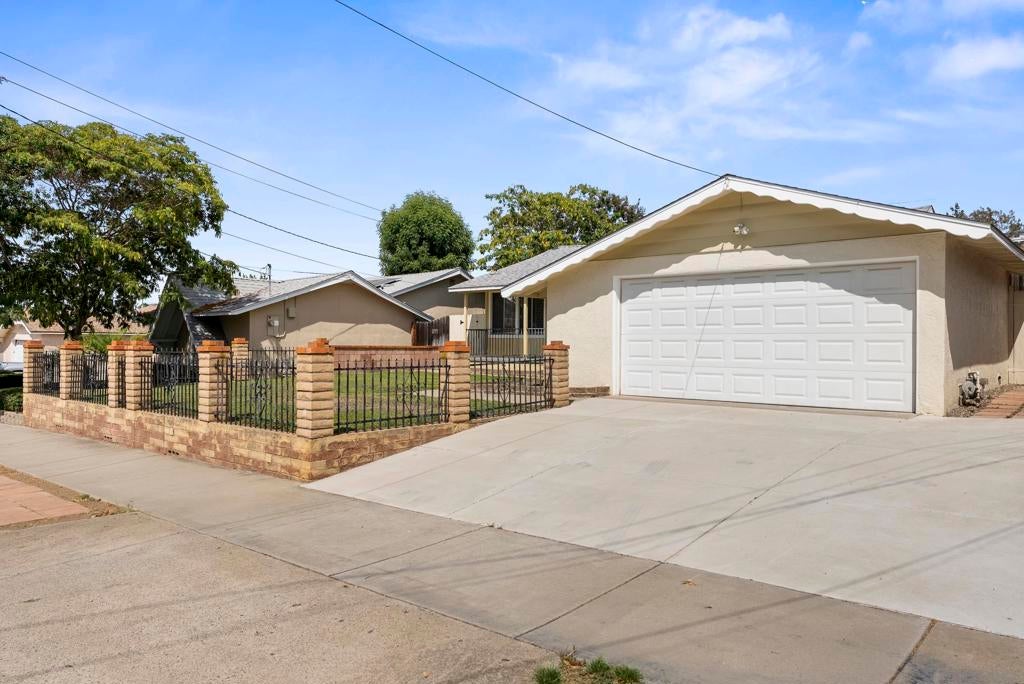
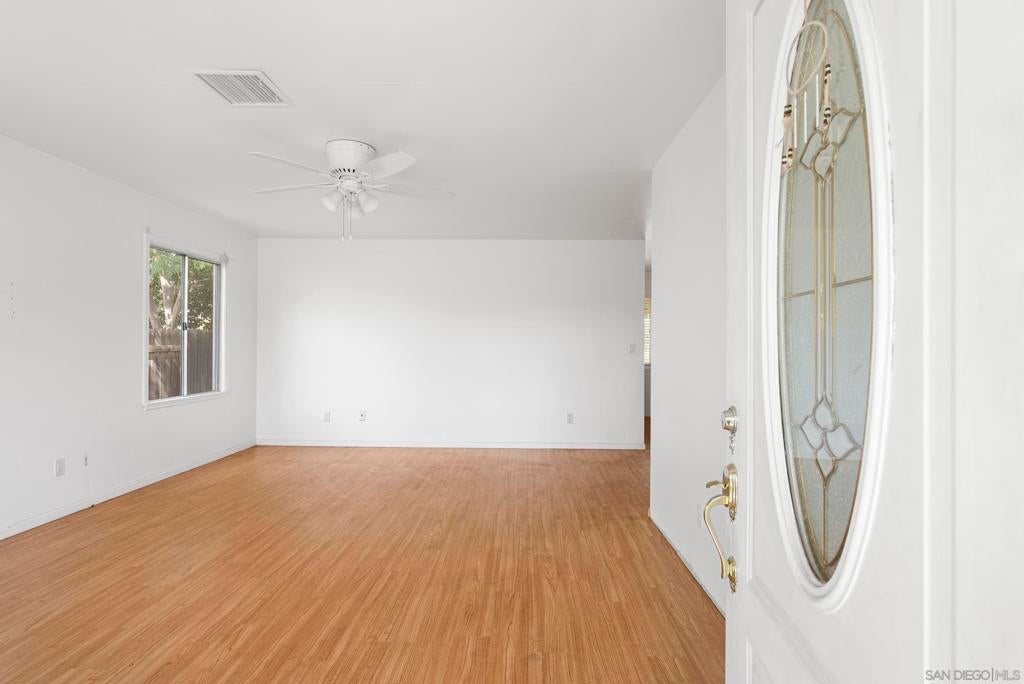
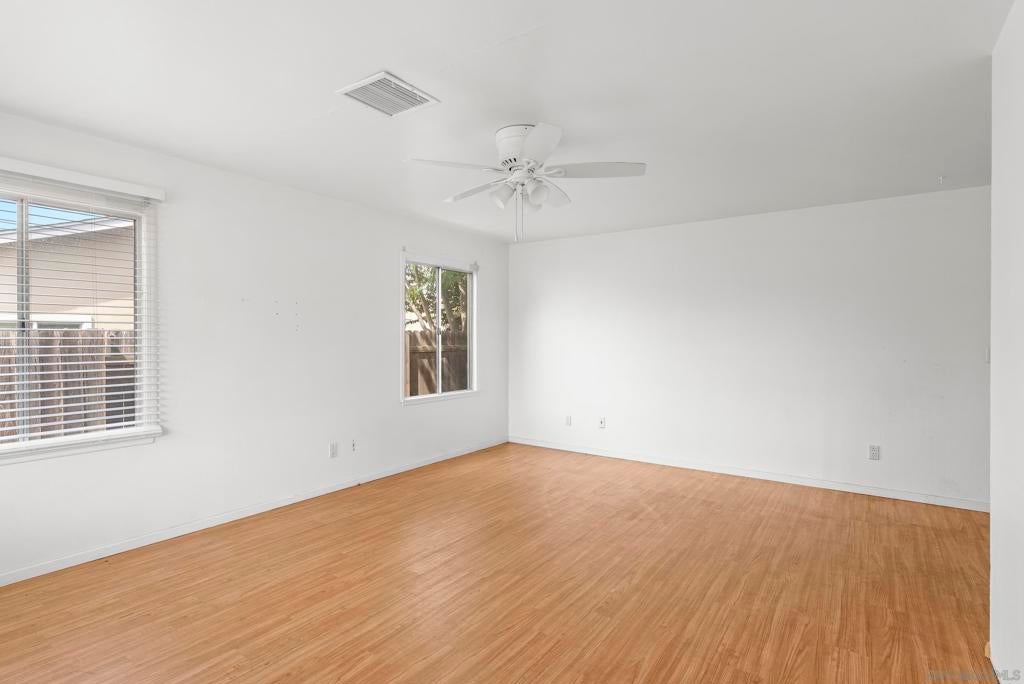
$3,034Incredible opportunity for a buyer or investor in the desirable Granite Hills area of El Cajon! This 3-bedroom, 1-bath home offers plenty of potential and is ready for someone to bring their vision and finishing touches. Several important updates have already been completed, including a newer roof, updated kitchen, air conditioning, water heater, and remodeled driveway. The home features a spacious living room, separate laundry room, attached 2-car garage, and a generous front and backyard with plenty of space for entertaining, gardening, expansion, or creating your own outdoor retreat. Ideally located in a highly desirable neighborhood, close to schools, shopping, dining, and everyday conveniences. Whether you’re looking for a home to personalize or an investment opportunity, this property offers a great combination of location, existing improvements, and future potential. Bring your creative ideas and transform this Granite Hills property into the home you’ve been envisioning!
| 4 days ago | Listing updated with changes from the MLS® | |
| 6 days ago | Listing first seen on site |

This information is for your personal, non-commercial use and may not be used for any purpose other than to identify prospective properties you may be interested in purchasing. The display of MLS data is usually deemed reliable but is NOT guaranteed accurate by the MLS. Buyers are responsible for verifying the accuracy of all information and should investigate the data themselves or retain appropriate professionals. Information from sources other than the Listing Agent may have been included in the MLS data. Unless otherwise specified in writing, the Broker/Agent has not and will not verify any information obtained from other sources. The Broker/Agent providing the information contained herein may or may not have been the Listing and/or Selling Agent.

Did you know? You can invite friends and family to your search. They can join your search, rate and discuss listings with you.