
1559 Apache Dr CChula Vista, CA 91910
Questions? Call or text Jean and Ken Tritle/ Buyer's Agents at DreamWell Homes Realty # 760-798-9024. Thanks!
Mortgage Calculator
Monthly Payment (Est.)
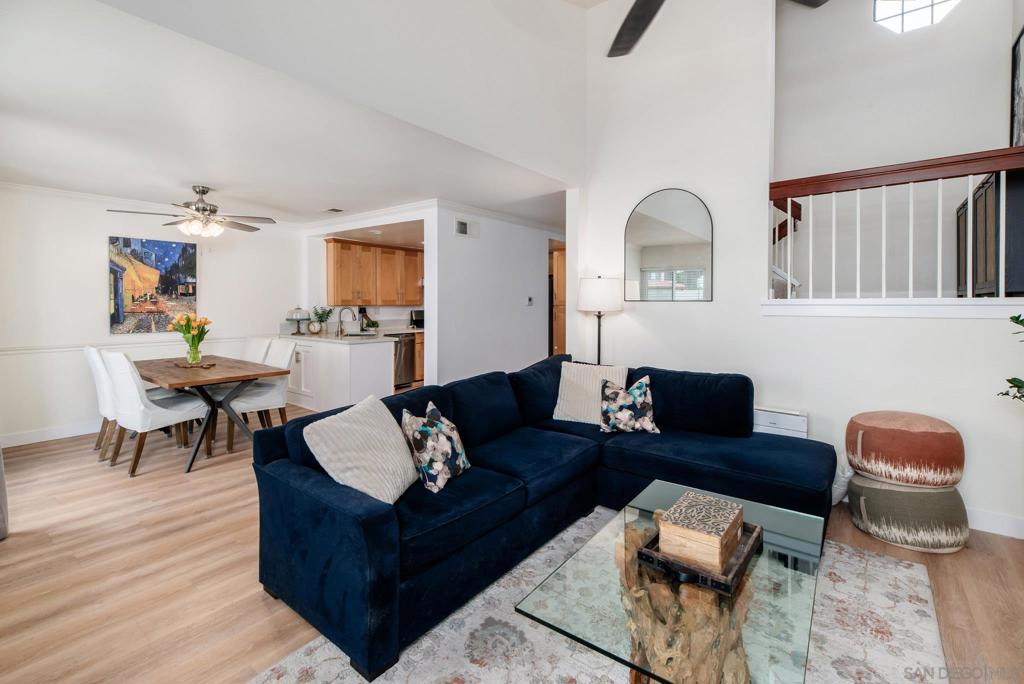
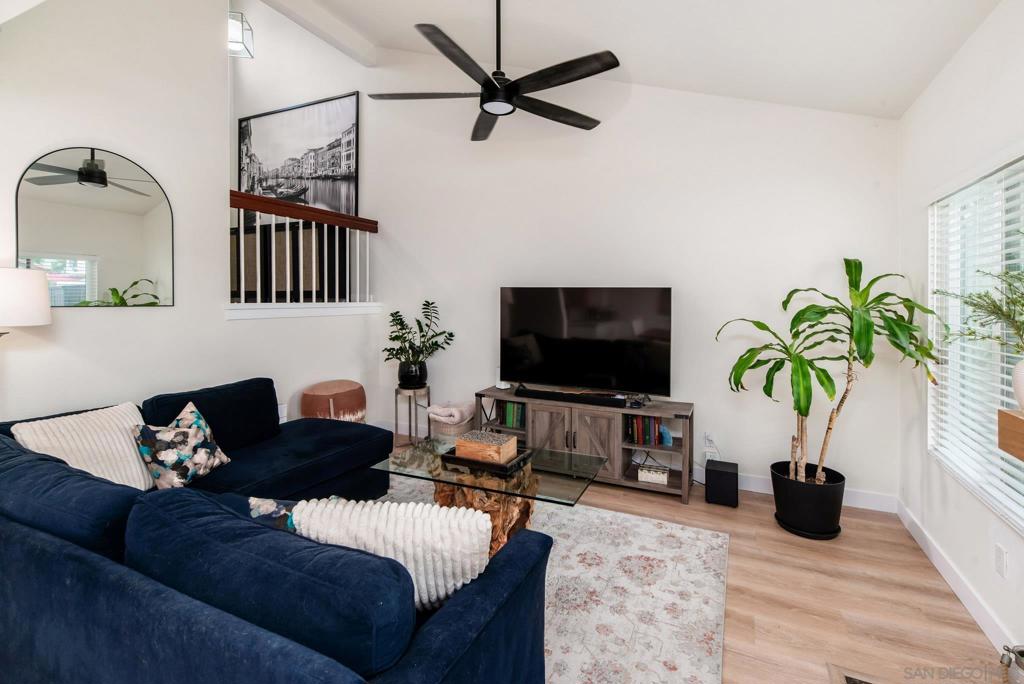
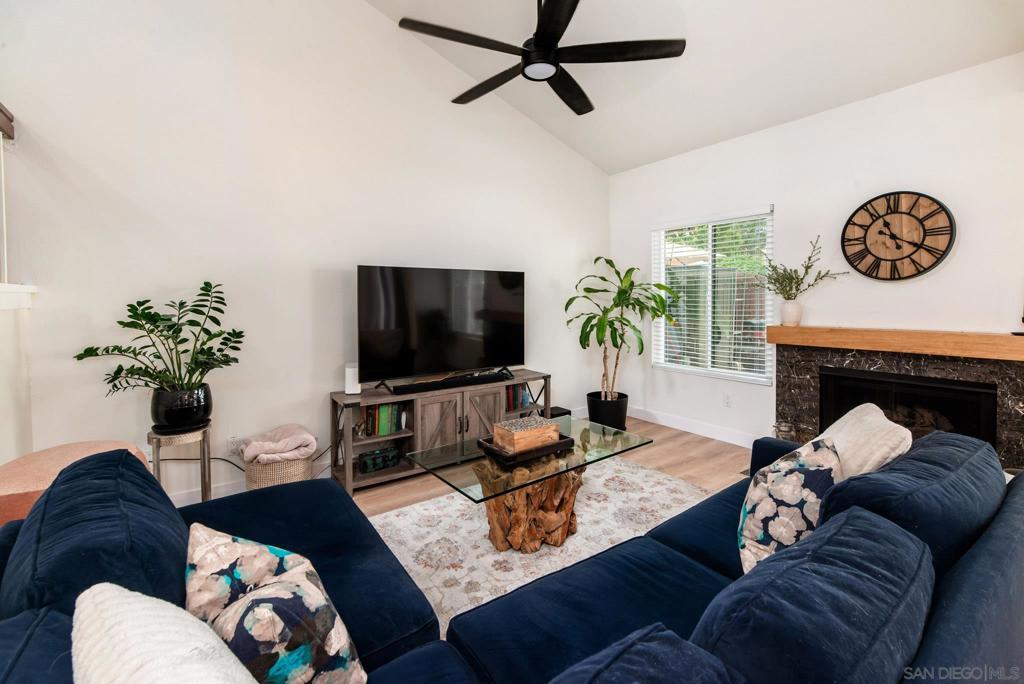
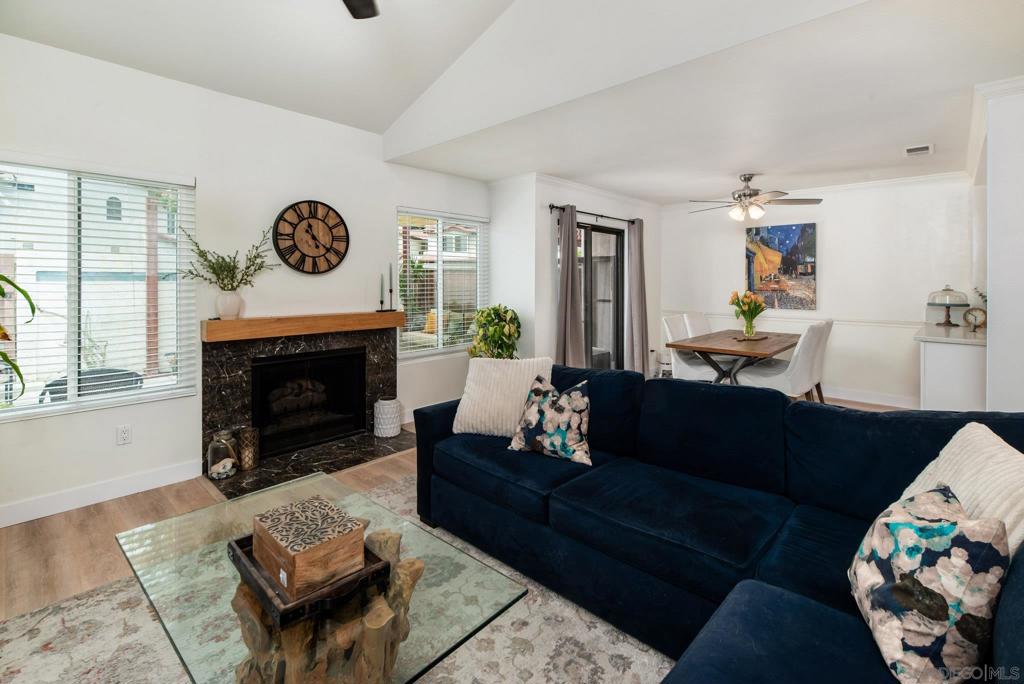
$2,943Discover this beautifully updated 2 bed, 2 bath townhome in the desirable Charter Point complex in Chula Vista. Recently improved throughout, the home features new LVP flooring and carpet, beautifully remodeled bathrooms, refreshed kitchen countertops, new windows in the living spaces and bedrooms, and newly retrofitted ceiling fans throughout. All appliances are less than three years old, including a newer gas range replacing the previous electric range. The thoughtfully designed tri-level floor plan offers a two-car garage and laundry area on the first level, with the main living spaces, one bedroom, and a full bathroom on the second level. Upstairs, the private primary suite occupies the entire third level and features vaulted ceilings and a built-in closet system, creating a spacious and comfortable retreat. Enjoy outdoor living on the patio with its newly installed concrete slab, while ample storage is provided by a garage storage closet and additional crawl-space storage. Residents of Charter Point also enjoy community amenities including a pool and playground. With its versatile layout, extensive updates and thoughtful storage, this townhome offers comfortable living in a desirable Chula Vista community.
| 19 hours ago | Listing updated with changes from the MLS® | |
| yesterday | Listing first seen on site |

This information is for your personal, non-commercial use and may not be used for any purpose other than to identify prospective properties you may be interested in purchasing. The display of MLS data is usually deemed reliable but is NOT guaranteed accurate by the MLS. Buyers are responsible for verifying the accuracy of all information and should investigate the data themselves or retain appropriate professionals. Information from sources other than the Listing Agent may have been included in the MLS data. Unless otherwise specified in writing, the Broker/Agent has not and will not verify any information obtained from other sources. The Broker/Agent providing the information contained herein may or may not have been the Listing and/or Selling Agent.

Did you know? You can invite friends and family to your search. They can join your search, rate and discuss listings with you.