
7675 Allegro LaneSan Diego, CA 92127
Questions? Call or text Jean and Ken Tritle/ Buyer's Agents at DreamWell Homes Realty # 760-798-9024. Thanks!
Mortgage Calculator
Monthly Payment (Est.)
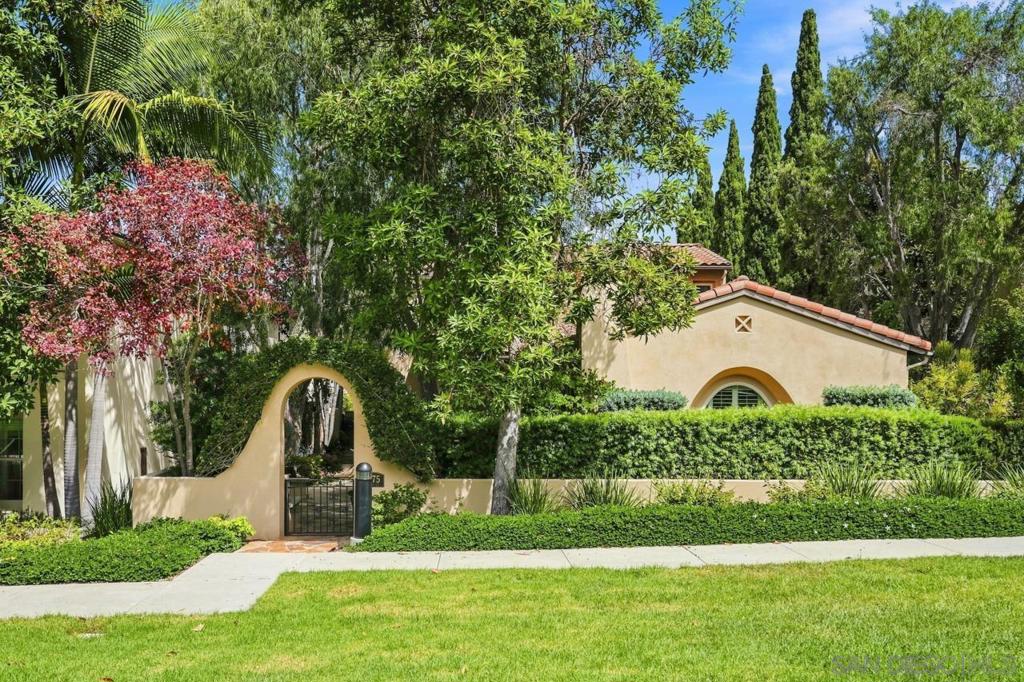
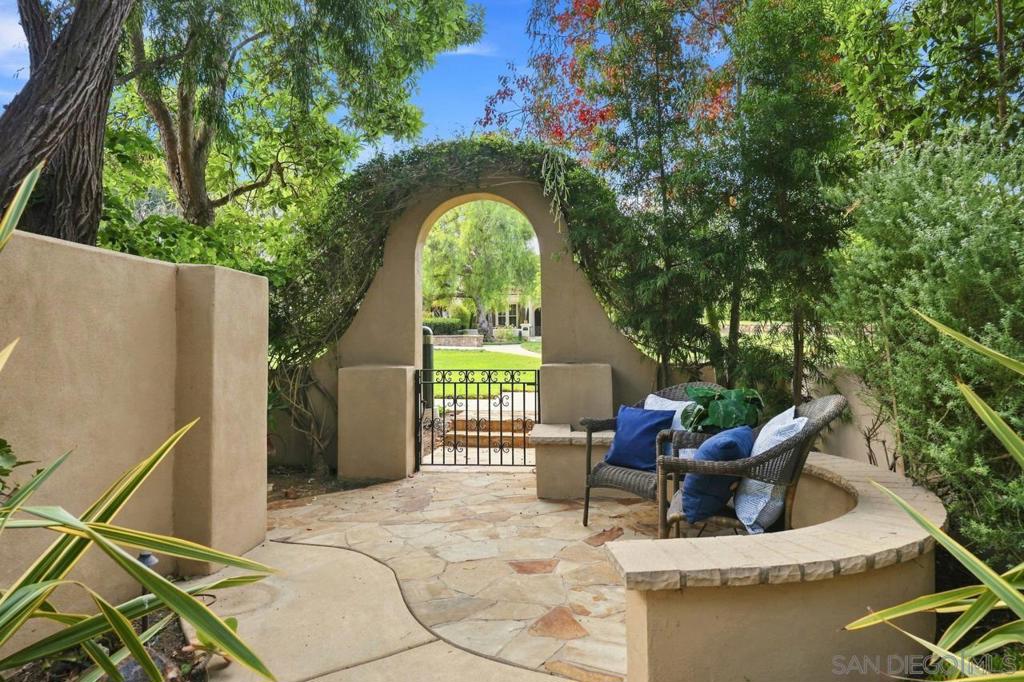
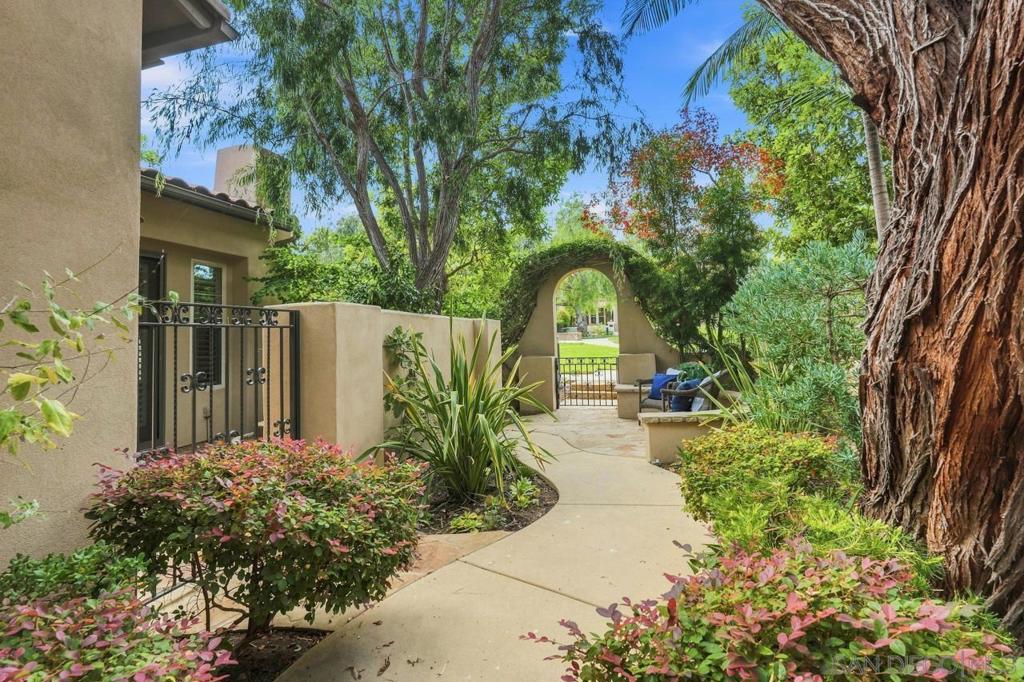
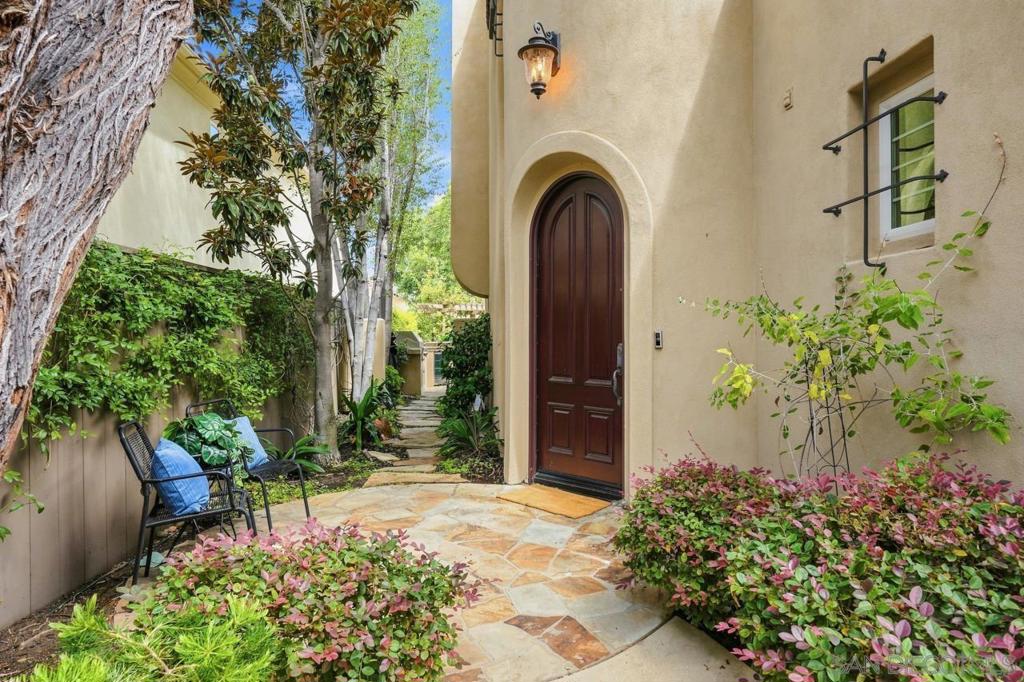
$10,713Set across from Verrazzano’s picturesque north greenbelt and neighborhood park, this beautifully refreshed residence offers an exceptional blend of elegance, privacy, and indoor-outdoor living. The versatile floor plan features three bedrooms, a dedicated downstairs office plus an upstairs bonus room, highlighted by a sought-after entry-level primary suite. At the heart of the home, the updated kitchen impresses with quartz countertops, a custom tile backsplash, Blanco sink, professional six-burner range, and wine refrigerator. French doors open the living spaces to a private backyard retreat designed for effortless entertaining, complete with a spa, pergola, multiple gathering areas, and a built-in outdoor kitchen with sink, refrigerator, and six-burner rotisserie grill. Enjoy a peaceful park-side setting moments from shopping, dining, beaches, Del Mar, Fairbanks Ranch, and convenient freeway access within the highly regarded Poway Unified School District. Thoughtfully designed for both everyday living and entertaining, the home includes a spacious upstairs bonus room ideal for movie nights, a media lounge, or guest accommodations. The main-level primary retreat features a walk-in closet, generous soaking tub, and direct access to a secluded courtyard with a tranquil fountain. Three sets of French doors with retractable screens invite natural airflow and create an effortless connection between the interior, courtyard, and garden. Custom plantation shutters and shades further enhance the home’s refined presentation. Its position overlooking the greenbelt offers a welcome sense of openness while maintaining convenient access to the best of North County living.
| 14 hours ago | Listing updated with changes from the MLS® | |
| yesterday | Listing first seen on site |

This information is for your personal, non-commercial use and may not be used for any purpose other than to identify prospective properties you may be interested in purchasing. The display of MLS data is usually deemed reliable but is NOT guaranteed accurate by the MLS. Buyers are responsible for verifying the accuracy of all information and should investigate the data themselves or retain appropriate professionals. Information from sources other than the Listing Agent may have been included in the MLS data. Unless otherwise specified in writing, the Broker/Agent has not and will not verify any information obtained from other sources. The Broker/Agent providing the information contained herein may or may not have been the Listing and/or Selling Agent.

Did you know? You can invite friends and family to your search. They can join your search, rate and discuss listings with you.