
14326 Sandhill RoadPoway, CA 92064
Questions? Call or text Jean and Ken Tritle/ Buyer's Agents at DreamWell Homes Realty # 760-798-9024. Thanks!
Mortgage Calculator
Monthly Payment (Est.)
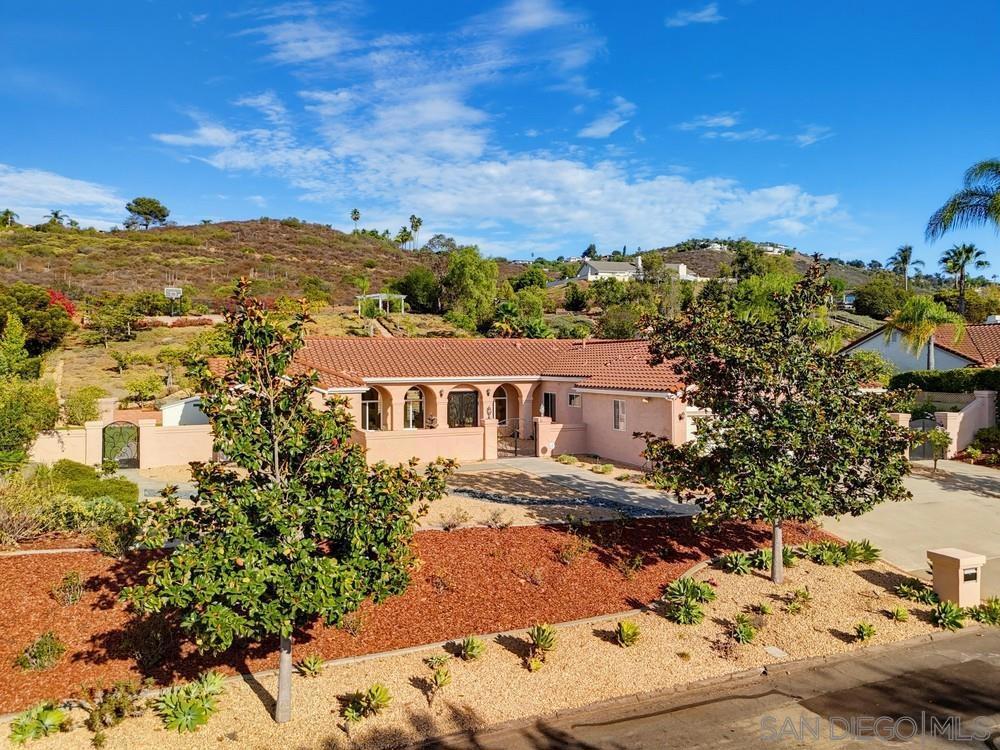
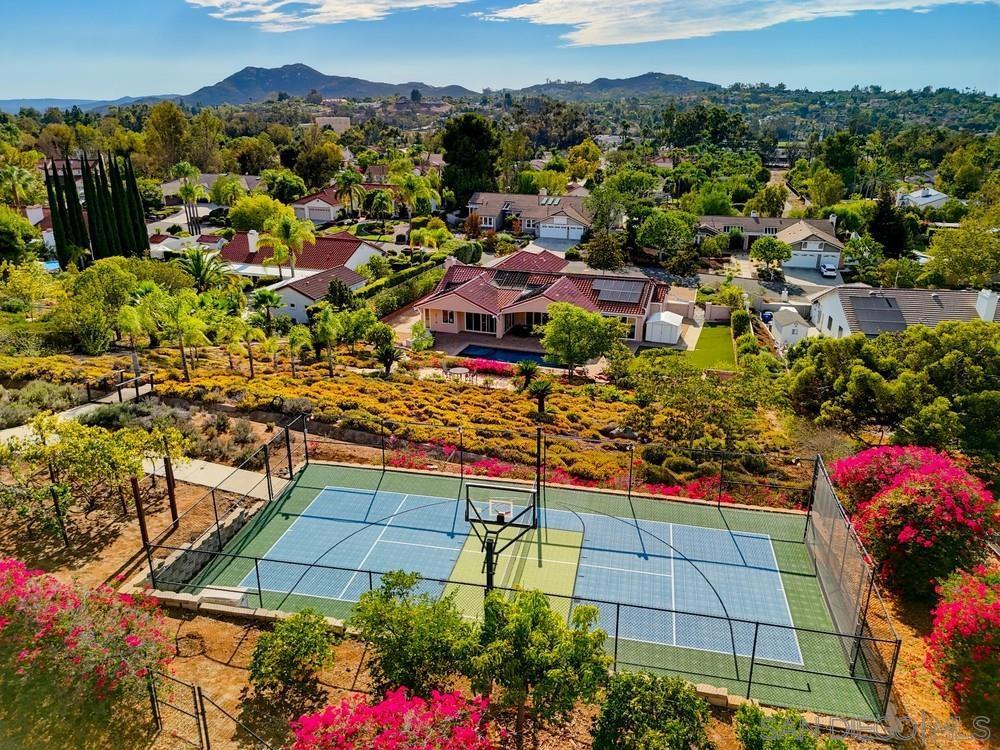
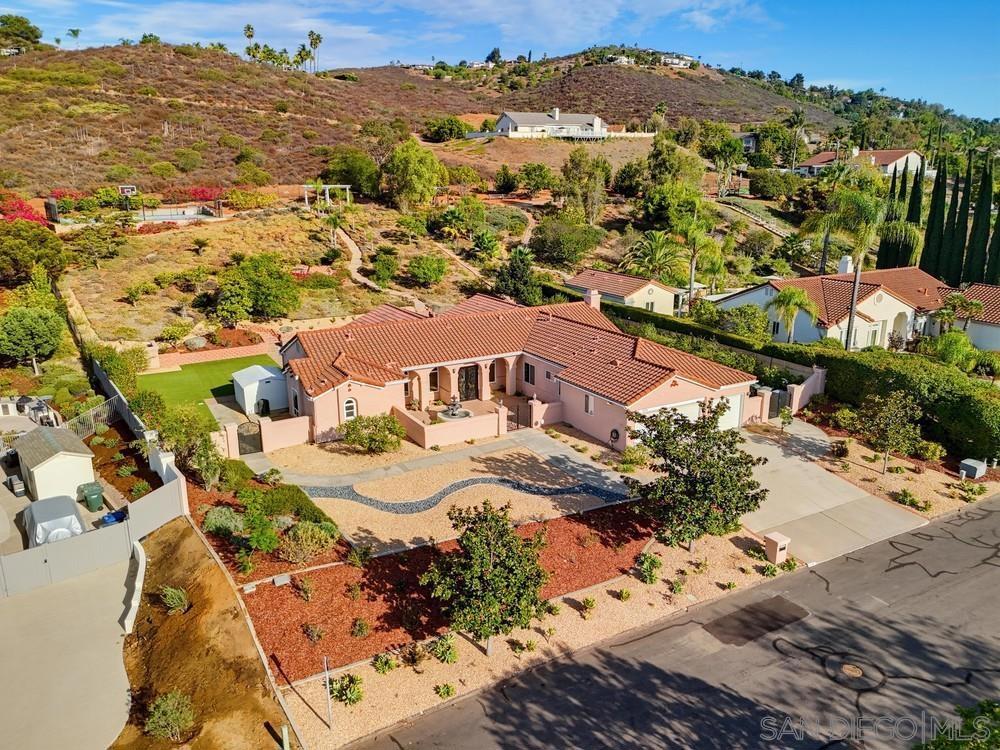
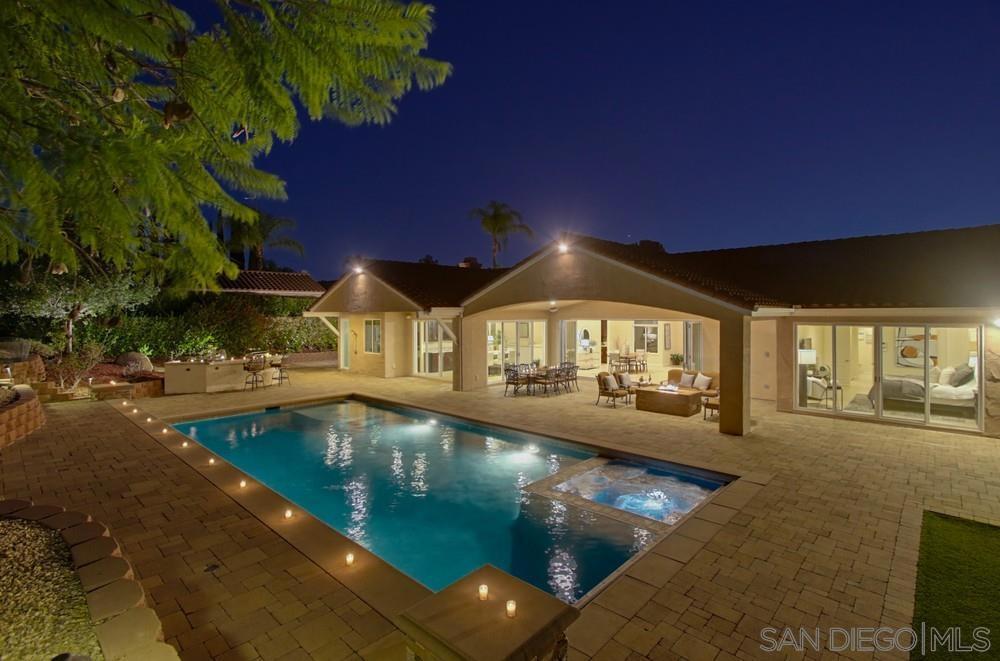
$11,839Welcome to this beautifully updated and expanded single-level home in the highly desirable Bridlewood Lakeside community of Poway. Privately situated on a quiet cul-de-sac street with no rear neighbors, this exceptional .95-acre property offers 4BR/3.5BA, approximately 3,049 sq. ft., owned Solar electric with LG battery storage and EV charging, and a 3-car garage. An extensive architectural remodel and expansion created a light, open floor plan with an updated kitchen, wood and marble flooring, office, pantry, and folding doors that open to an expansive covered back patio overlooking the pool and private backyard—perfect for seamless indoor-outdoor living. The resort-style grounds feature a 20x40 saltwater pool and spa with solar heating, built-in BBQ, sport court, gazebo, fruit trees, and low-maintenance landscaping. The backyard extends up the private hillside, where the sport court, gazebo and upper portion of the property offer beautiful sunset views. Additional highlights include copper plumbing, tankless water heater, whole-house water filtration and fan, indoor/outdoor audio, and numerous additional improvements. No HOA fees and no Mello-Roos. Located within the award-winning Poway Unified School District. A rare opportunity combining single-level living, privacy, nearly an acre of land, extensive upgrades and resort-style amenities in one of Poway’s most desirable neighborhoods. FEATURES & UPGRADES: ENERGY EFFICIENCY & MAJOR SYSTEMS • Owned solar electric system with 30 LG solar panels, LG battery storage and EV charging outlet – 2019 • Copper plumbing throughout interior of home – 2004 • Copper water line from home to street meter – 2025 • Whole-house water filtration system – 2024 • Tankless water heater – 2023 • Whole-house fan – 2013 • LED lighting and ceiling fans throughout • Bathroom sink angle stops and faucets replaced – 2026 • Exterior stucco repaired and home repainted – 2024 EXTENSIVE REMODEL & EXPANSION – 2013–2014 • Comprehensive remodel and expansion based on architectural design • New windows and doors, including reframing to create a lighter, more open floor plan • Rear wall opened with folding doors and retractable screen, creating seamless indoor-outdoor living • Expansive covered back patio overlooking the pool and backyard • Wood and marble flooring throughout • Remodeled kitchen • New laundry room • Remodeled secondary bathroom • Added pool bathroom with steam shower • Added private office and pantry INTERIOR FEATURES • Whole-house audio system with outdoor speakers – 2010 • Intercom and security system • Custom iron front entry door and gates – 2007 • Washlet toilets • Gas line installed for cooktop POOL, SPA & OUTDOOR LIVING • 20' x 40' saltwater pool and spa – 2013 • QuartzTec pool finish • Solar pool heating • Automatic built-in pool cover; cover replaced – 2025 • Pool fountain and wireless controls • Purpose-built equipment wall designed to reduce pool equipment noise • Built-in BBQ – 2013 • Sport court and gazebo – 2010 • Mature fruit trees • Artificial turf for low-maintenance landscaping • Drip irrigation and water-efficient rotor sprinklers on hillside • Wireless irrigation controls 3-CAR GARAGE • Finished and drywalled garage • Attic storage area • EV charging outlet
| 18 hours ago | Listing updated with changes from the MLS® | |
| yesterday | Listing first seen on site |

This information is for your personal, non-commercial use and may not be used for any purpose other than to identify prospective properties you may be interested in purchasing. The display of MLS data is usually deemed reliable but is NOT guaranteed accurate by the MLS. Buyers are responsible for verifying the accuracy of all information and should investigate the data themselves or retain appropriate professionals. Information from sources other than the Listing Agent may have been included in the MLS data. Unless otherwise specified in writing, the Broker/Agent has not and will not verify any information obtained from other sources. The Broker/Agent providing the information contained herein may or may not have been the Listing and/or Selling Agent.

Did you know? You can invite friends and family to your search. They can join your search, rate and discuss listings with you.