
16447 Gabarda RdSan Diego, CA 92128
Questions? Call or text Jean and Ken Tritle/ Buyer's Agents at DreamWell Homes Realty # 760-798-9024. Thanks!
Mortgage Calculator
Monthly Payment (Est.)
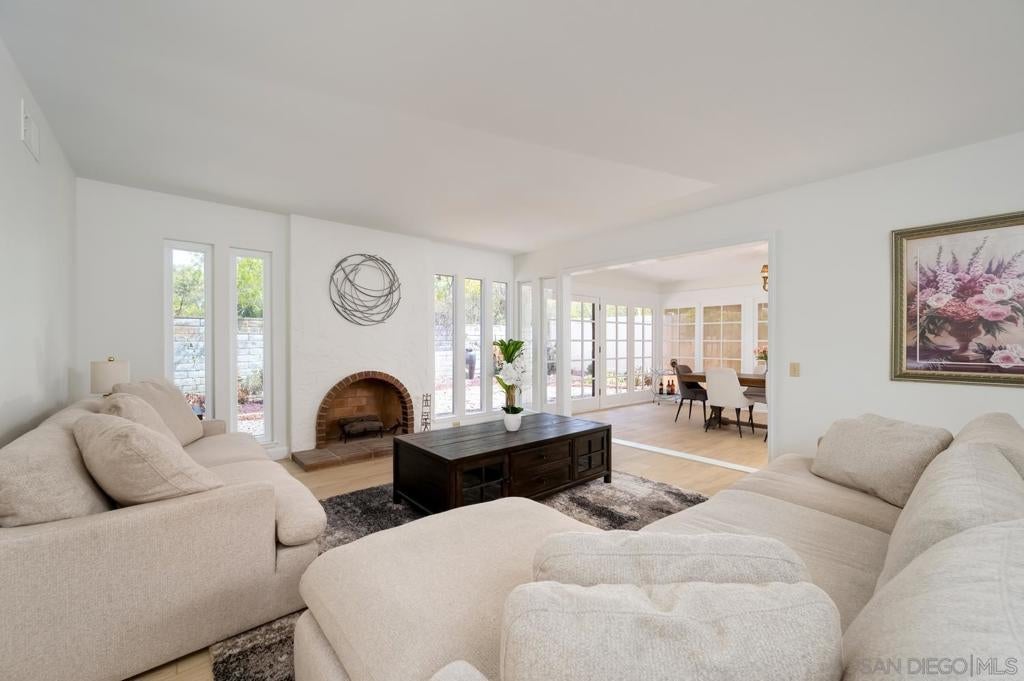
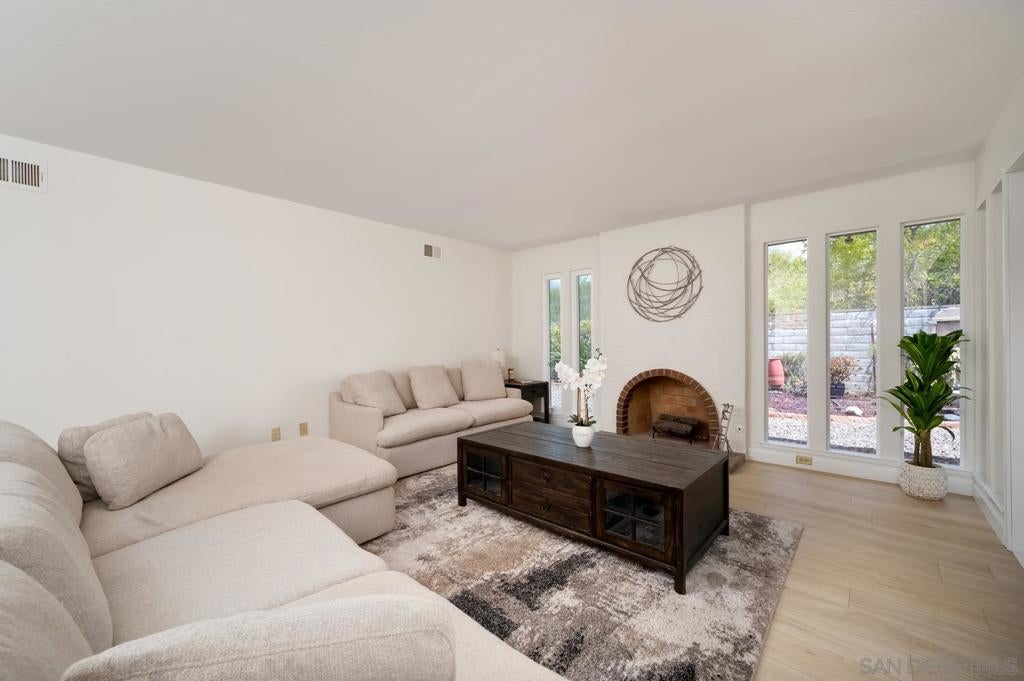
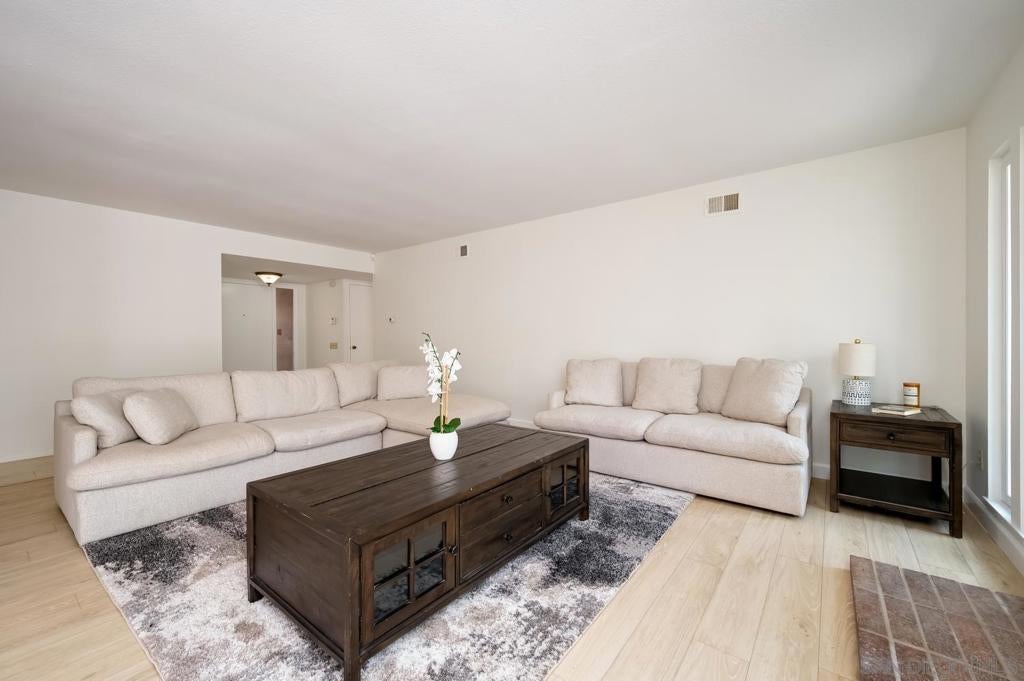
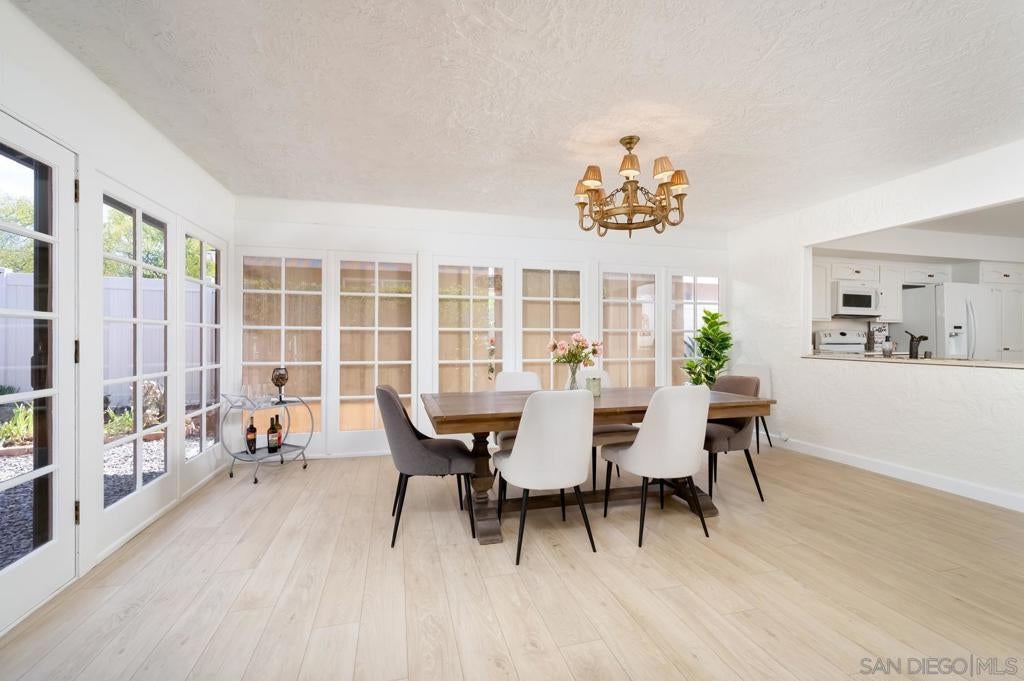
Enter an interest rate to see your estimated monthly payment.Discover single-level ease in this bright, welcoming home situated in the desirable 55+ Seven Oaks community. A flowing floor plan showcases fresh interior paint, durable wood-look flooring across the main living areas, and a cozy gas fireplace in the living room. An integrated sunroom broadens the living space—creating the perfect setting for formal dining or a versatile flex area. Substantial system improvements offer total peace of mind, highlighted by a solar power system, a recently replaced roof, and HVAC. The functional kitchen features crisp white cabinetry, granite countertops, and a center island complete with built-in storage. Low-maintenance, drought-tolerant landscaping surrounds the home, complemented by decorative stone walkways. Excellent utility continues in the attached two-car garage, which offers extensive built-in storage cabinetry and dedicated space for laundry. Residents of Seven Oaks enjoy resort-style amenities, including a lively clubhouse, swimming pool, spa, and organized community events. Positioned moments from premier golf courses, local shopping, dining, and healthcare facilities, this property delivers effortless, relaxed living.
| 3 days ago | Listing updated with changes from the MLS | |
| a week ago | Price changed to $799,000 | |
| a month ago | Listing first seen on site |

This information is for your personal, non-commercial use and may not be used for any purpose other than to identify prospective properties you may be interested in purchasing. The display of MLS data is usually deemed reliable but is NOT guaranteed accurate by the MLS. Buyers are responsible for verifying the accuracy of all information and should investigate the data themselves or retain appropriate professionals. Information from sources other than the Listing Agent may have been included in the MLS data. Unless otherwise specified in writing, the Broker/Agent has not and will not verify any information obtained from other sources. The Broker/Agent providing the information contained herein may or may not have been the Listing and/or Selling Agent.

Did you know? You can invite friends and family to your search. They can join your search, rate and discuss listings with you.