
4419 Narragansett AveSan Diego, CA 92107
Questions? Call or text Jean and Ken Tritle/ Buyer's Agents at DreamWell Homes Realty # 760-798-9024. Thanks!
Mortgage Calculator
Monthly Payment (Est.)
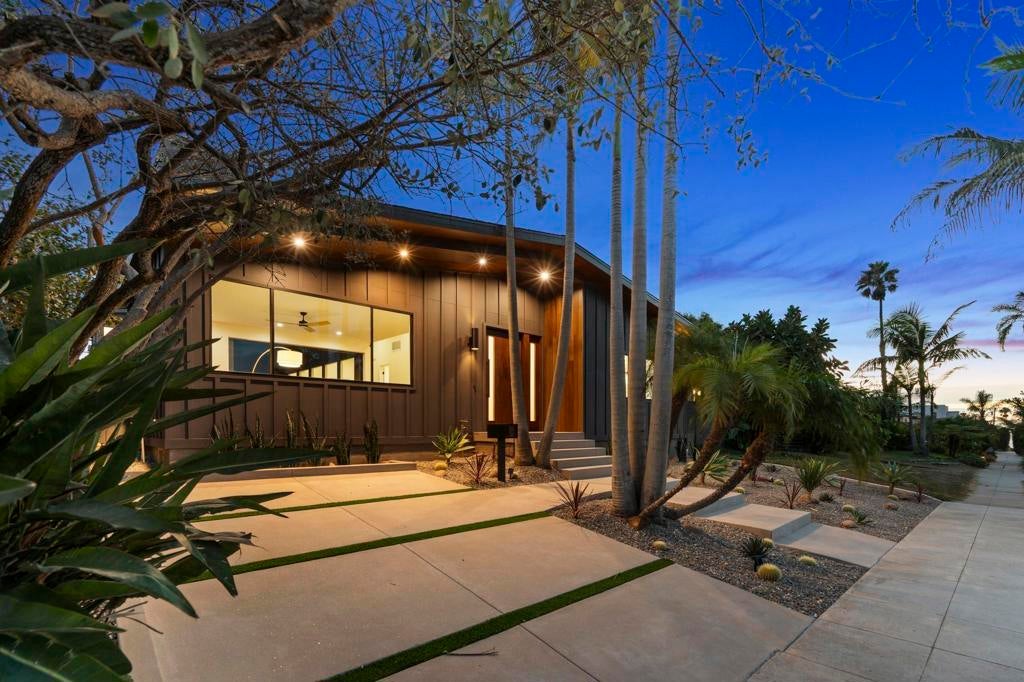
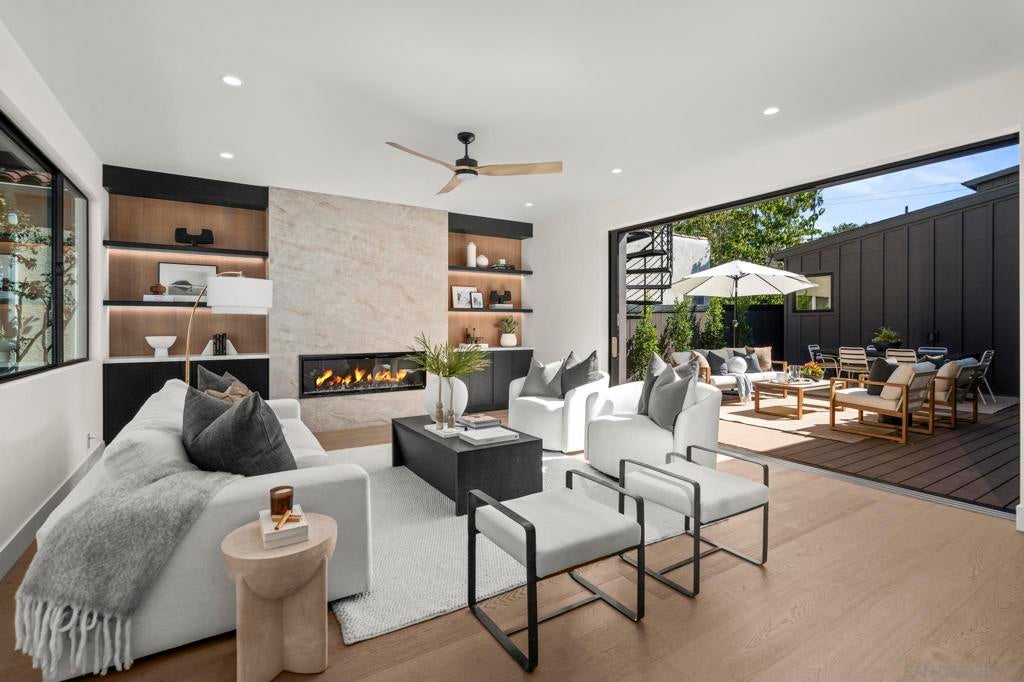
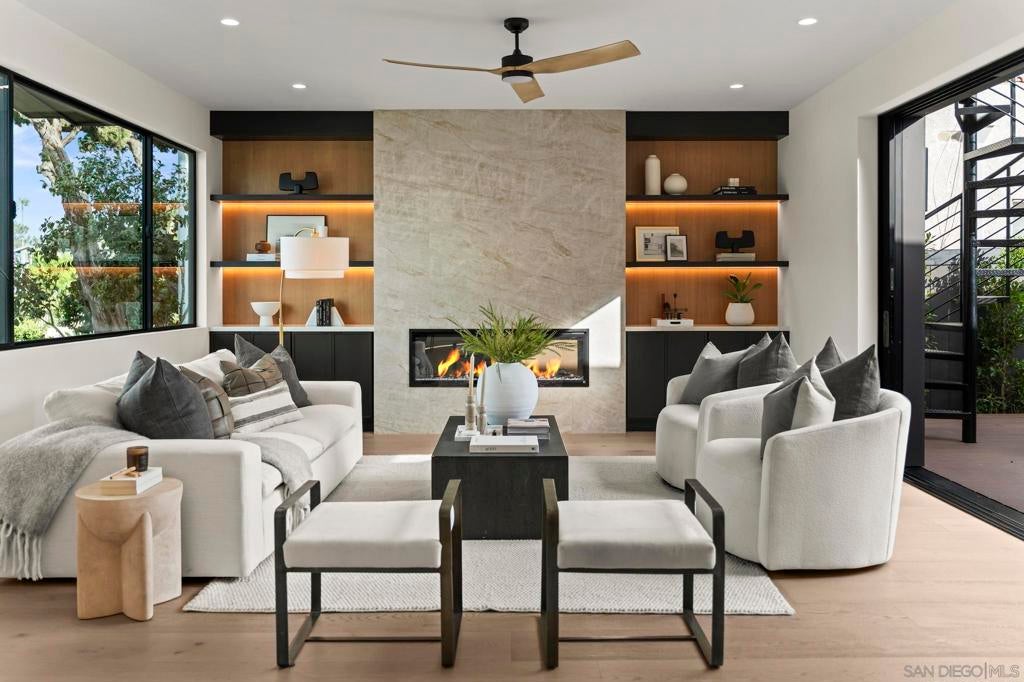
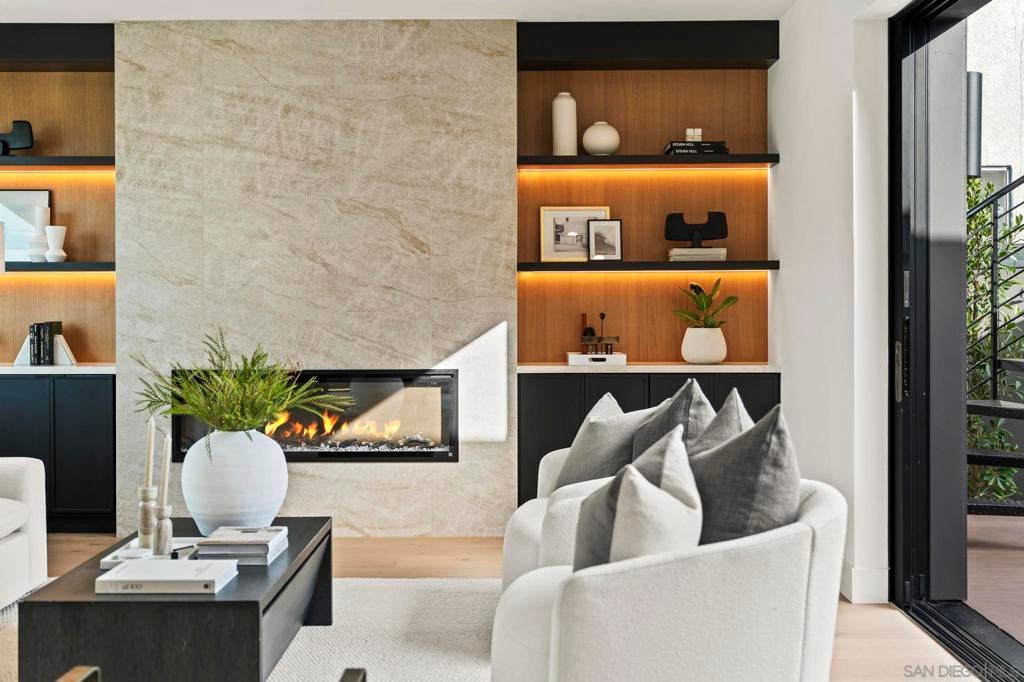
Enter an interest rate to see your estimated monthly payment.Rarely does a newer-construction coastal property deliver such a compelling combination of sophisticated design, exceptional functionality, and income-producing potential. Thoughtfully conceived and impeccably appointed, this distinctive residence offers a 2,276sf main home with 4 bedrooms and 2.5 bathrooms, complemented by a separate 1,200sf ADU or second residence with 3 bedrooms and 2 bathrooms. Timeless architecture and elevated modern design define the main residence, where subtle mid-century influences create an aesthetic that is both refined and inviting. Expansive windows and soaring ceilings fill the interiors with natural light, creating an airy, almost atrium like sense of volume. Rich wood flooring, dramatic full height tiled feature walls, quartz counters and a sophisticated palette of walnut, white oak, crisp white, and bold black cabinetry lend the home a distinctly custom feel. Sleek designer appliances integrate seamlessly into the kitchen, paired with a sophisticated Blanco sink and an oversized island that serves as an impressive centerpiece for entertaining, casual dining, and everyday living. Designed with a true indoor-outdoor sensibility, the home offers multiple spaces for enjoying the coastal lifestyle, including a private side deck, backyard retreat, and exceptional rooftop deck. The rooftop entertaining space features built-in cabinetry, a refrigerator, expansive views, and refreshing coastal breezes creating an elevated setting for sunset gatherings, al fresco dining, or quiet evenings under the stars. See Supplement: The detached 1,200-square-foot ADU adds an extraordinary layer of flexibility and value. Featuring 3 bedrooms, 2 bathrooms, designer finishes, and select ocean views, the ADU can accommodate guests, extended family or serve as a valuable income-producing residence. The opportunity to enjoy the main home while generating rental income from a completely separate dwelling offers a rare combination of lifestyle and financial flexibility. Ample parking for up to 7 vehicles, along with an electric vehicle charging outlet, is an exceptional advantage in this highly sought-after coastal setting. Every element of the property has been carefully considered to balance architectural character, modern luxury, warmth, and functionality. Located in the heart of Point Loma’s coastal community, this residence offers an exceptional blend of convenience, lifestyle, and location. Just moments from the bay, Liberty Station, local dining and shopping, Sunset Cliffs, La Playa, and the vibrant energy of Ocean Beach.
| 5 days ago | Listing updated with changes from the MLS® | |
| 4 weeks ago | Listing first seen on site |

This information is for your personal, non-commercial use and may not be used for any purpose other than to identify prospective properties you may be interested in purchasing. The display of MLS data is usually deemed reliable but is NOT guaranteed accurate by the MLS. Buyers are responsible for verifying the accuracy of all information and should investigate the data themselves or retain appropriate professionals. Information from sources other than the Listing Agent may have been included in the MLS data. Unless otherwise specified in writing, the Broker/Agent has not and will not verify any information obtained from other sources. The Broker/Agent providing the information contained herein may or may not have been the Listing and/or Selling Agent.

Did you know? You can invite friends and family to your search. They can join your search, rate and discuss listings with you.