
9120 Gramercy Drive 417San Diego, CA 92123
Questions? Call or text Jean and Ken Tritle/ Buyer's Agents at DreamWell Homes Realty # 760-798-9024. Thanks!

Mortgage Calculator
Monthly Payment (Est.)
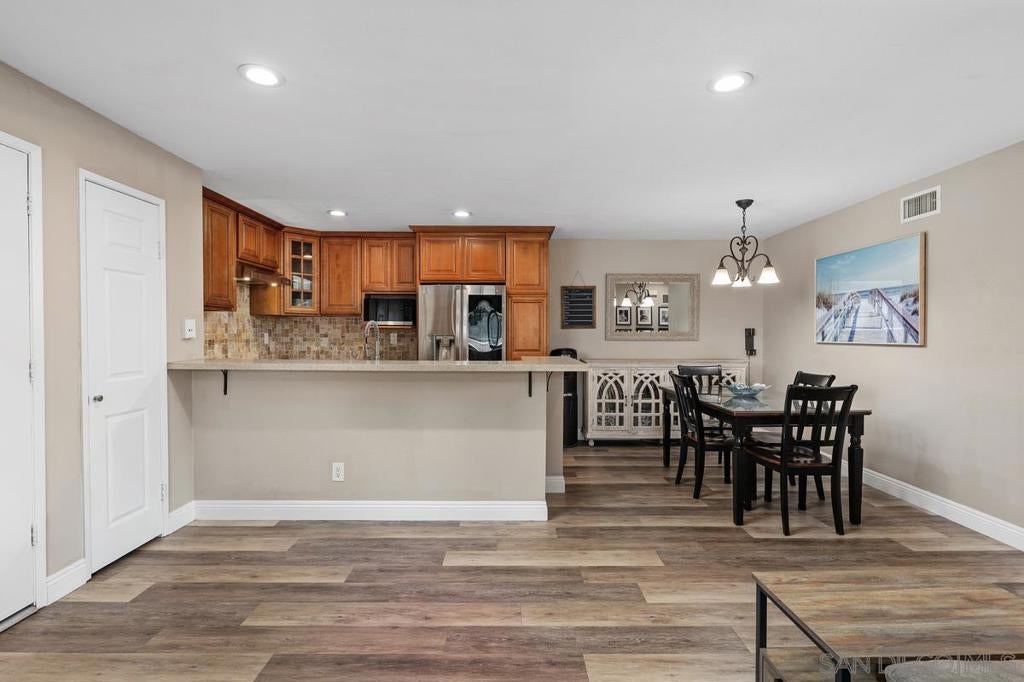
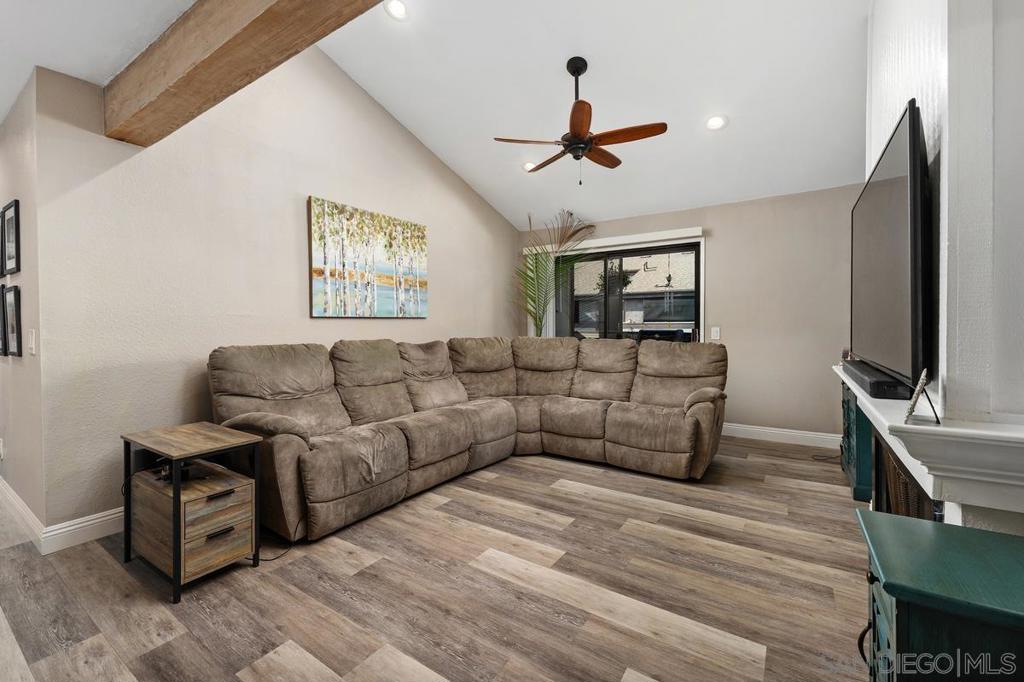
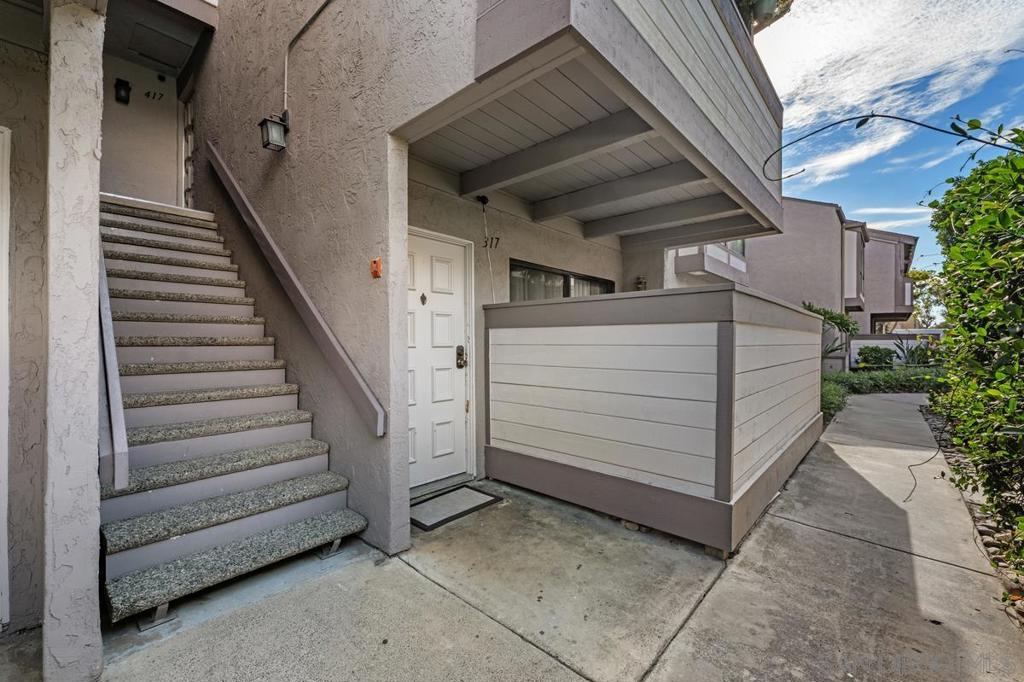
$2,669This updated 3-bedroom condo at Woodbridge offers a spacious, open layout with soaring vaulted ceilings, recessed lighting, central heat and AC, and a fireplace in the living room. The kitchen has been extensively remodeled with quality cabinetry, quartz countertops, a custom tile backsplash and stainless steel appliances, including a one-year-old range and nearly new LG refrigerator. Both bathrooms have been updated, and the home also features newer flooring throughout and in-unit laundry with a near-new washer and dryer that convey. The upstairs location adds natural light and privacy, while the covered balcony gives you functional outdoor space just off the living room. The unit is ideally situated in one of the best locations within the complex with the community pool, spa and barbecue area just out front and two covered parking spaces nearby.
| yesterday | Listing updated with changes from the MLS® | |
| 2 days ago | Listing first seen on site |

This information is for your personal, non-commercial use and may not be used for any purpose other than to identify prospective properties you may be interested in purchasing. The display of MLS data is usually deemed reliable but is NOT guaranteed accurate by the MLS. Buyers are responsible for verifying the accuracy of all information and should investigate the data themselves or retain appropriate professionals. Information from sources other than the Listing Agent may have been included in the MLS data. Unless otherwise specified in writing, the Broker/Agent has not and will not verify any information obtained from other sources. The Broker/Agent providing the information contained herein may or may not have been the Listing and/or Selling Agent.

Did you know? You can invite friends and family to your search. They can join your search, rate and discuss listings with you.