
12122 Royal Birkdale Row 103San Diego, CA 92128
Questions? Call or text Jean and Ken Tritle/ Buyer's Agents at DreamWell Homes Realty # 760-798-9024. Thanks!
Mortgage Calculator
Monthly Payment (Est.)
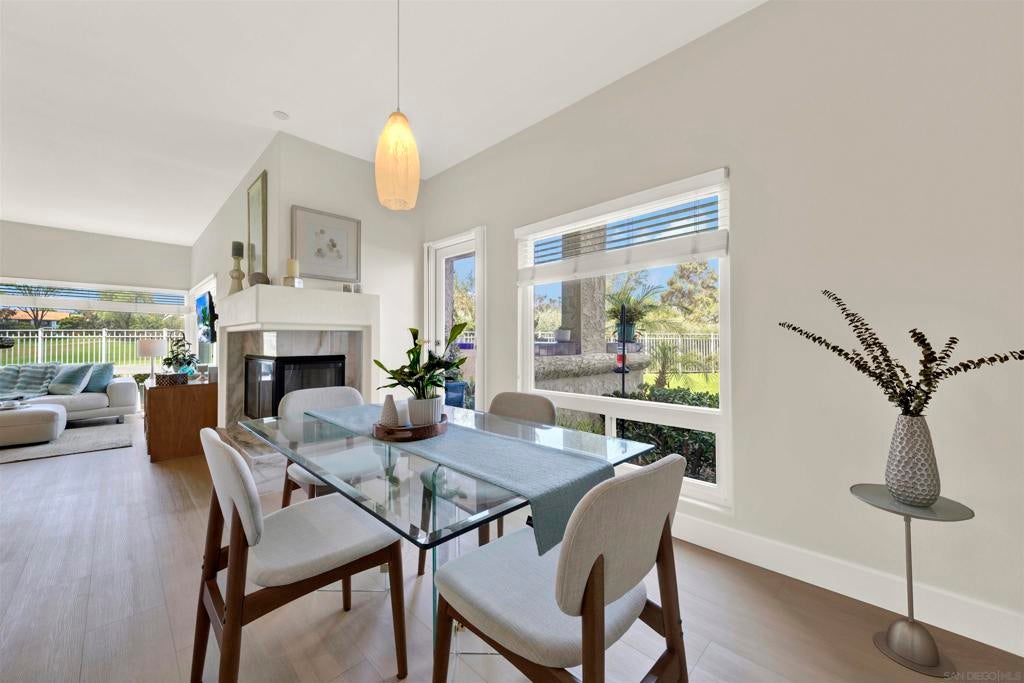
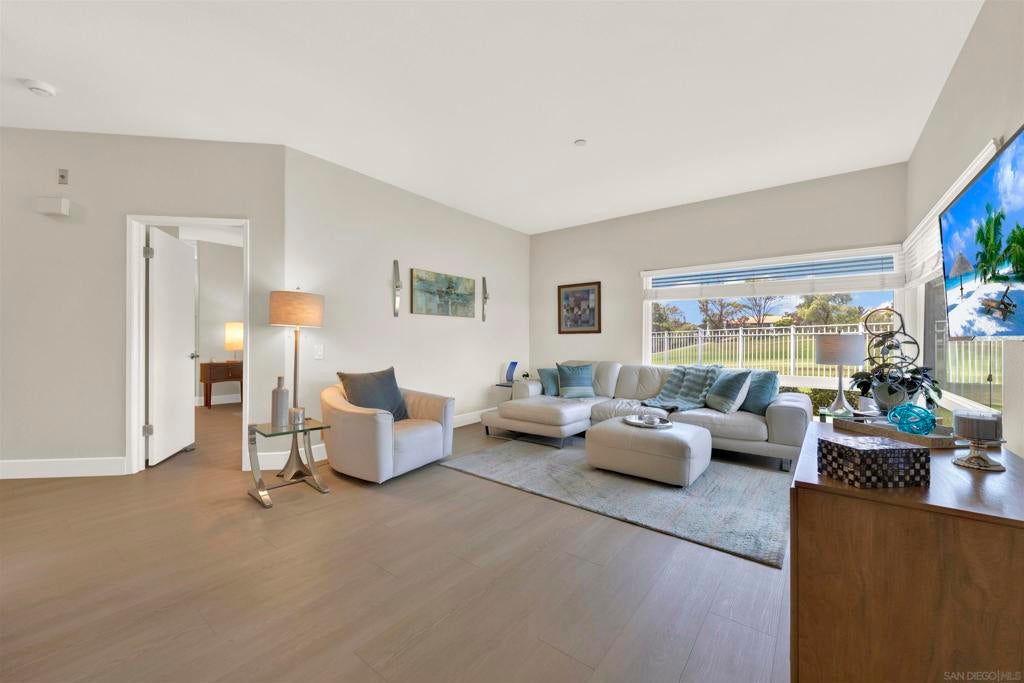
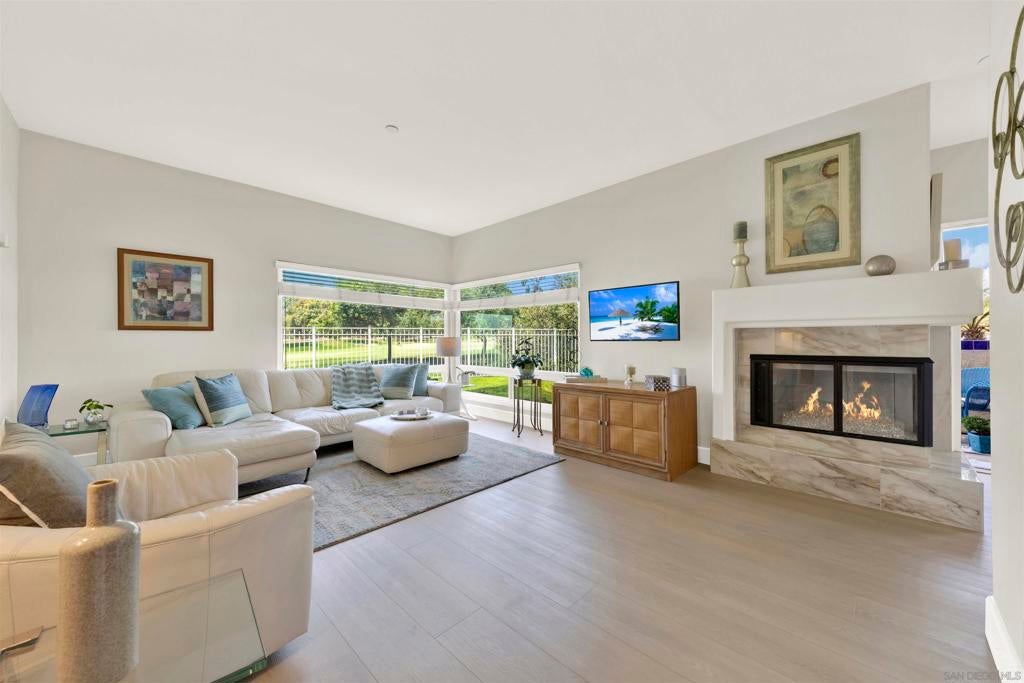
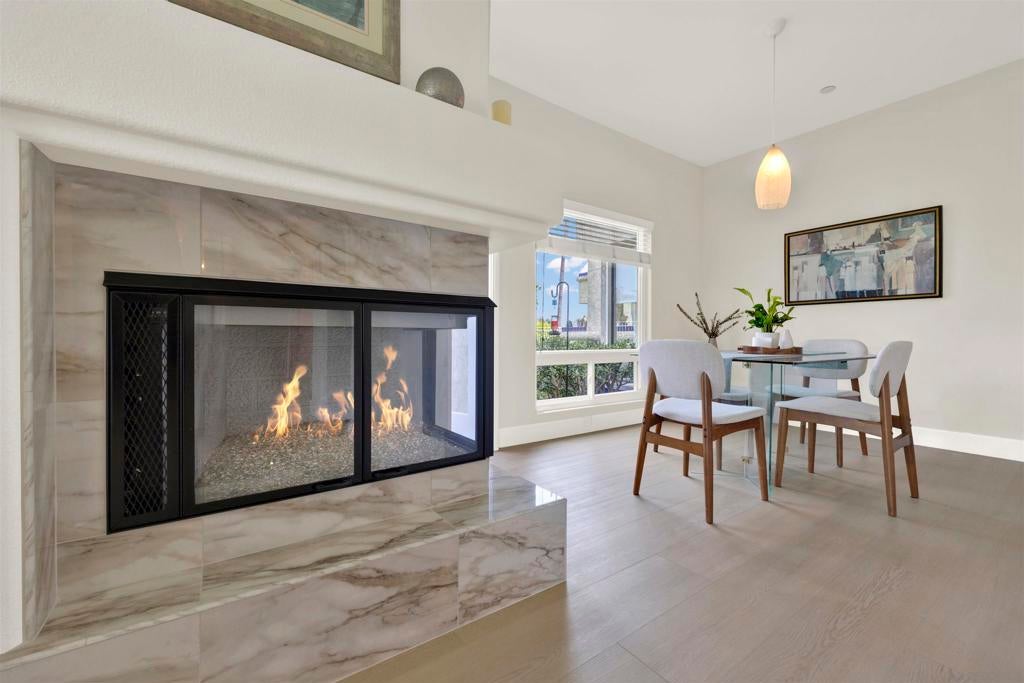
Enter an interest rate to see your estimated monthly payment.HIGHLY MOTIVATED SELLER! —Bring your offers! Discover resort-style living in the desirable gated community of Masters Hill in Bernardo Heights. This beautifully maintained and upgraded first-floor 2-bedroom, 2-bathroom condo offers easy, stair-free access just steps from the parking garage. Inside, enjoy new luxury vinyl plank flooring throughout, fresh interior paint, updated fireplace tile, and a brand-new washer, dryer, and microwave. Expansive living room windows frame picturesque golf course views, while a cozy gas fireplace adds warmth and charm. The updated kitchen features sleek countertops, stainless steel appliances, and custom cabinetry, opening to a separate dining area and private patio—perfect for morning coffee or relaxing outdoors. The spacious primary suite includes a walk-in closet and private en-suite bathroom, while the second bedroom offers flexibility for guests or a home office. Two dedicated garage parking spaces provide additional storage and convenience. Masters Hill residents enjoy three pools and spas, tennis courts, a clubhouse, and beautifully landscaped grounds. With a peaceful golf course setting and convenient access to shopping and dining, this move-in-ready home delivers comfort, convenience, and low-maintenance living in one of Bernardo Heights' most sought-after communities. Don't miss this opportunity!
| 4 days ago | Listing updated with changes from the MLS | |
| a month ago | Listing first seen on site |

This information is for your personal, non-commercial use and may not be used for any purpose other than to identify prospective properties you may be interested in purchasing. The display of MLS data is usually deemed reliable but is NOT guaranteed accurate by the MLS. Buyers are responsible for verifying the accuracy of all information and should investigate the data themselves or retain appropriate professionals. Information from sources other than the Listing Agent may have been included in the MLS data. Unless otherwise specified in writing, the Broker/Agent has not and will not verify any information obtained from other sources. The Broker/Agent providing the information contained herein may or may not have been the Listing and/or Selling Agent.

Did you know? You can invite friends and family to your search. They can join your search, rate and discuss listings with you.