
10505 Zenor 21San Diego, CA 92127
Questions? Call or text Jean and Ken Tritle/ Buyer's Agents at DreamWell Homes Realty # 760-798-9024. Thanks!
Mortgage Calculator
Monthly Payment (Est.)
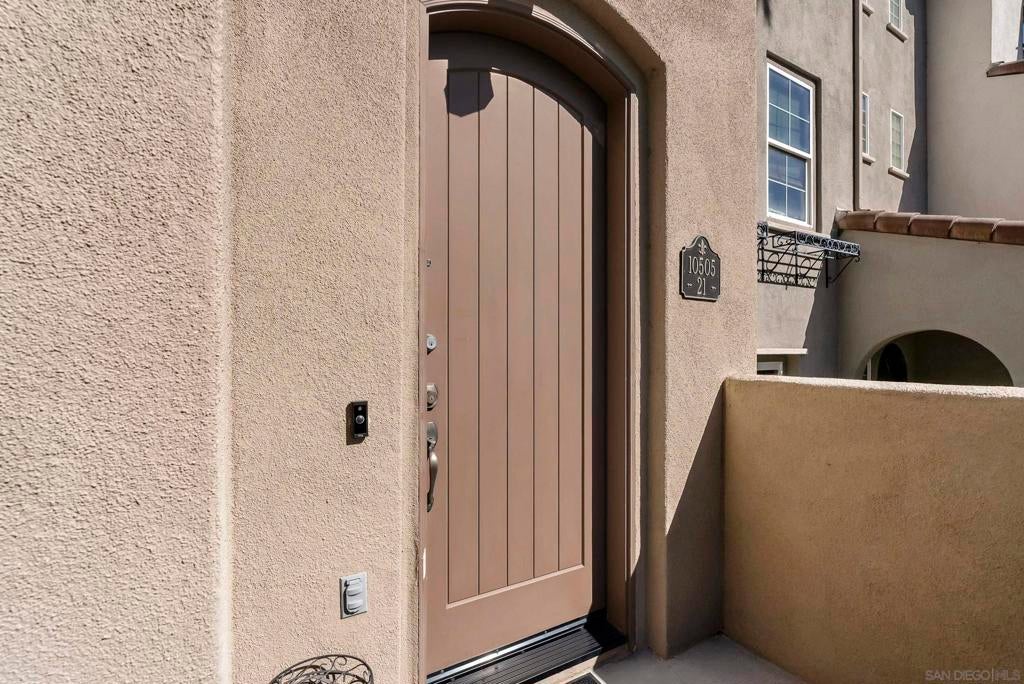
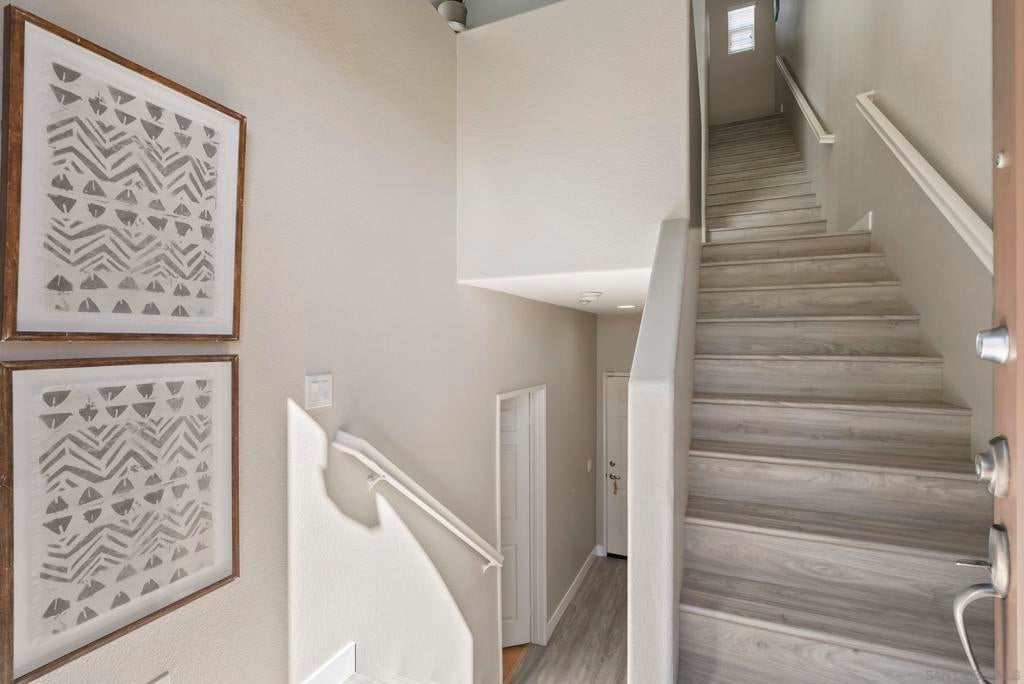
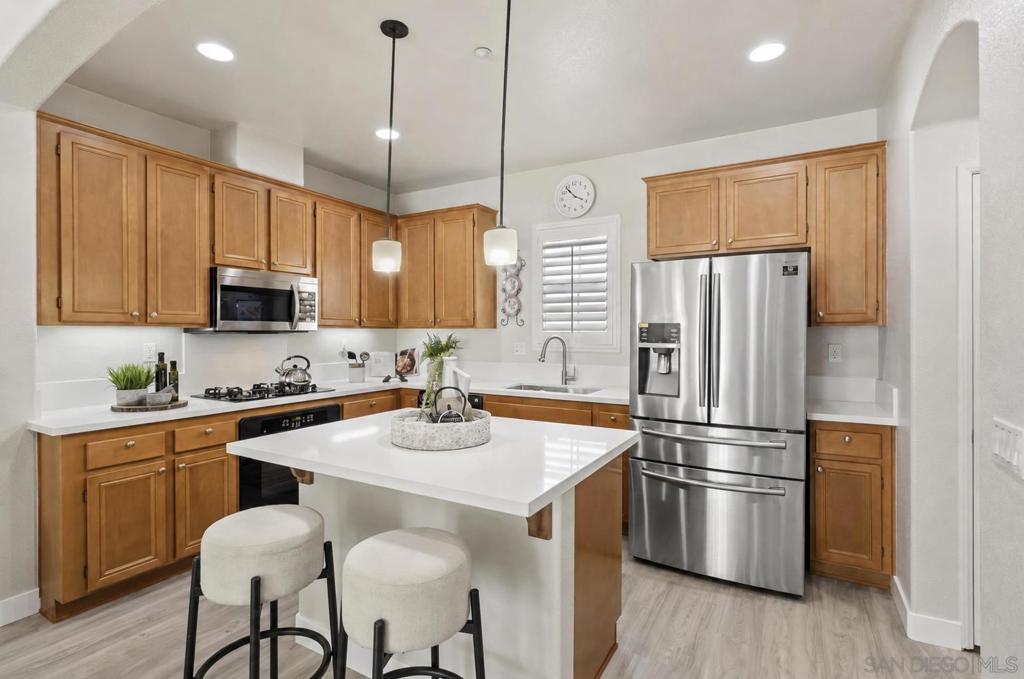
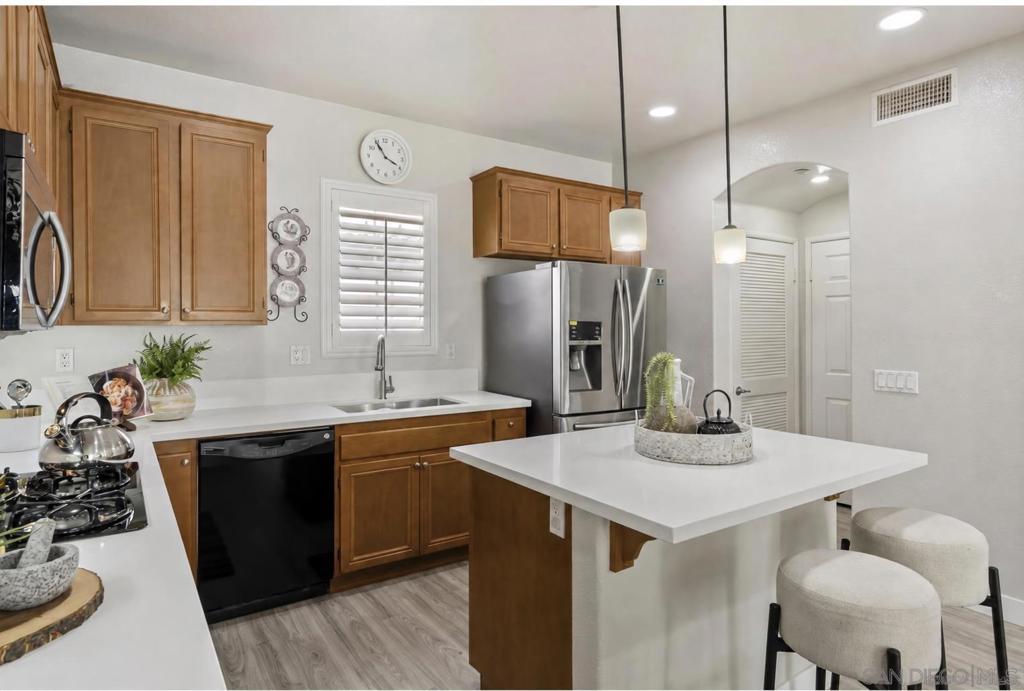
$3,536Welcome to this beautiful three-story, 2-bedroom, 2.5-bath townhome with a loft in the desirable San Moritz community of 4S Ranch. This light and bright home offers brand-new luxury vinyl plank flooring, newly replaced baseboards, and plantation shutters throughout. The open-concept main floor features a spacious living and dining area with a vaulted ceiling and cozy gas fireplace, flowing into the kitchen with a pantry, brand-new quartz countertops with a 6-inch quartz backsplash for a clean look, and a serving island. The main level also features a laundry closet with stackable laundry, a half bath, and a private balcony with a westerly breeze. With no buildings directly in front and the home facing the green strip along 4S Ranch Pkwy, the balcony provides excellent privacy while enjoying abundant natural light and tree views. Upstairs, the primary suite provides added privacy with the secondary bedroom located on the ground floor. The primary suite includes a loft area that can be used as an office, nursery area or den, a brand new fixtures , quartz dual sinks, and a spacious walk-in closet. The ensuite secondary bedroom is located on the ground floor near the garage, offering privacy for guests, roommates, gym or a home office. The home includes an attached two-car bay garage with extra storage. Enjoy access to community amenities including a pool and spa. Ideally located across from 4S Commons Town Center with shopping and dining, and close to parks, trails, a splash park, and more. 4S Ranch is an upscale, master-planned community located approximately 25 miles north of downtown San Diego and just 13 miles east of the Pacific Ocean. Known for its beautiful parks, miles of hiking and biking trails, and welcoming neighborhoods, 4S Ranch offers convenient access to schools, shopping, dining, and recreation. Residents can easily walk, hike, or bike to nearby parks, trails, and community amenities. The area also features an impressive selection of restaurants, fitness centers, and highly regarded, award-winning schools, making 4S Ranch a desirable place to live.
| 36 minutes ago | Listing updated with changes from the MLS® | |
| 12 hours ago | Listing first seen on site |

This information is for your personal, non-commercial use and may not be used for any purpose other than to identify prospective properties you may be interested in purchasing. The display of MLS data is usually deemed reliable but is NOT guaranteed accurate by the MLS. Buyers are responsible for verifying the accuracy of all information and should investigate the data themselves or retain appropriate professionals. Information from sources other than the Listing Agent may have been included in the MLS data. Unless otherwise specified in writing, the Broker/Agent has not and will not verify any information obtained from other sources. The Broker/Agent providing the information contained herein may or may not have been the Listing and/or Selling Agent.

Did you know? You can invite friends and family to your search. They can join your search, rate and discuss listings with you.