
8511 Yucca StSantee, CA 92071
Questions? Call or text Jean and Ken Tritle/ Buyer's Agents at DreamWell Homes Realty # 760-798-9024. Thanks!
Mortgage Calculator
Monthly Payment (Est.)
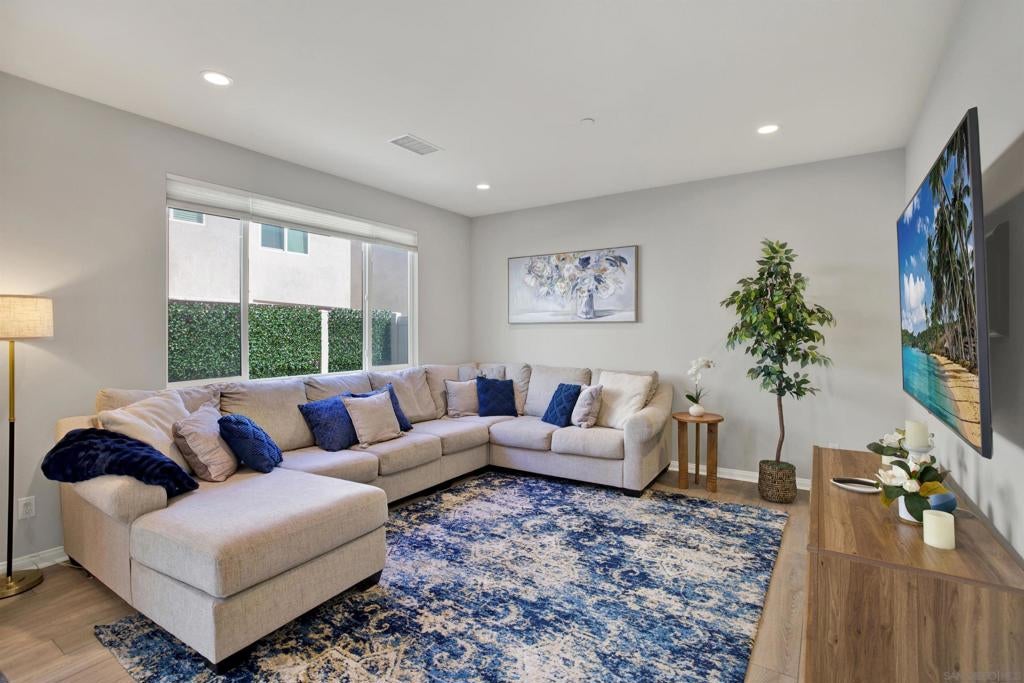
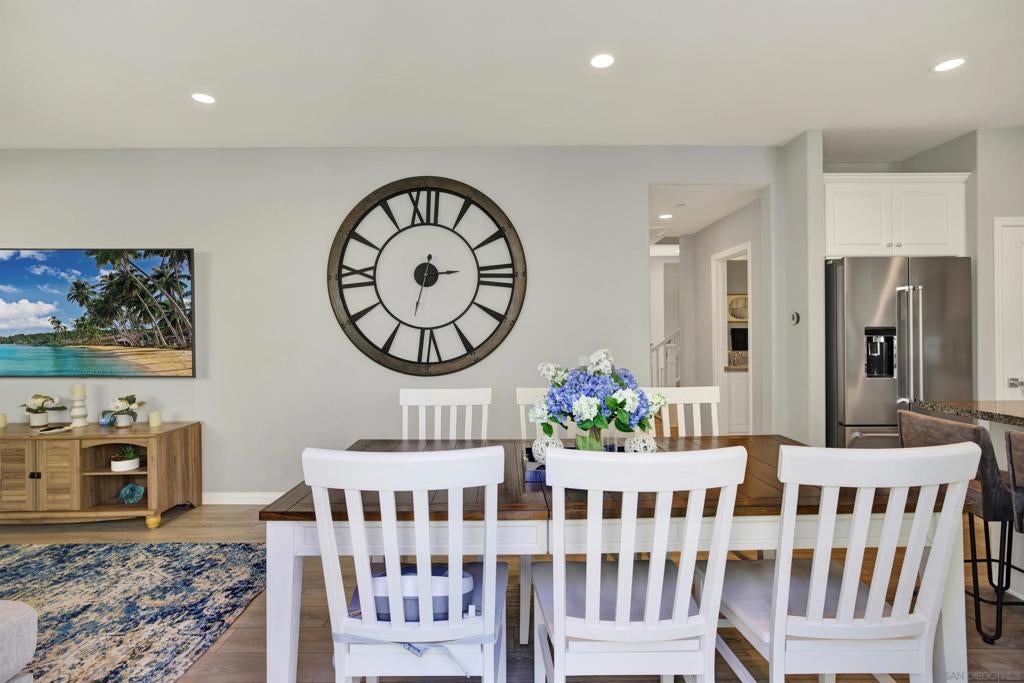
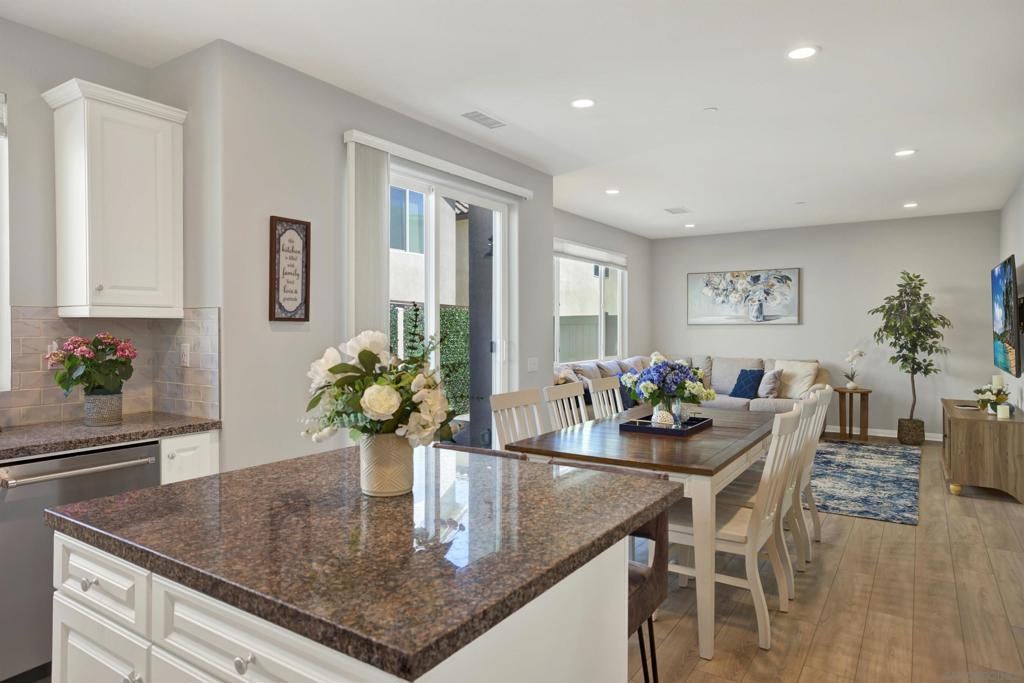
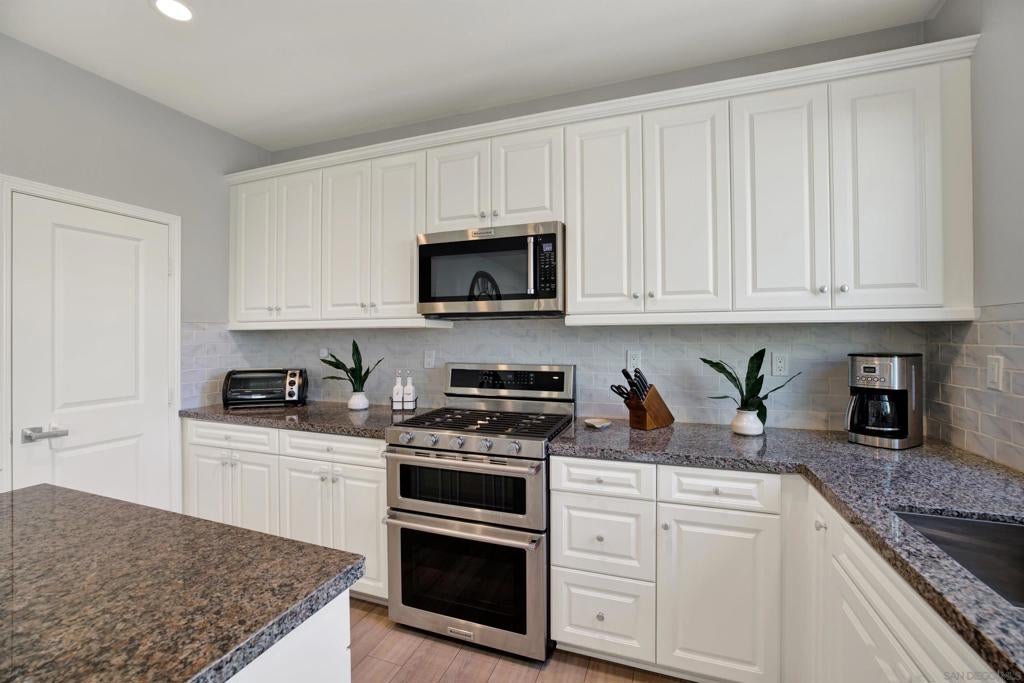
$4,562A STANDOUT VALUE IN SANTEE! Discover exceptional space, style, and value in this beautifully upgraded 4-bedroom, 3-bath detached home in the desirable Weston community. Owned solar, a main-level bedroom and full bath, a spacious loft, and scenic hill views make this home exceptionally versatile for today’s lifestyle. Step inside to a bright, open floor plan featuring luxury plank flooring, recessed lighting, fresh designer paint, upgraded carpet, and an inviting flow between the living, dining, and kitchen spaces. The beautifully appointed kitchen is designed for both everyday living and entertaining, with granite countertops, designer tile backsplash, rollout cabinetry, stainless steel appliances, and abundant prep space. Open to the living areas, it keeps everyone connected while overlooking the private backyard, where custom stone pavers create a low-maintenance outdoor retreat for dining, entertaining, or simply enjoying California evenings. The main-level bedroom and full bath provide flexibility for guests, extended family, or a private home office. Upstairs, 3 additional bedrooms are complemented by a generous loft that can easily function as a 5th bedroom, office, media room, or play space. The oversized primary suite is a true retreat, featuring beautiful hill views, dual vanities, soaking tub, separate showerwalk-in closet, private water closet, and additional storage. Enjoy Weston's resort-style amenities including a pool, spa, kiddie pool, clubhouse, fitness center, parks, and nearby hiking and biking trails, minutes from Santee Lakes, shopping, dining, schools. Santee offers an appealing blend of outdoor recreation, community amenities, and convenient access to the greater San Diego region. Residents enjoy nearby parks, walking and biking trails, open-space areas, and easy access to Mission Trails Regional Park and Santee Lakes Recreation Preserve. The community’s family-friendly atmosphere, local shopping and dining, recreational facilities, and highly accessible location make it easy to enjoy an active Southern California lifestyle while remaining within convenient reach of downtown San Diego, beaches, employment centers, and regional attractions.
| 6 hours ago | Listing updated with changes from the MLS® | |
| 13 hours ago | Listing first seen on site |

This information is for your personal, non-commercial use and may not be used for any purpose other than to identify prospective properties you may be interested in purchasing. The display of MLS data is usually deemed reliable but is NOT guaranteed accurate by the MLS. Buyers are responsible for verifying the accuracy of all information and should investigate the data themselves or retain appropriate professionals. Information from sources other than the Listing Agent may have been included in the MLS data. Unless otherwise specified in writing, the Broker/Agent has not and will not verify any information obtained from other sources. The Broker/Agent providing the information contained herein may or may not have been the Listing and/or Selling Agent.

Did you know? You can invite friends and family to your search. They can join your search, rate and discuss listings with you.