
16750 Coyote Bush Drive 116San Diego, CA 92127
Questions? Call or text Jean and Ken Tritle/ Buyer's Agents at DreamWell Homes Realty # 760-798-9024. Thanks!
Mortgage Calculator
Monthly Payment (Est.)
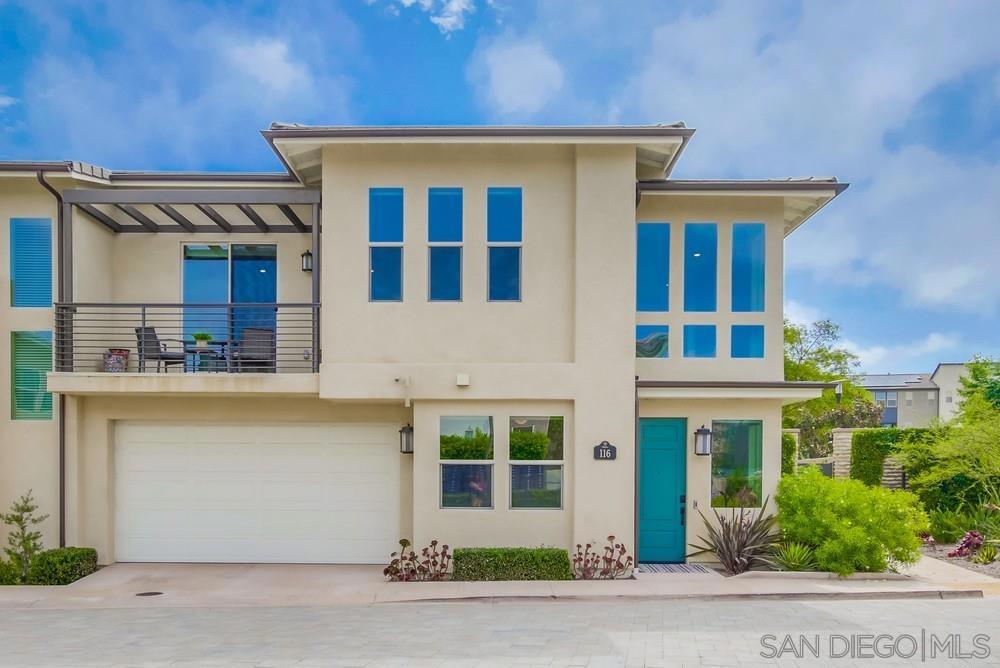
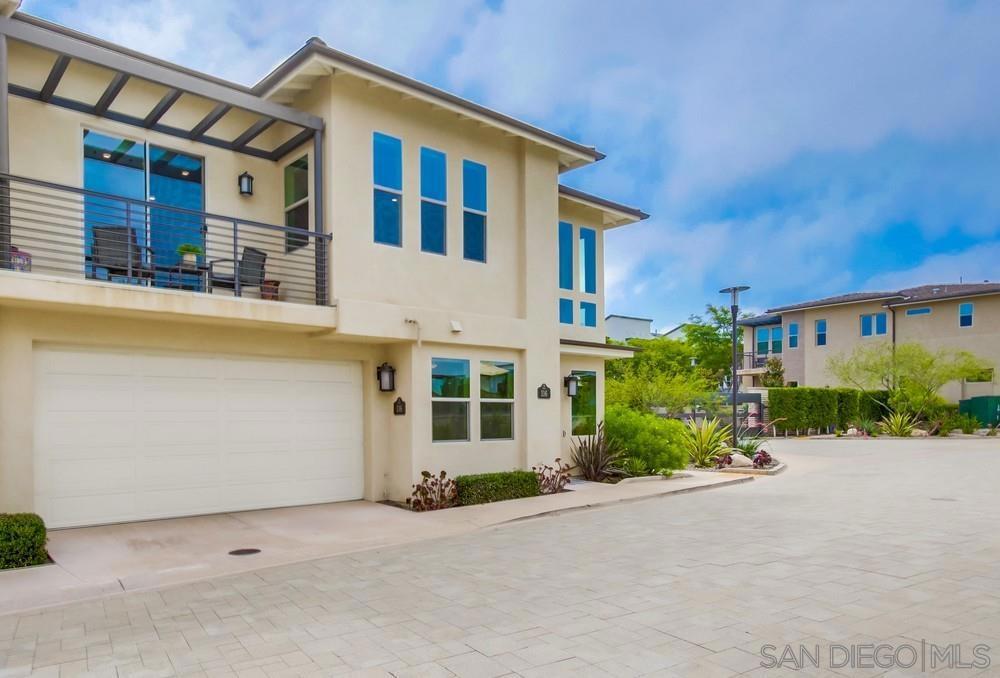
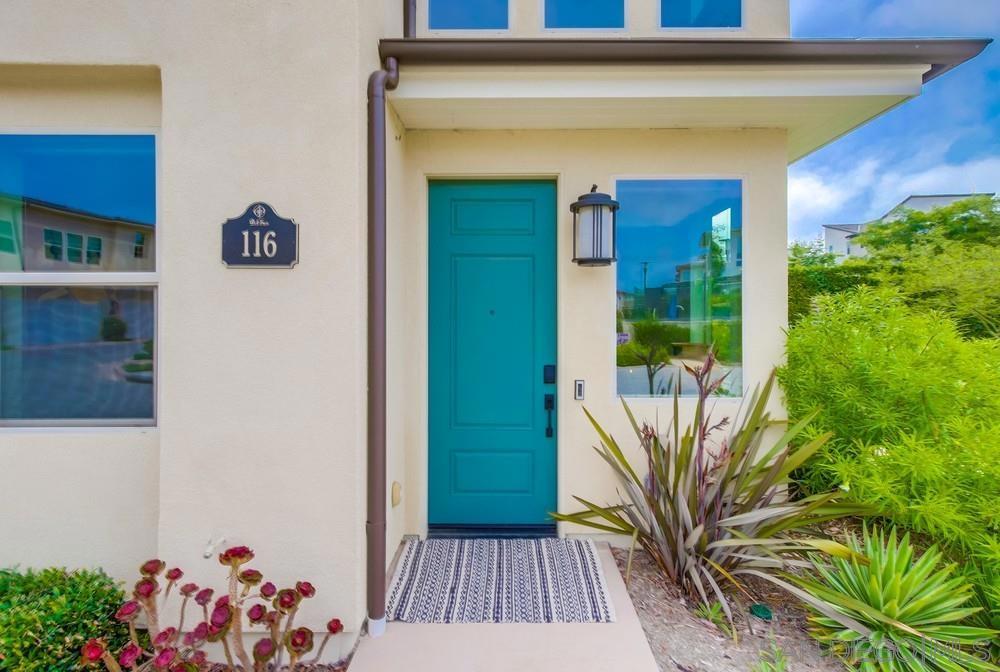
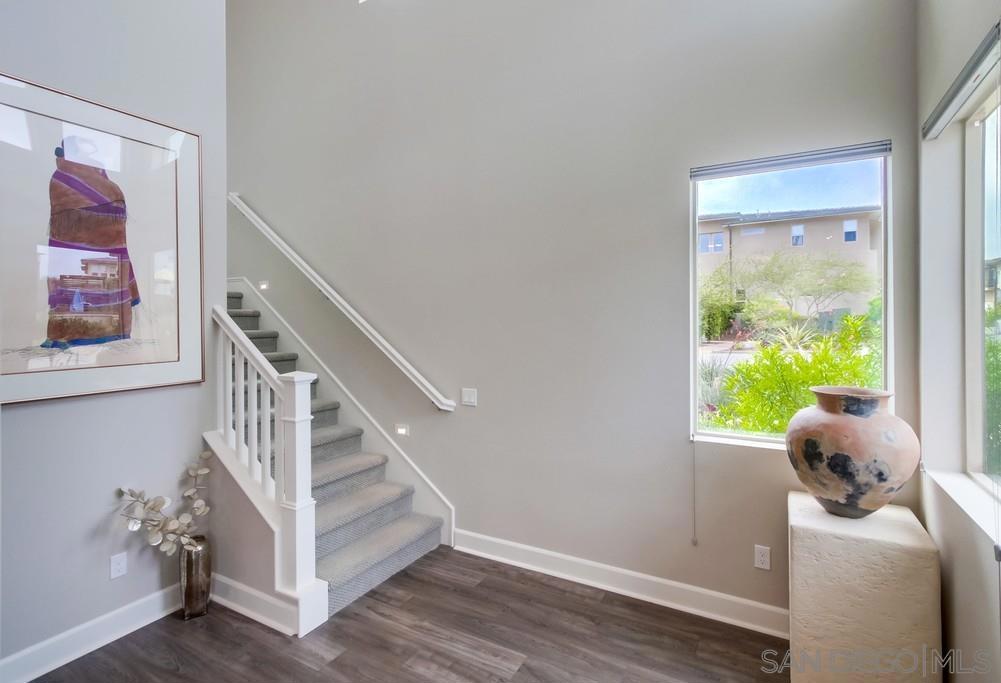
Enter an interest rate to see your estimated monthly payment.Coveted Plan 4 home in Avante at Del Sur, ideally located just steps from the private clubhouse and pool—with NO MELLO-ROOS! Light-filled home with Temporale LVP flooring, Valley Mist Tuftex carpet, white shaker cabinetry, cellular shades, modern ceiling fans, and an epoxied garage with EV charger and built-in shelving. The entry level offers a versatile den, powder room, generous storage closet, and private in-home elevator. Upstairs, walls of windows fill the spacious great room with natural light, while sliding doors open to an inviting, west facing, open-air balcony. The large kitchen features Arizona Lagos quartz countertops, a 6-inch quartz backsplash with full-height backsplash above the cooktop, abundant cabinetry, European soft-close drawers, and glass display cabinets. Additional finishes include Arizona Denali White quartz bathroom counters, Emser shower tile, and crown molding in the primary bedroom. Walk to Del Sur Town Center and enjoy exclusive Avante amenities, including a clubhouse, pool and spa, fire pit, BBQ areas, and a full calendar of social events—plus access to Del Sur’s 11 pools, 14 parks, trails, and community events. Smart lock, Ring doorbell, smart thermostats, and built-in Wi-Fi extenders complete this easy lock-and-leave home—ideal for downsizing, frequent travelers, or a second-home lifestyle!
| 2 weeks ago | Listing updated with changes from the MLS | |
| a month ago | Listing first seen on site |

This information is for your personal, non-commercial use and may not be used for any purpose other than to identify prospective properties you may be interested in purchasing. The display of MLS data is usually deemed reliable but is NOT guaranteed accurate by the MLS. Buyers are responsible for verifying the accuracy of all information and should investigate the data themselves or retain appropriate professionals. Information from sources other than the Listing Agent may have been included in the MLS data. Unless otherwise specified in writing, the Broker/Agent has not and will not verify any information obtained from other sources. The Broker/Agent providing the information contained herein may or may not have been the Listing and/or Selling Agent.

Did you know? You can invite friends and family to your search. They can join your search, rate and discuss listings with you.