
1385 Park RowLa Jolla, CA 92037
Questions? Call or text Jean and Ken Tritle/ Buyer's Agents at DreamWell Homes Realty # 760-798-9024. Thanks!
Mortgage Calculator
Monthly Payment (Est.)
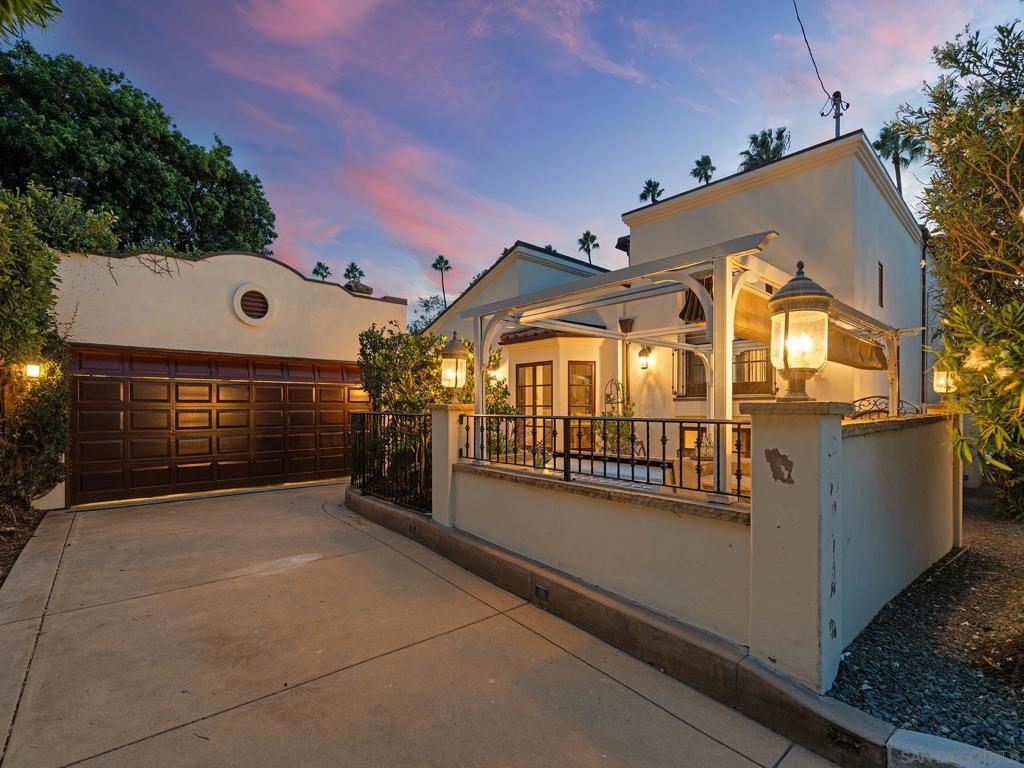
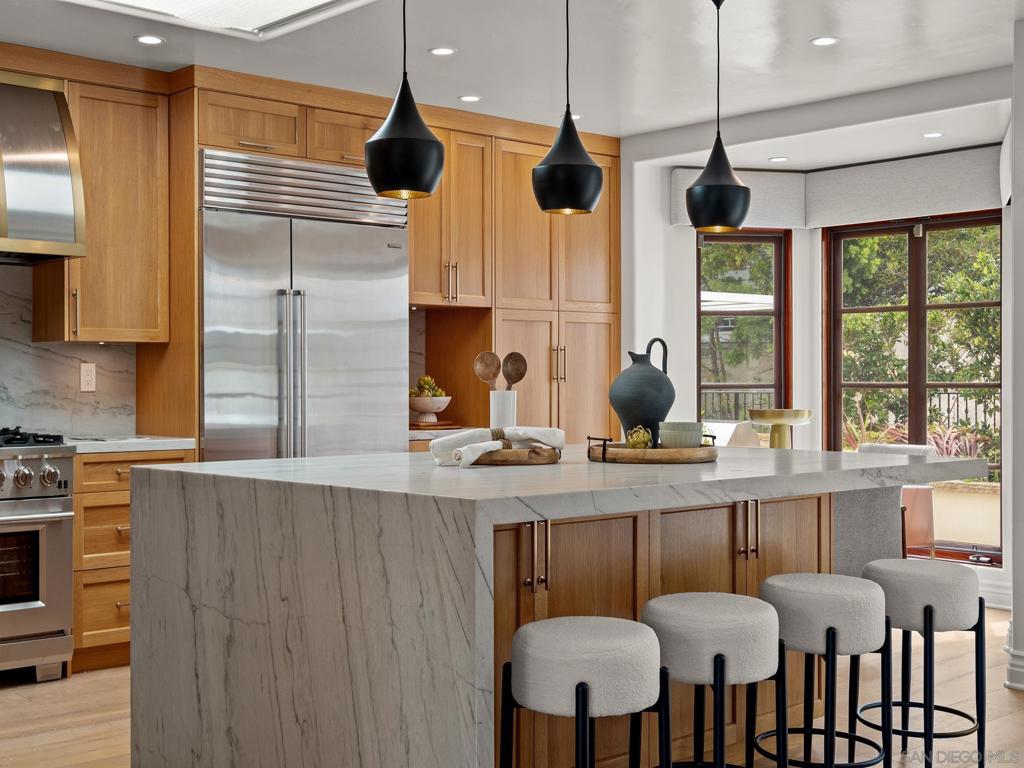
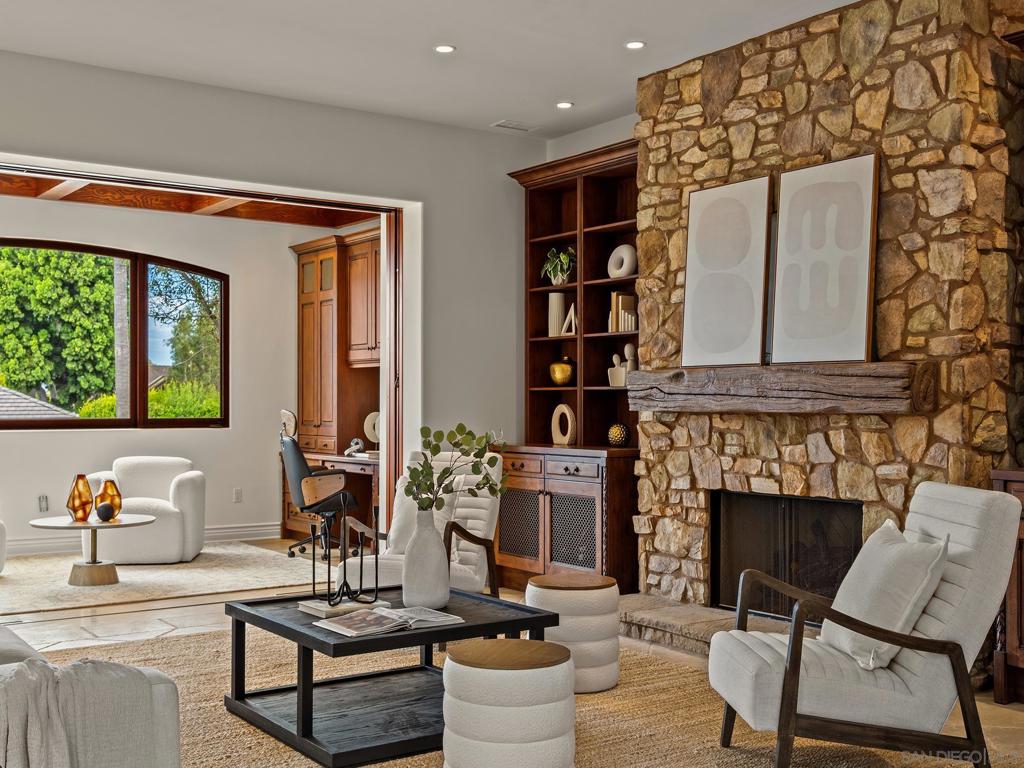
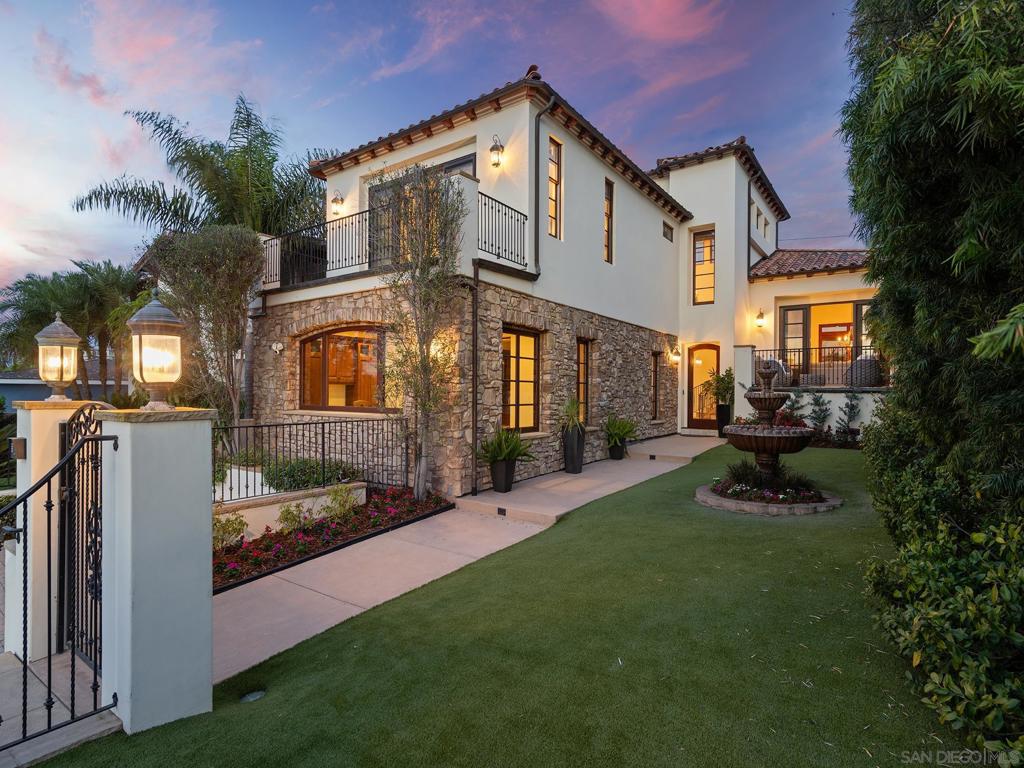
$23,953Nestled in a peaceful neighborhood setting within La Jolla Village, this luminous contemporary Mediterranean residence offers a rare blend of tranquil privacy and vibrant downtown accessibility. Enjoy an unbeatable walkable lifestyle where you can stroll directly to premier restaurants, boutique shops, art museums, parks, and the scenic shoreline at La Jolla Cove. Soaring ceilings in the entry foyer greet guests and welcome you into the grand entertaining area, featuring a wet bar and an adjacent office with disappearing pocket doors overlooking the front yard. The mid-level boasts a beautifully remodeled gourmet kitchen with a stunning center island with 4 bar-dining spaces, premium appliances, an eat-in dinette area, and custom cabinetry. The kitchen flows seamlessly into the dining area and family room, opening to both an entry terrace and a private back courtyard with a fireplace and fully equipped outdoor kitchen with a bar and built-in barbecue for al fresco dining. Upstairs, the luxurious master suite offers laydown Village and ocean views from the bed and balcony, a walk-in closet with custom organization, and a resort-style bath with soaking tub and dual sinks. Down the hall is one of 2 secondary bedrooms, with the third on the entry level. Highlights include low-maintenance outdoor spaces, newer luxury flooring throughout, neutral finishes, and 4 fireplaces. Parking in the Village is gold: enjoy an attached 2-car garage at the rear plus 4 additional off-street parking spaces across two driveways. A rare opportunity in an A+ location!
| 11 hours ago | Listing updated with changes from the MLS® | |
| 20 hours ago | Listing first seen on site |

This information is for your personal, non-commercial use and may not be used for any purpose other than to identify prospective properties you may be interested in purchasing. The display of MLS data is usually deemed reliable but is NOT guaranteed accurate by the MLS. Buyers are responsible for verifying the accuracy of all information and should investigate the data themselves or retain appropriate professionals. Information from sources other than the Listing Agent may have been included in the MLS data. Unless otherwise specified in writing, the Broker/Agent has not and will not verify any information obtained from other sources. The Broker/Agent providing the information contained herein may or may not have been the Listing and/or Selling Agent.

Did you know? You can invite friends and family to your search. They can join your search, rate and discuss listings with you.