
14430 Rios Canyon RdEl Cajon, CA 92021
Questions? Call or text Jean and Ken Tritle/ Buyer's Agents at DreamWell Homes Realty # 760-798-9024. Thanks!
Mortgage Calculator
Monthly Payment (Est.)
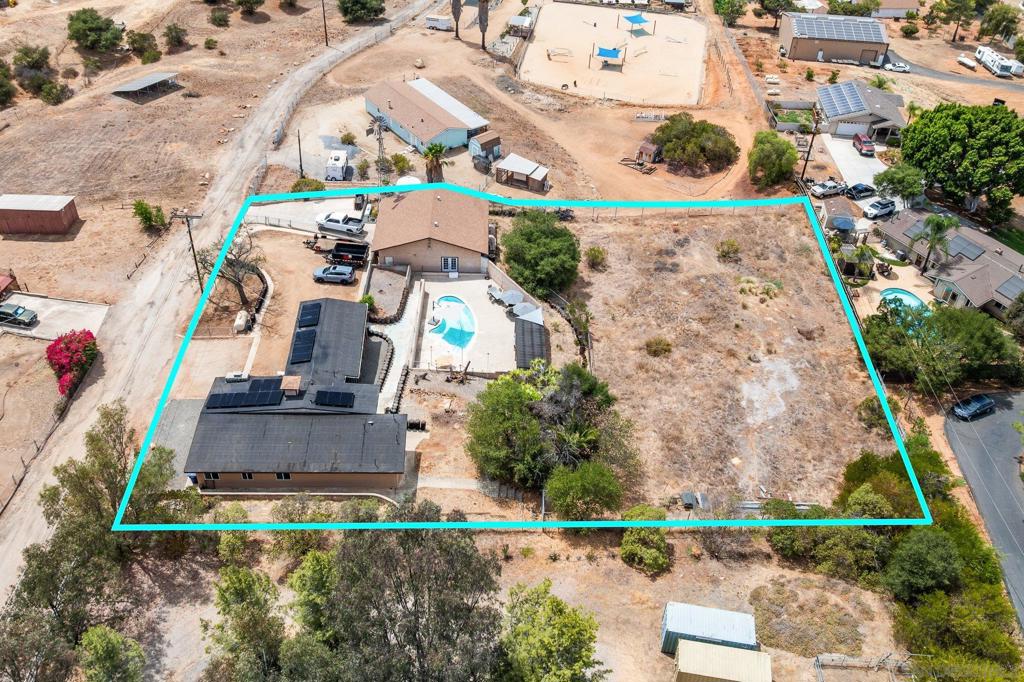
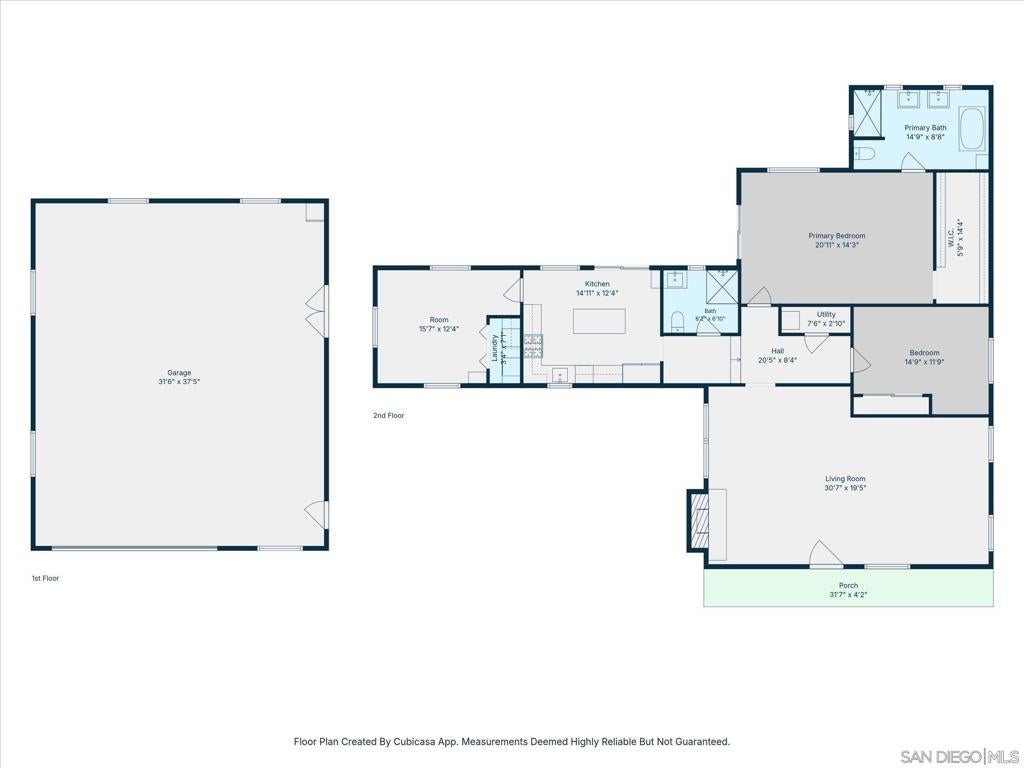
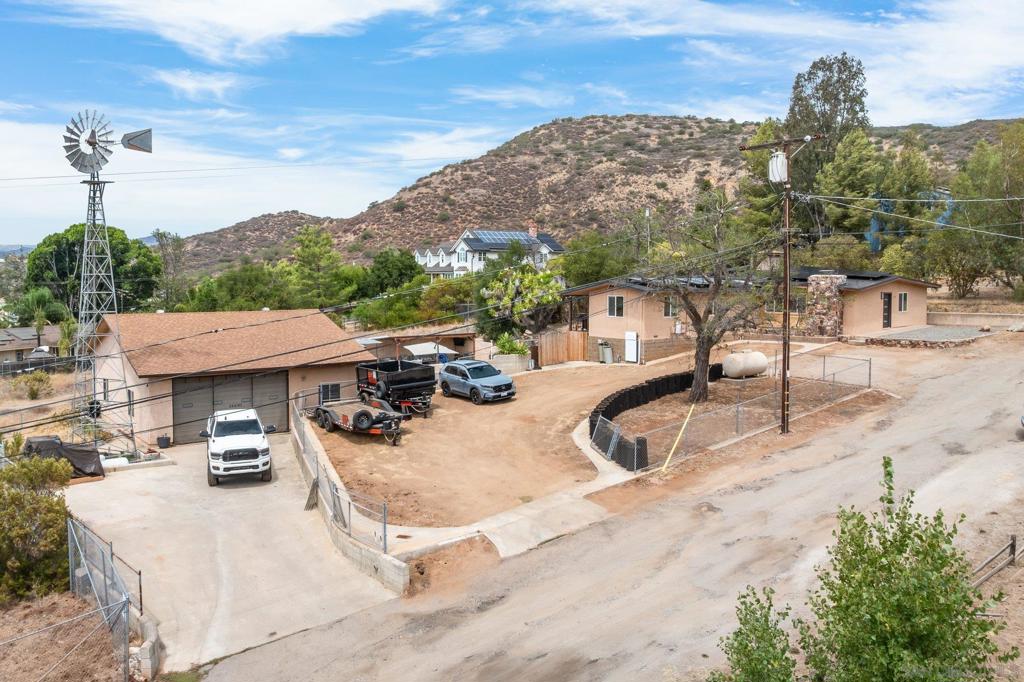
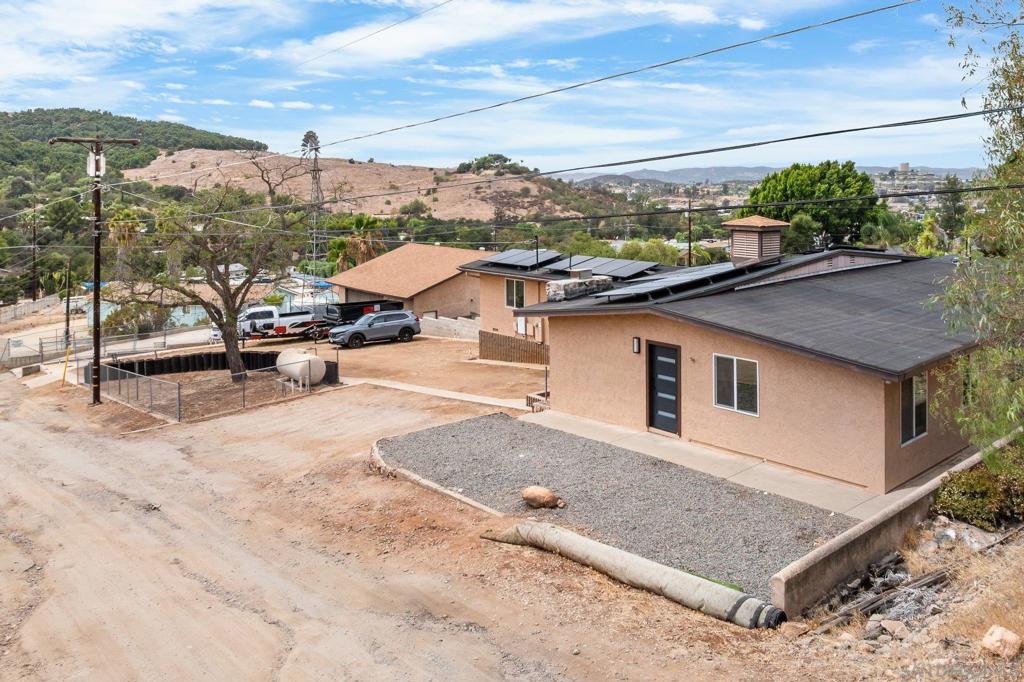
$4,905Welcome to 14430 Rios Canyon Rd, an exceptional El Cajon property offering privacy, space, extensive upgrades, and incredible versatility. Nestled in a highly desirable setting with limited neighboring properties, this home provides the feeling of a peaceful retreat while still offering convenient access to freeways, shopping, dining, recreation, and everyday amenities. It would be easier to list what has not been done than everything that has—this is truly a thoughtfully redesigned home and is not a flip. The owner personally invested considerable time and attention into the renovation, carefully updating the property with quality, functionality, and detail in mind, and is now selling due to unforeseen circumstances. The home features a spacious and well-designed floor plan with multiple bedrooms and bathrooms, making it ideal for comfortable family living or entertaining guests. The interior is bright and inviting, with abundant natural light, fresh paint, new LED lighting throughout, Level 5 drywall finish, new hard-surface flooring throughout, a wood-burning fireplace, new windows, a completely remodeled kitchen, updated bathrooms, and new appliances. Major system improvements include a new roof, new furnace, tankless water heater, approximately 90% new plumbing, approximately 60% new electrical including the electrical panel, and a whole-home soft-water treatment system. The property also features solar; the solar system is subject to an existing loan, and buyer is to verify all solar terms, balances, and obligations. One of the property's most impressive features is the approximately 1,200-square-foot detached, fully finished and insulated garage/shop, complete with 12-foot ceilings and two dedicated power sources for AC mini-splits. Whether used as a workshop, oversized garage, hobby space, studio, home gym, or ultimate man cave, this versatile structure offers tremendous potential and could potentially be converted to additional living space, subject to buyer investigation and applicable permits. The property also includes a pool and sits on approximately 1-acre lot and the fenced extra space is a flat 1/2 acre. The fenced land, providing a rare blank canvas with ample room for outdoor entertaining, recreation, gardening, additional amenities, or other uses. With its generous usable land and setting, there may also be potential room for horses or other equestrian uses, subject to zoning, county requirements, and buyer verification. Beautiful surrounding hills and valley views add to the property's appeal.
| 13 hours ago | Listing updated with changes from the MLS® | |
| 22 hours ago | Listing first seen on site |

This information is for your personal, non-commercial use and may not be used for any purpose other than to identify prospective properties you may be interested in purchasing. The display of MLS data is usually deemed reliable but is NOT guaranteed accurate by the MLS. Buyers are responsible for verifying the accuracy of all information and should investigate the data themselves or retain appropriate professionals. Information from sources other than the Listing Agent may have been included in the MLS data. Unless otherwise specified in writing, the Broker/Agent has not and will not verify any information obtained from other sources. The Broker/Agent providing the information contained herein may or may not have been the Listing and/or Selling Agent.

Did you know? You can invite friends and family to your search. They can join your search, rate and discuss listings with you.