Save
Ask
Tour
Hide
Share
$599,900
New Listing

1540 Nightfall Ln.
Chula Vista, CA 91915

For Sale|Townhouse|Active
2
Beds
2
Total Baths
2
Full Baths
1,334
SqFt
$450
/SqFt
2005
Built
Subdivision:
Chula Vista
County:
San Diego
Listed by Tamara Markey-Truax of Redfin t.markeytruax@redfin.com

Questions? Call or text Jean and Ken Tritle/ Buyer's Agents at DreamWell Homes Realty # 760-798-9024. Thanks!
Call Now: 760-798-9024
Is this the listing for you? We can help make it yours.
760-798-9024
Upcoming Open Houses
Due to COVID-19, we recommend you verify Open Houses before attending.
Sat, Sep 12, 12:00 PM - 2:00 PM
1540 Nightfall Ln.1540 Nightfall Ln.1540 Nightfall Ln.1540 Nightfall Ln.
Save
Ask
Tour
Hide
Share

Mortgage Calculator

Monthly Payment (Est.)

$2,737
Calculator powered by Showcase IDX, a Constellation1 Company. Copyright ©2026 Information is deemed reliable but not guaranteed.

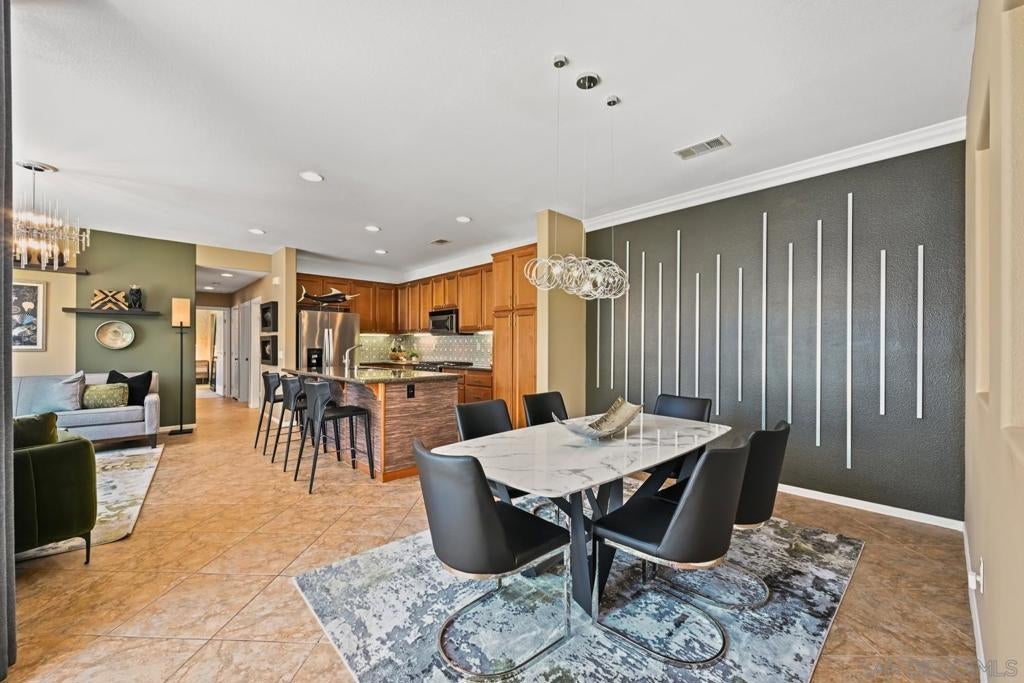
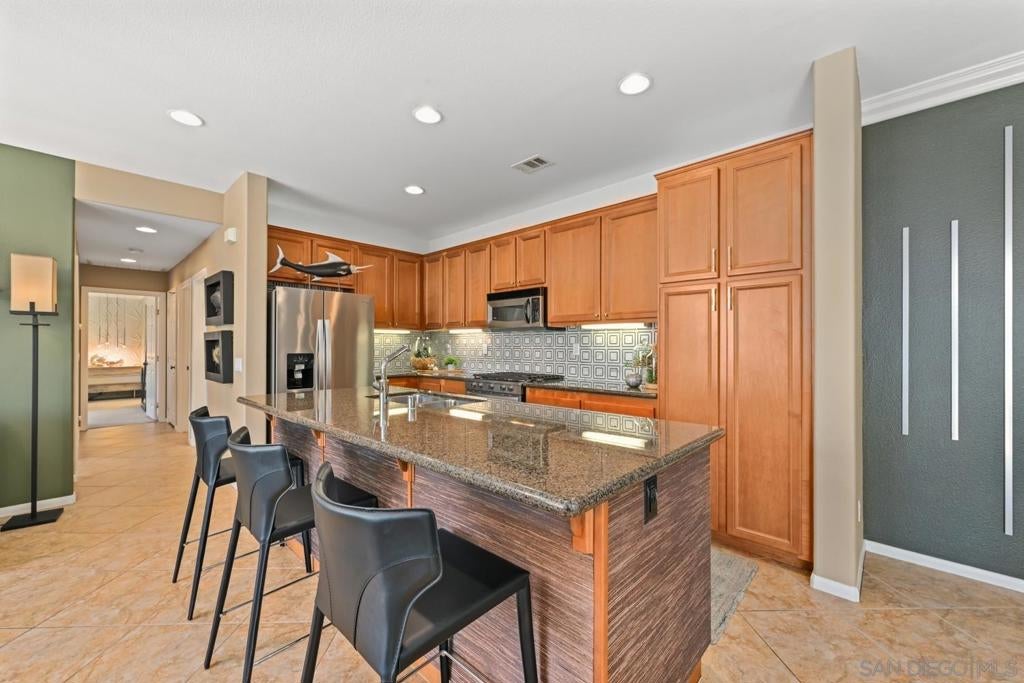
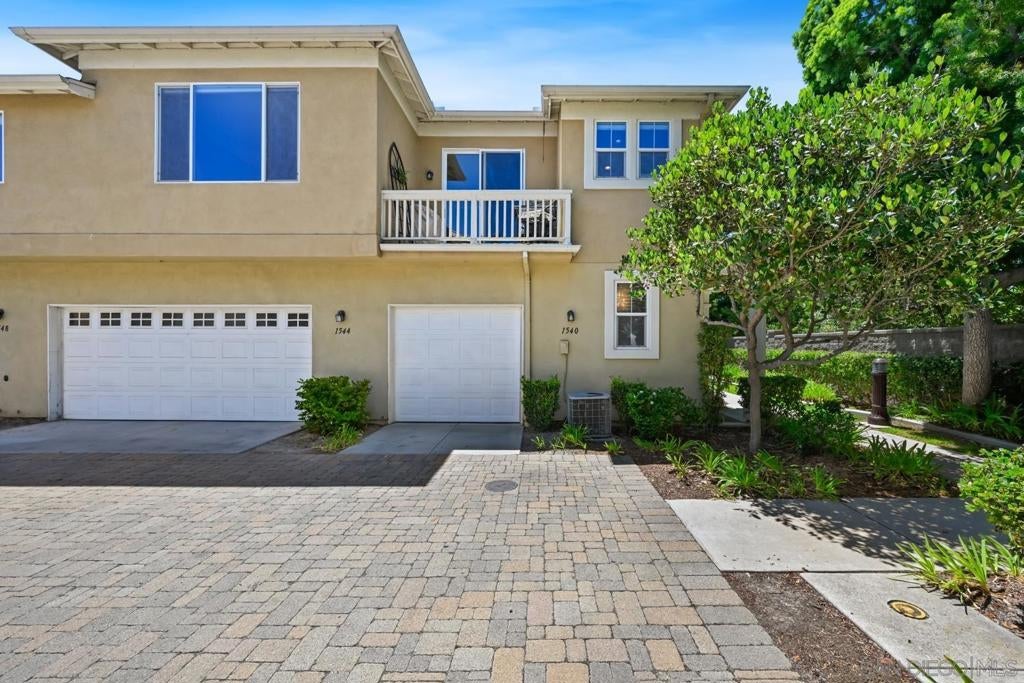
Welcome to the highly desirable Cottage Lane at Windingwalk! This beautifully updated corner-unit two-story home offers a bright, inviting floor plan with thoughtful improvements throughout. The kitchen features new appliances, an updated backsplash, and opens to the main living areas, making it ideal for everyday living and entertaining. Fresh interior paint, stylish new light fixtures, and updated bathrooms provide a modern, move-in-ready feel. Brand-new carpet on the stairs and throughout the bedrooms adds comfort and warmth. Additional highlights include an EV charging outlet and all the amenities that make Windingwalk such a sought-after community, including pools, parks, walking trails, and recreation areas. Conveniently located near shopping, dining, schools, and major commuter routes.

Save
Ask
Tour
Hide
Share
Listing Snapshot
Price 
$599,900
Days On Site 
0 Days
Bedrooms 
2
Inside Area (SqFt) 
1,334 sqft
Total Baths 
2
Full Baths 
2
Partial Baths 
N/A
Lot Size 
25.6635 Acres
Year Built 
2005
MLS® Number 
260022083SD
Status 
Active
Property Tax 
N/A
HOA/Condo/Coop Fees 
$360 monthly
Sq Ft Source 
Assessor
Friends & Family
Recent Activity
14 hours agoListing updated with changes from the MLS®
23 hours agoListing first seen on site
General Features
Acres 
25.6635
Disclosures 
CovenantsRestrictionsDisclosureHoaDisclosure
Garage 
Yes
Garage Spaces 
1
Green Energy Efficient 
Appliances
Levels 
Two
Number Of Stories 
2
Parking 
Garage Faces FrontGarageGarage Door OpenerGuest
Parking Spaces 
3
Property Sub Type 
Townhouse
Water Source 
Public
Zoning 
R-1:SINGLE
Interior Features
Appliances 
Convection OvenDishwasherENERGY STAR Qualified AppliancesFree-Standing RangeGas CooktopDisposalGas OvenGas RangeIce MakerMicrowaveRefrigeratorSelf Cleaning Oven
Cooling 
Central Air
Flooring 
CarpetTile
Heating 
Forced AirNatural Gas
Interior 
Ceiling Fan(s)Crown MoldingGranite CountersHigh CeilingsOpen FloorplanPantryStone CountersRecessed LightingStorageWalk-In Closet(s)
Laundry Features 
Gas Dryer HookupLaundry Room
Spa 
Yes
Bonus Room 
EntryFoyer 
Family Room 
Kitchen 
Laundry 
Living Room 
Master Bathroom 
Master Bedroom 
Office 
Other 
Features - Walk-In Closet(s)
Save
Ask
Tour
Hide
Share
Exterior Features
Construction Details 
Stucco
Fencing 
None
Pool Features 
CommunityGas HeatAssociation
Roof 
Shingle
Spa 
Yes
Spa Features 
Community
View 
NeighborhoodTrees/Woods
Waterview 
NeighborhoodTrees/Woods
Community Features
Association Amenities 
ClubhouseSport CourtInsuranceBarbecuePicnic AreaPlaygroundPoolSecurityTrail(s)
Association Fee 
$360.0
Association Fee Frequency 
Monthly
Community Features 
Pool
MLS Area 
91915 - Chula Vista
Financing Terms Available 
CashConventionalFHAVA Loan
Building Access 
1


This information is for your personal, non-commercial use and may not be used for any purpose other than to identify prospective properties you may be interested in purchasing. The display of MLS data is usually deemed reliable but is NOT guaranteed accurate by the MLS. Buyers are responsible for verifying the accuracy of all information and should investigate the data themselves or retain appropriate professionals. Information from sources other than the Listing Agent may have been included in the MLS data. Unless otherwise specified in writing, the Broker/Agent has not and will not verify any information obtained from other sources. The Broker/Agent providing the information contained herein may or may not have been the Listing and/or Selling Agent.

Neighborhood & Commute
Source: Walkscore
Save
Ask
Tour
Hide
Share

ACCESS ADVANCED HOME SEARCH

Call or Text DreamWell Homes Realty at 760-798-9024 for more information. Thank you!