
1431 Kurtz StreetOceanside, CA 92054
Questions? Call or text Jean and Ken Tritle/ Buyer's Agents at DreamWell Homes Realty # 760-798-9024. Thanks!
Mortgage Calculator
Monthly Payment (Est.)
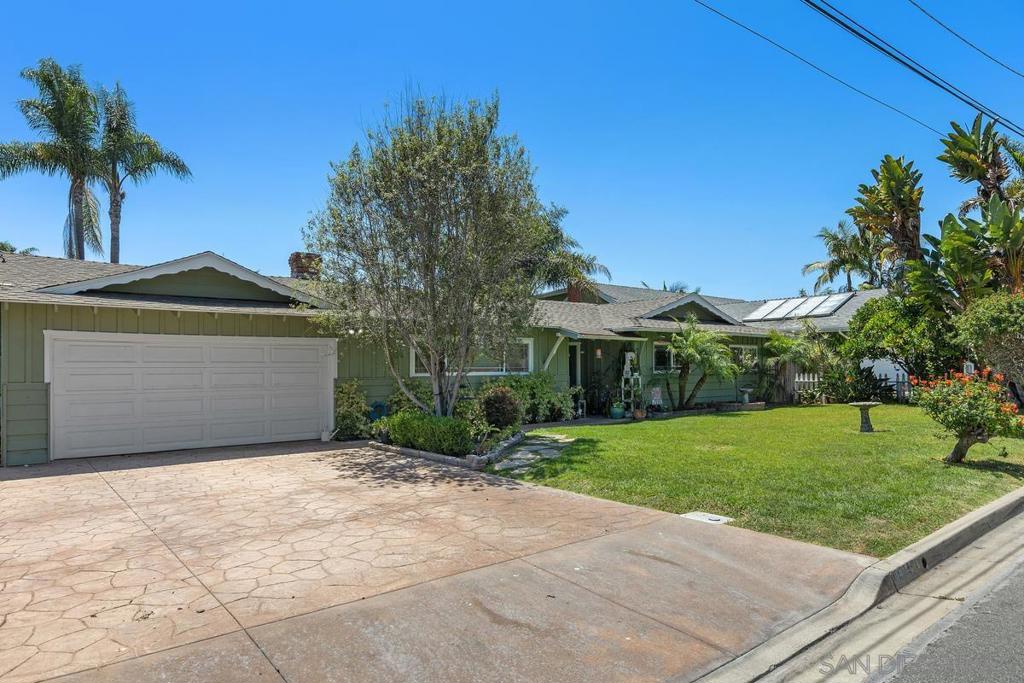
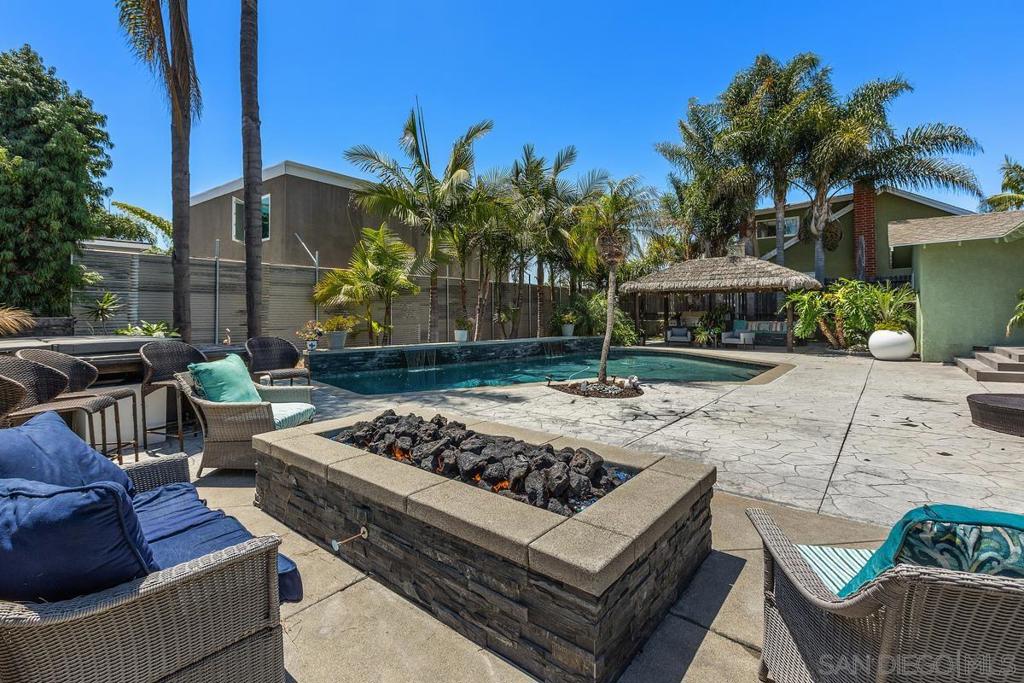
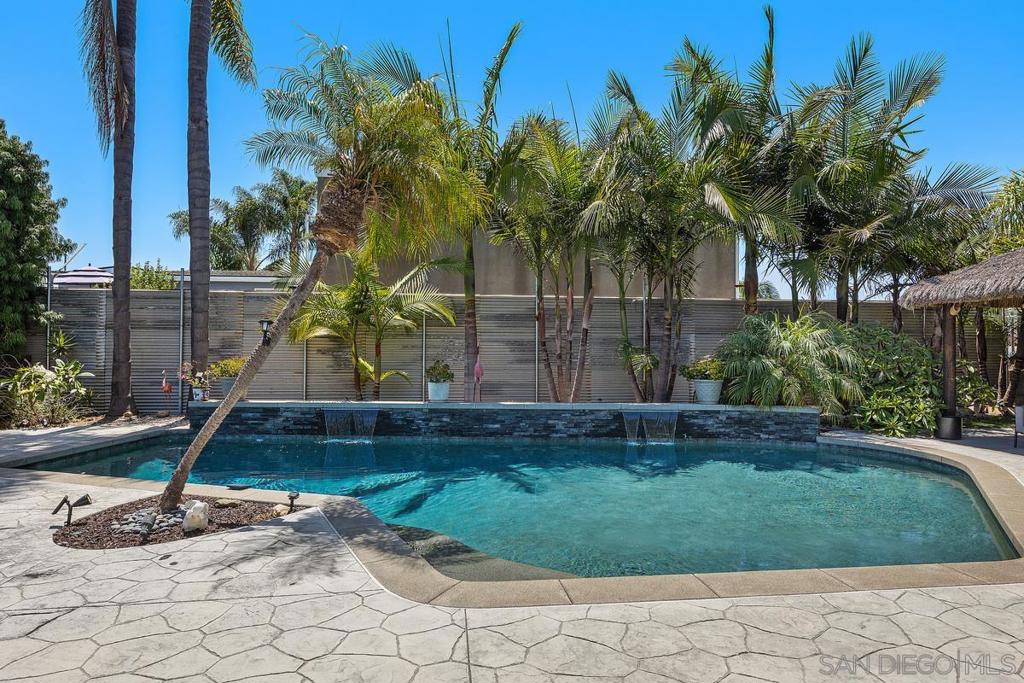
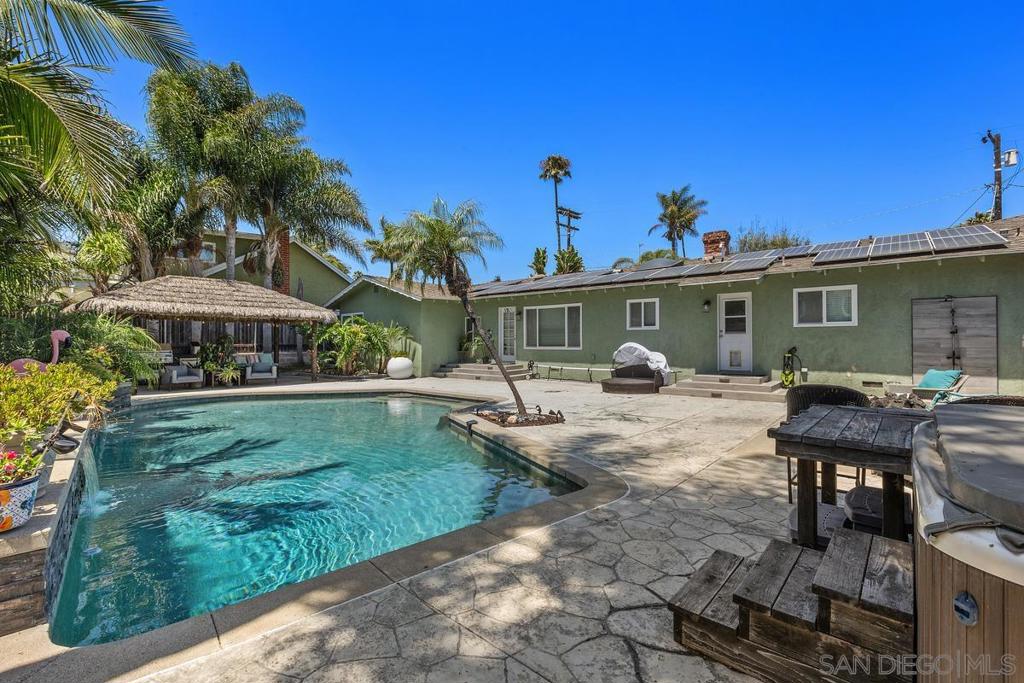
Enter an interest rate to see your estimated monthly payment.Step through the gate & into your own coastal sanctuary, where the gentle sound of a stacked-stone waterfall cascading into the pool sets an immediate resort tone. Designed for effortless year-round entertaining, the standout backyard features a fully equipped outdoor kitchen- complete with built-in grill, side burner, & beverage fridge, all framed by mature palms. A dedicated firepit lounge & a private outdoor shower round out one of the finest outdoor living spaces in South Oceanside, just blocks from the sand. Inside, the light-filled single-story residence combines timeless character with modern comfort. Situated on an expansive lot, & equipped with cost saving solar, the home features a cohesive open-concept layout grounded by beachy laminate flooring & anchored by a cozy gas fireplace. Everything centers around the kitchen, which is bathed in natural light from windows offering a view to the oasis out back. Stainless steel appliances, rich wood cabinetry, & sleek Corian countertops in warm, coastal-neutral tones set the backdrop for the BBQ you’re already planning. This is vacation style living at a price that makes sense. Make an appointment to experience it in person, today.
| 4 weeks ago | Listing updated with changes from the MLS® | |
| a month ago | Listing first seen on site |

This information is for your personal, non-commercial use and may not be used for any purpose other than to identify prospective properties you may be interested in purchasing. The display of MLS data is usually deemed reliable but is NOT guaranteed accurate by the MLS. Buyers are responsible for verifying the accuracy of all information and should investigate the data themselves or retain appropriate professionals. Information from sources other than the Listing Agent may have been included in the MLS data. Unless otherwise specified in writing, the Broker/Agent has not and will not verify any information obtained from other sources. The Broker/Agent providing the information contained herein may or may not have been the Listing and/or Selling Agent.

Did you know? You can invite friends and family to your search. They can join your search, rate and discuss listings with you.