
2201 Orange Grove PlaceEscondido, CA 92027
Questions? Call or text Jean and Ken Tritle/ Buyer's Agents at DreamWell Homes Realty # 760-798-9024. Thanks!
Mortgage Calculator
Monthly Payment (Est.)
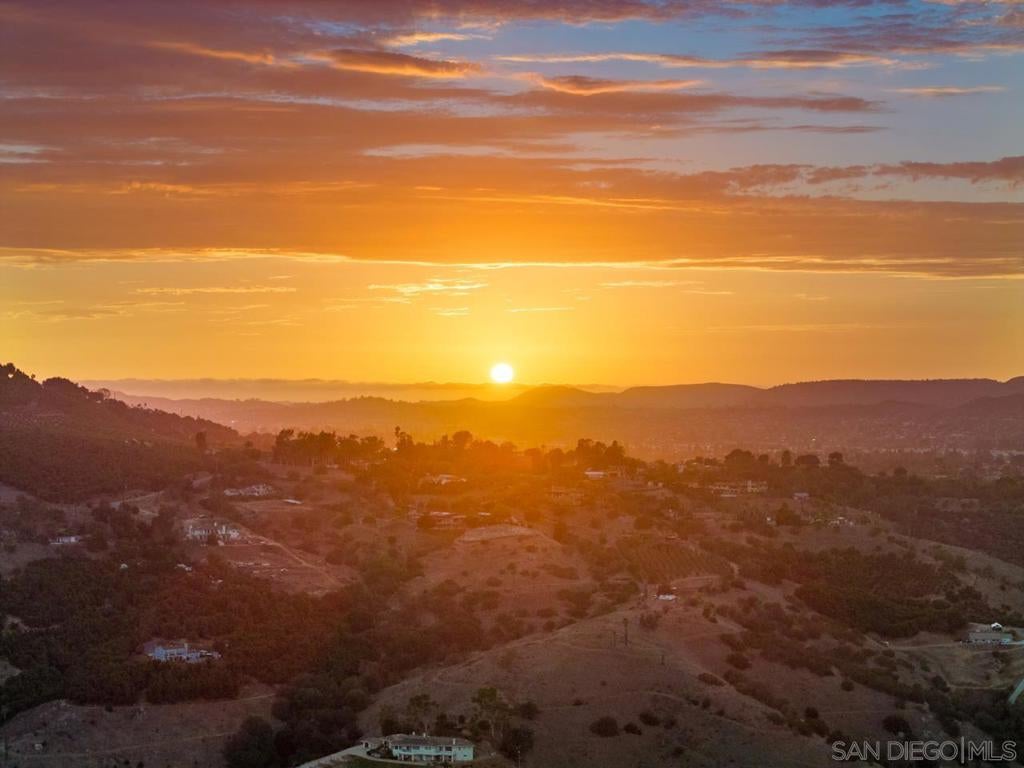
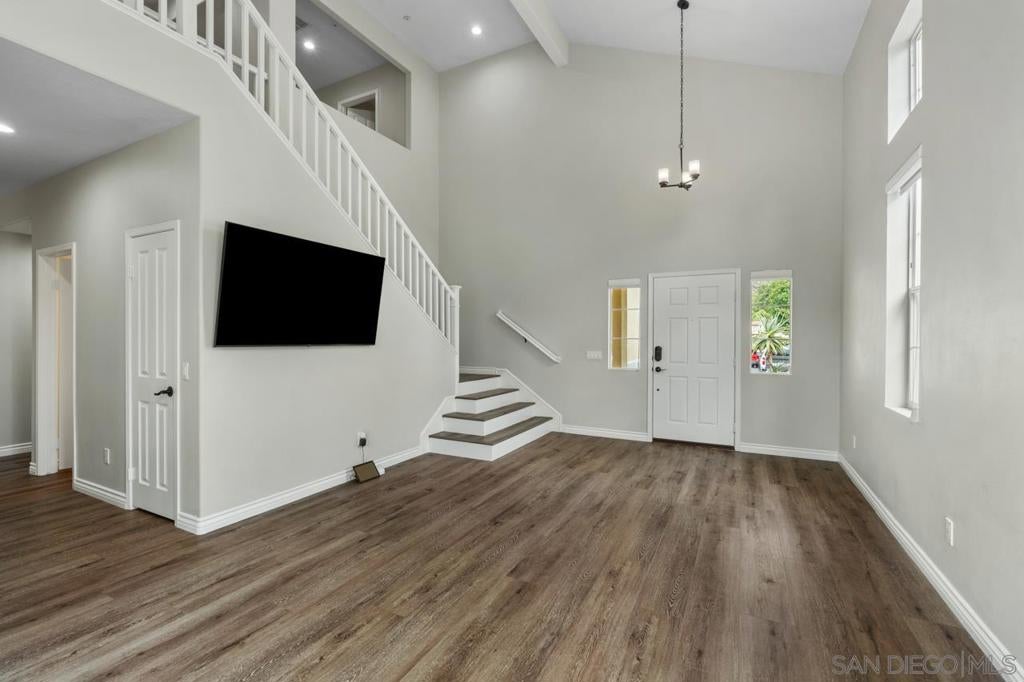
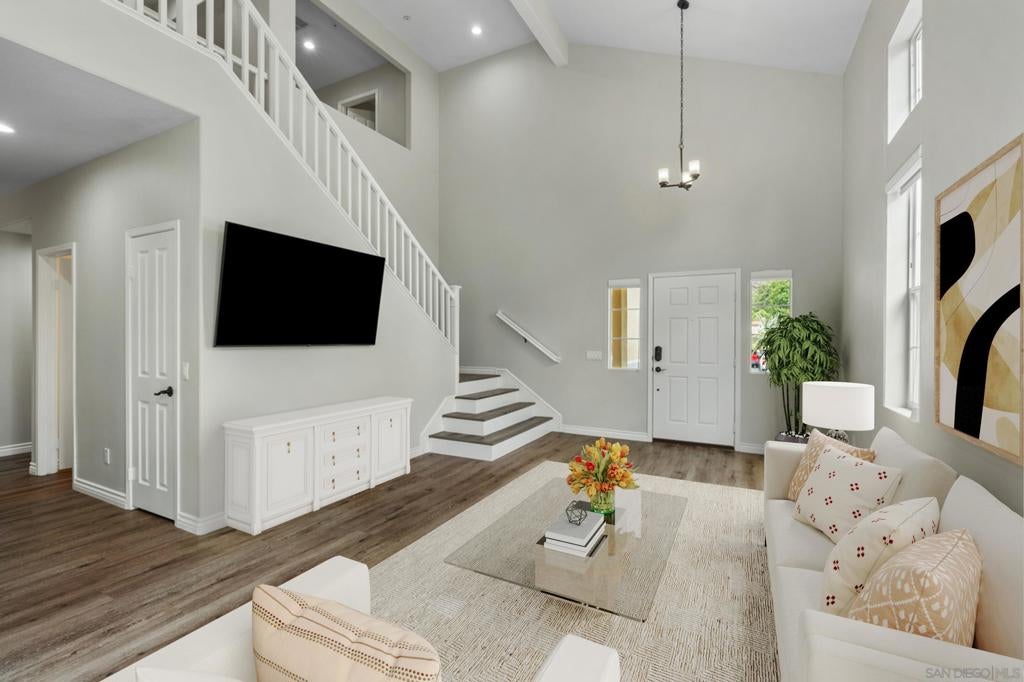
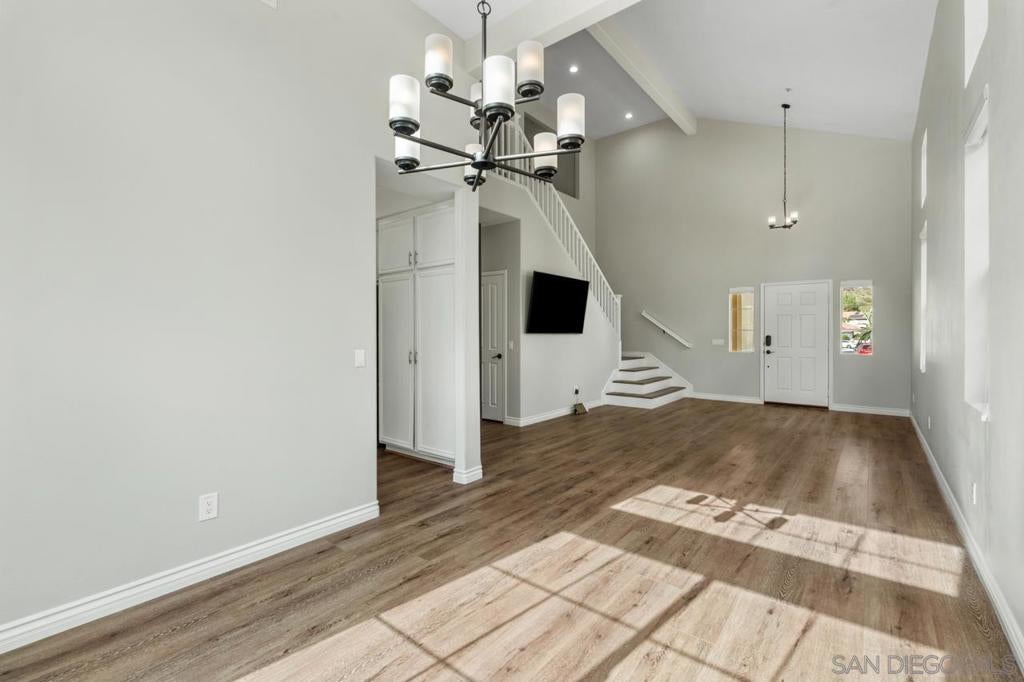
$4,791Range Price: $950,000-$1,050,000 Welcome to this beautifully situated home on the golf course in the gated community of Rancho San Pasqual. This thoughtfully updated two-story home offers an open flowing floor plan a spacious 3-car garage and an expansive 8,392 sq. ft. lot—all framed by beautiful golf course, mountain and sunset views. Inside, extensive updates completed over the past several years give the home a fresh, modern feel. Improvements include: updated flooring, interior paint, countertops, faucets, lighting, chandeliers, ceiling fans, bathroom fixtures and newer window shades. The kitchen features newer refrigerator, stove, microwave and oven, while additional recessed lighting has been added to the living room and office. Technology takes center stage with an impressive Control4 smart-home system, including smart light switches, keypads and door locks, along with motion sensors in the bathrooms and Govee exterior lighting. Two attic fans and a newer water heater add to the home's comfort and functionality. Range pricing of: Step outside and you'll quickly understand what makes this location special. Enjoy your own golf course backdrop, mountain views and gorgeous sunsets from a generously sized lot designed for Southern California indoor-outdoor living. Rancho San Pasqual offers a wonderful gated-community lifestyle with amenities including a community pool, spa, clubhouse and recreation areas. Smart-home technology. Extensive updates. 3-car garage. Golf course frontage. Mountain views. Welcome to golf course living in the gated community of Rancho San Pasqual! This beautifully situated two-story home combines an open, flowing floor plan with extensive updates, smart-home technology and stunning golf course, mountain and sunset views. Set on an expansive 8,392 sq. ft. lot, the home features updated flooring, interior paint, countertops, faucets, lighting, chandeliers, ceiling fans, bathroom fixtures and newer window shades. The kitchen includes newer appliances, while added recessed lighting enhances the living room and office. A Control4 smart-home system features smart switches, keypads and door locks, complemented by bathroom motion sensors and Govee exterior lighting. Two attic fans, a newer water heater and a spacious 3-car garage add comfort and convenience. Outside, enjoy a beautiful golf course backdrop, mountain views and gorgeous sunsets with plenty of space for Southern California indoor-outdoor living. Rancho San Pasqual offers a gated-community lifestyle with a pool, spa, clubhouse and recreation areas. Golf course frontage. Smart-home technology. Extensive updates. 3-car garage. Mountain and sunset views.
| 5 days ago | Listing updated with changes from the MLS® | |
| 5 days ago | Listing first seen on site |

This information is for your personal, non-commercial use and may not be used for any purpose other than to identify prospective properties you may be interested in purchasing. The display of MLS data is usually deemed reliable but is NOT guaranteed accurate by the MLS. Buyers are responsible for verifying the accuracy of all information and should investigate the data themselves or retain appropriate professionals. Information from sources other than the Listing Agent may have been included in the MLS data. Unless otherwise specified in writing, the Broker/Agent has not and will not verify any information obtained from other sources. The Broker/Agent providing the information contained herein may or may not have been the Listing and/or Selling Agent.

Did you know? You can invite friends and family to your search. They can join your search, rate and discuss listings with you.