
1315 Buttonbrush LnEl Cajon, CA 92019
Questions? Call or text Jean and Ken Tritle/ Buyer's Agents at DreamWell Homes Realty # 760-798-9024. Thanks!
Mortgage Calculator
Monthly Payment (Est.)
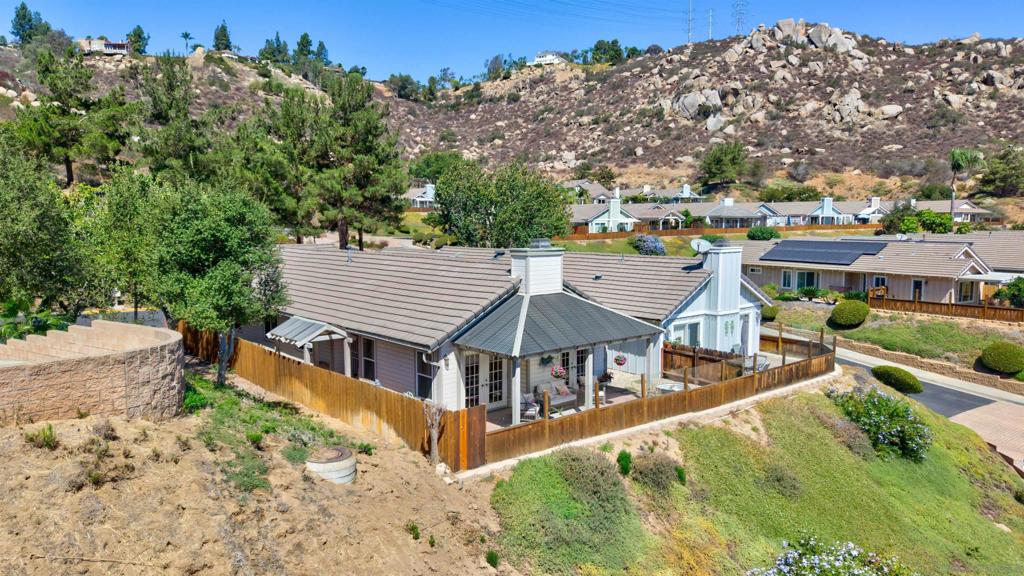
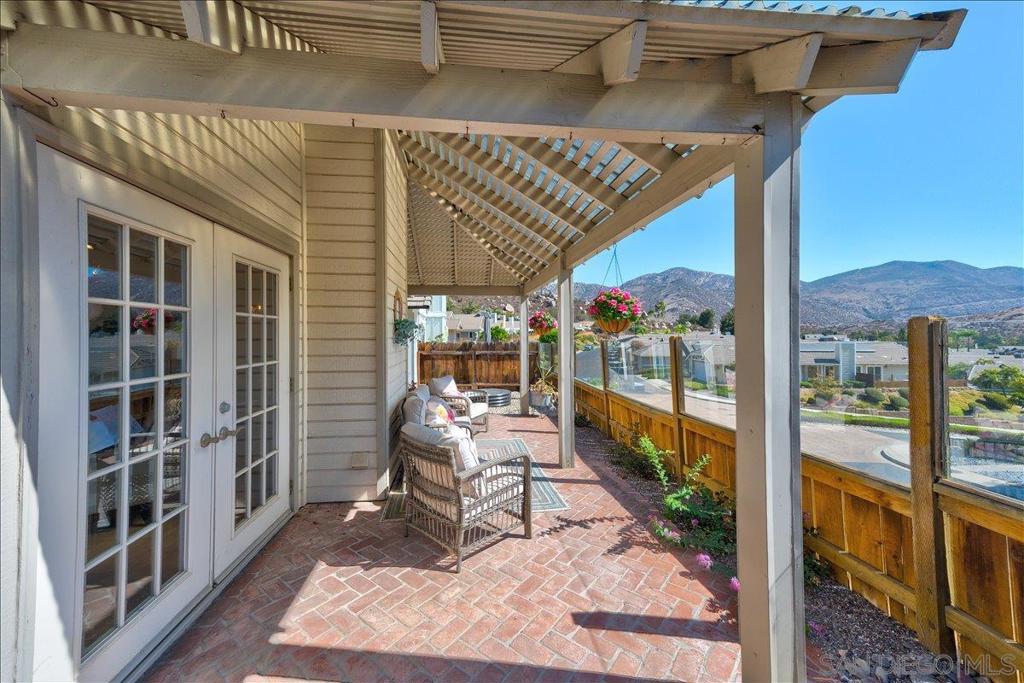
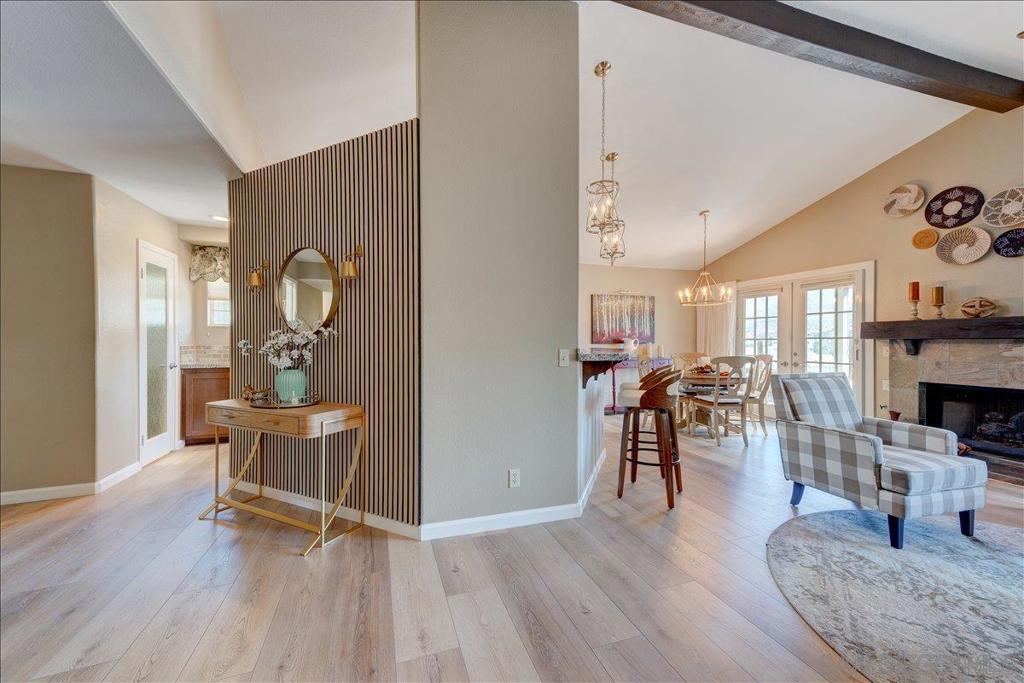
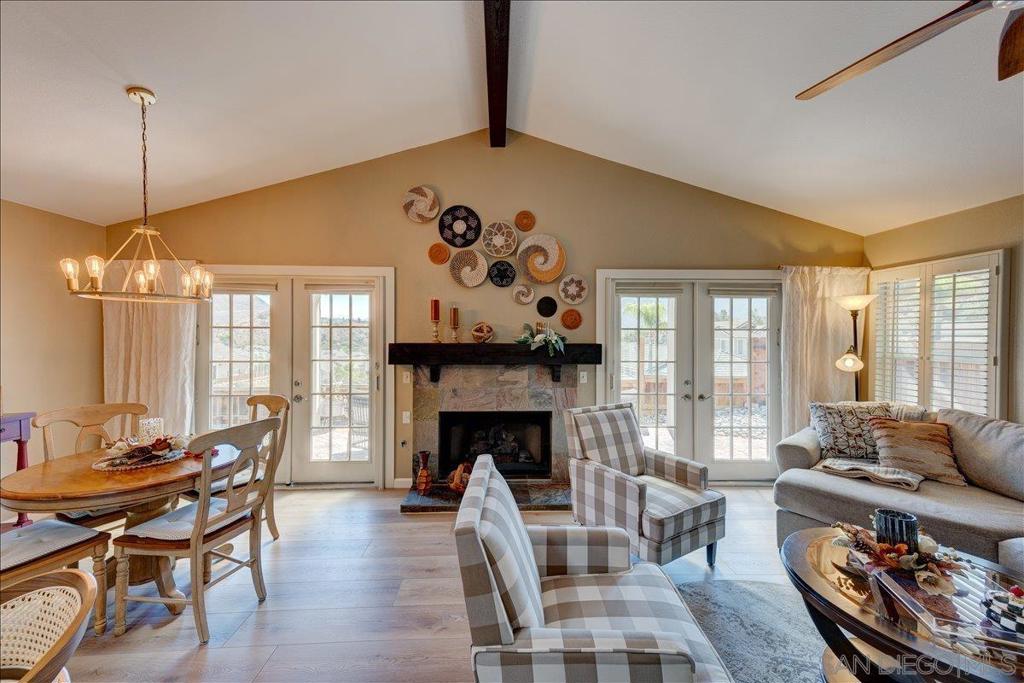
$3,604Exquisitely appointed single level home in the highly desired West Village complex. Located near the top of the hill, this impeccably maintained home is surrounded by picturesque hills & panoramic views of the mountains & golf course. Enter this 2BR/2BA home & find cathedral ceilings above an open, bright floor plan with custom wood shutters & gorgeous hardwood floors throughout. Legally considered a 3 Br home, the Bonus Den/Office area can easily be converted back if desired. A fireplace frames dual access doors to a rear patio with breathtaking day & evening views. A highly upgraded kitchen with granite counters & walk-in pantry flows beautifully with the dining & family areas for easy and accessible entertaining. The house's orientation provides plenty of light, but is not exposed to direct sunlight. The master bedroom is spacious, featuring a large walk-in closet & highly upgraded bathroom. Both bedrooms boast spacious high ceilings. The guest bath is beautifully designed with unique glass sink top & tile floors. Interior laundry room is equipped with both gas & electric connectivity. An oversized 2-car garage features a water softener system & pull-down stairs to overhead storage. Newer HVAC system was installed 6 years ago. Complex Amenities include pool, jacuzzi, cabana, large open green areas, BBQ, Gazebo with views & gated RV parking. Hidden amongst the beautiful hills of east county, West Village is minutes from green fairways & the energy centers of downtown Rancho San Diego. If you value peace & tranquility come see this beauty on the hill and fall in love.
| yesterday | Listing updated with changes from the MLS® | |
| 2 days ago | Listing first seen on site |

This information is for your personal, non-commercial use and may not be used for any purpose other than to identify prospective properties you may be interested in purchasing. The display of MLS data is usually deemed reliable but is NOT guaranteed accurate by the MLS. Buyers are responsible for verifying the accuracy of all information and should investigate the data themselves or retain appropriate professionals. Information from sources other than the Listing Agent may have been included in the MLS data. Unless otherwise specified in writing, the Broker/Agent has not and will not verify any information obtained from other sources. The Broker/Agent providing the information contained herein may or may not have been the Listing and/or Selling Agent.

Did you know? You can invite friends and family to your search. They can join your search, rate and discuss listings with you.