
563 Chandler CtEscondido, CA 92027
Questions? Call or text Jean and Ken Tritle/ Buyer's Agents at DreamWell Homes Realty # 760-798-9024. Thanks!
Mortgage Calculator
Monthly Payment (Est.)
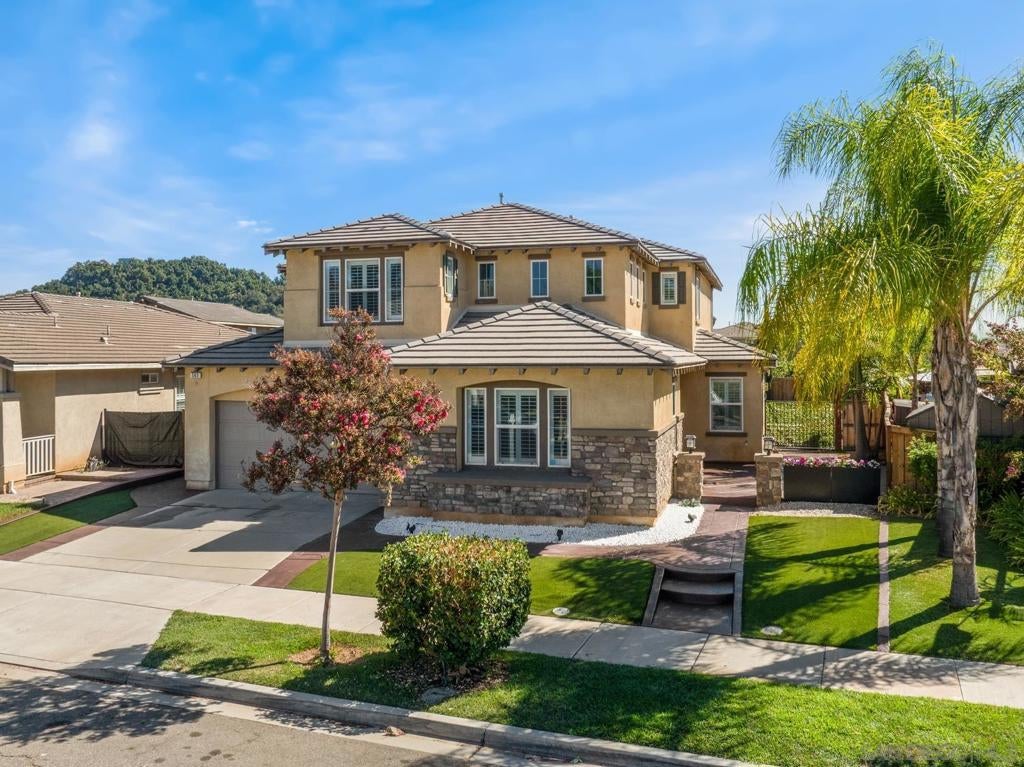
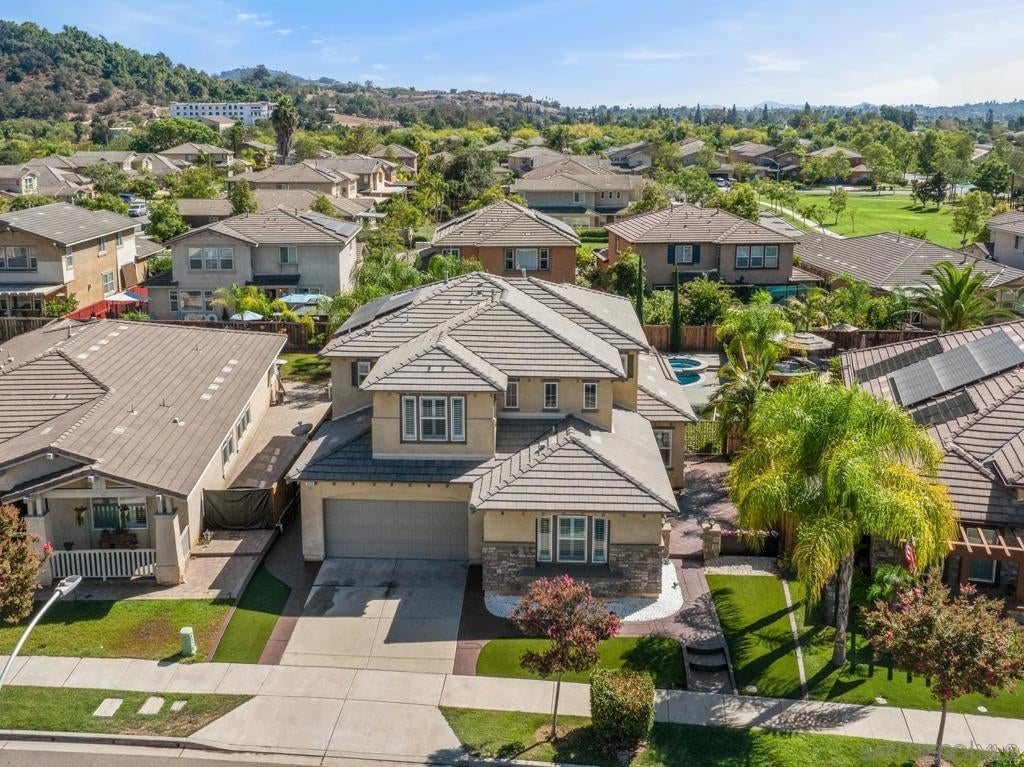
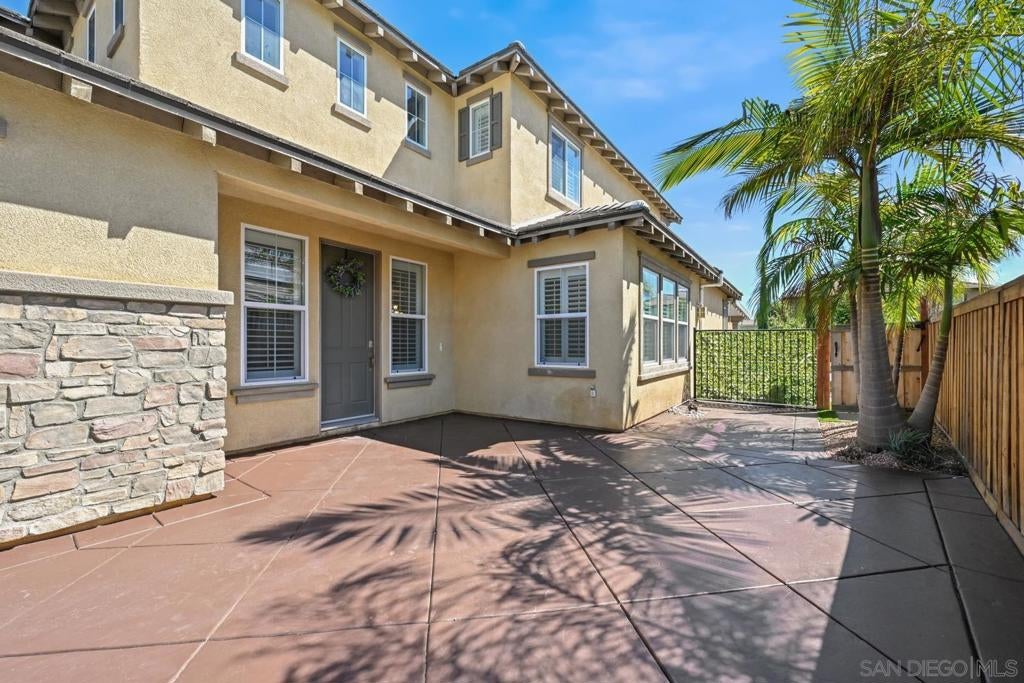
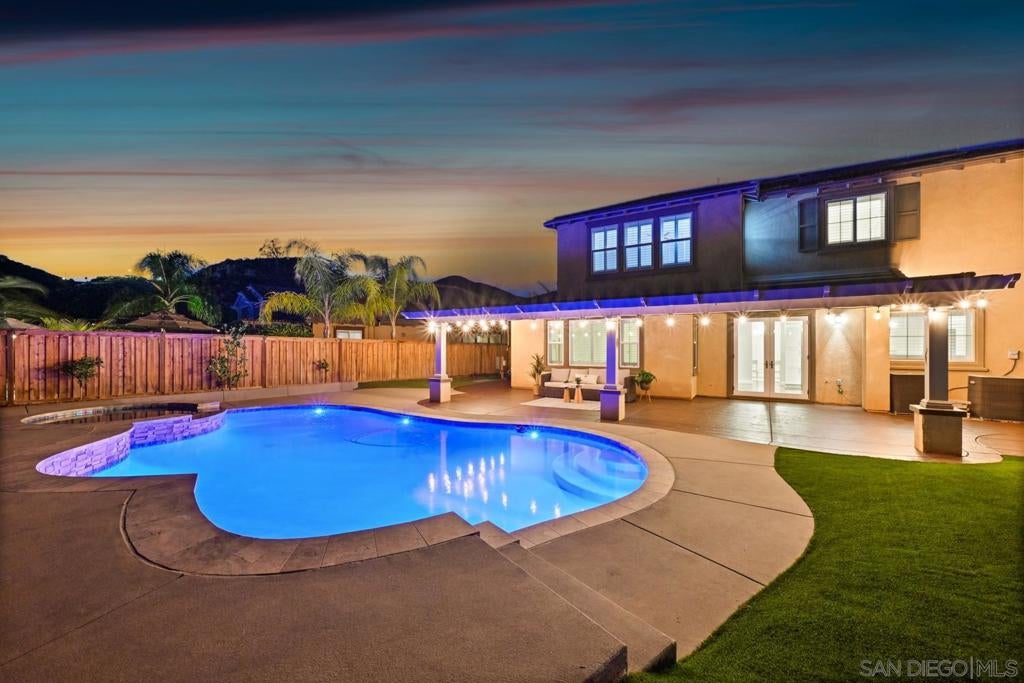
$5,908Your private resort-style retreat in Eureka Springs awaits! This beautifully maintained home offers an exceptional blend of indoor comfort and outdoor living, highlighted by a freshwater pool and spa with paid off solar. From the moment you enter, you’ll notice the spacious feel, natural light and quality finishes throughout. The main living area features beautiful flooring, plantation shutters and a striking floor-to-ceiling fireplace. The stylish kitchen features white shaker cabinetry, a generous center island, walk-in pantry, subway tile backsplash and premium Thermador appliances, including a range, refrigerator and 60-bottle wine chiller. Two touchless toilets add a modern touch of convenience. A main-level bedroom offers flexibility for guests or multigenerational living. Upstairs, the spacious primary suite features a spa like bath with soaking tub, separate shower and oversized walk-in closet with custom built-ins. A versatile loft and upstairs laundry add convenience. The backyard is where this home truly shines. Enjoy the freshwater pool and spa, large awning, putting green, low maintenance turf and stamped concrete. Perfect for entertaining or relaxing. Views toward Daley Ranch add to the privacy and serenity. Located on a private cul-de-sac with access to community parks, hiking and biking trails, while conveniently close to shopping, dining and North County amenities.
| 4 days ago | Listing updated with changes from the MLS® | |
| a week ago | Listing first seen on site |

This information is for your personal, non-commercial use and may not be used for any purpose other than to identify prospective properties you may be interested in purchasing. The display of MLS data is usually deemed reliable but is NOT guaranteed accurate by the MLS. Buyers are responsible for verifying the accuracy of all information and should investigate the data themselves or retain appropriate professionals. Information from sources other than the Listing Agent may have been included in the MLS data. Unless otherwise specified in writing, the Broker/Agent has not and will not verify any information obtained from other sources. The Broker/Agent providing the information contained herein may or may not have been the Listing and/or Selling Agent.

Did you know? You can invite friends and family to your search. They can join your search, rate and discuss listings with you.