
4878 Galicia WayOceanside, CA 92056
Questions? Call or text Jean and Ken Tritle/ Buyer's Agents at DreamWell Homes Realty # 760-798-9024. Thanks!
Mortgage Calculator
Monthly Payment (Est.)
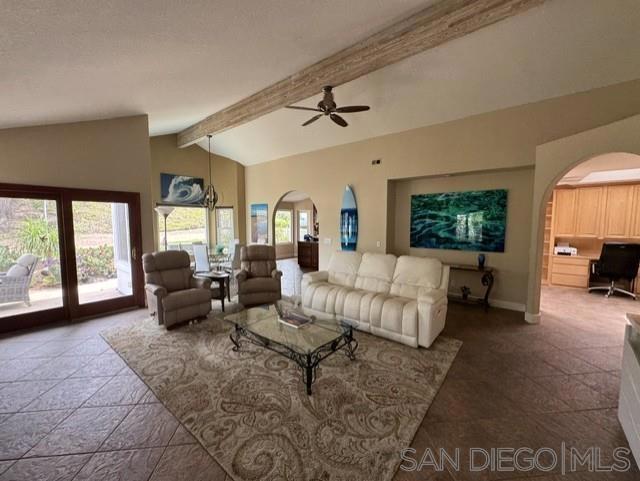
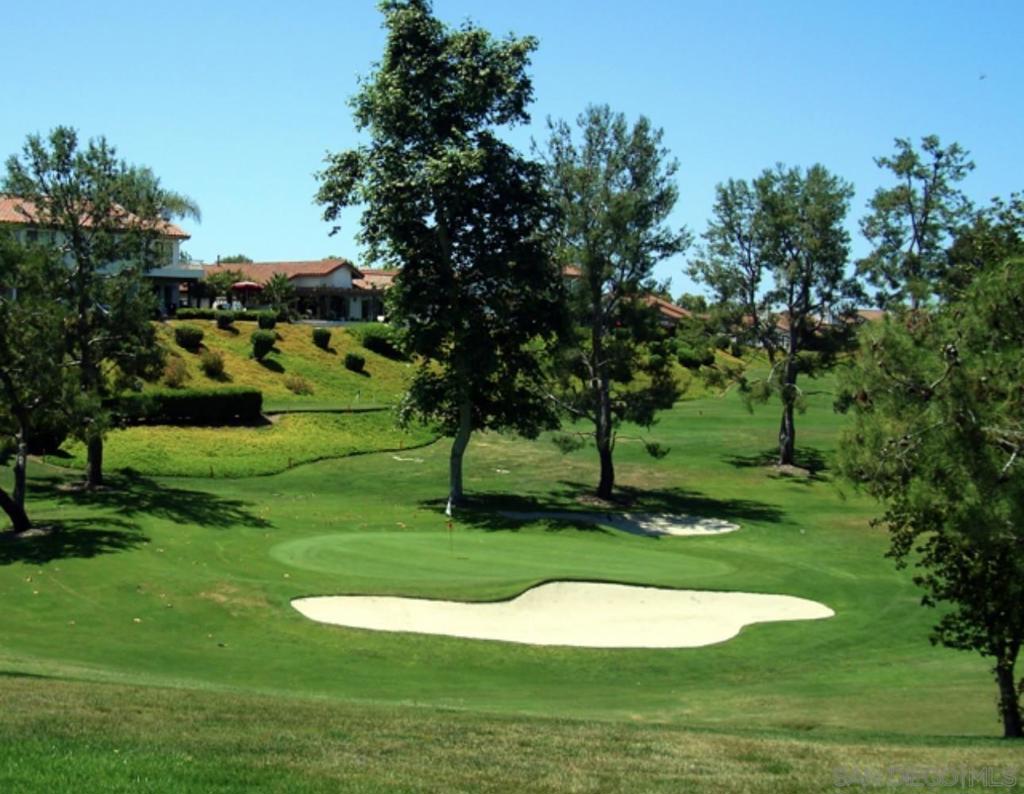
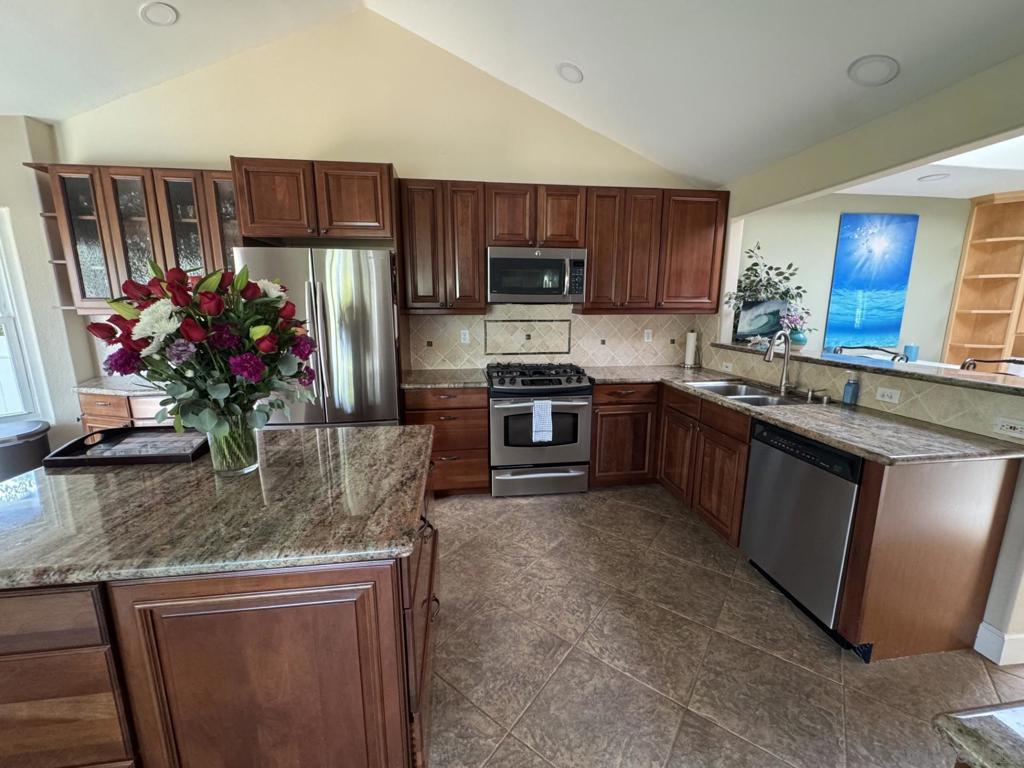
$5,817Exceptional highly upgraded single level San Tropez Model with original atrium area enclosed (adding 80 sf for living space). This home offers tranquility and privacy. Situated on green belt with a quick walk to the 16th Green of the OHCC 18-hole executive golf course. Meticulously redesigned with custom renovations in virtually every room, including kitchen island, raised ceiling in kitchen, high-quality cabinetry for office area. Attractive Master and Guest Baths, expansive & high-quality storage cabinetry in garage plus pull-down ladder for attic access in both home and garage. Durable stone-look tile flooring, granite counters, skylights & Sola Tube that illuminate interiors with natural light. Professionally landscaped for easy maintenance. Beautiful exterior hardscape and patios for your pleasure and relaxation. Ocean Hills Country Club is a premier 55+ Gated Community with Truly exceptional and highly upgraded single level Tropez Model with enclosed atrium (adding 80 sf for living space). This home offers tranquility and privacy, situated on green belt with a quick walk over to the 16th Green of the OHCC 18-hole executive golf course. Lovingly and meticulously designed - there are custom renovations in virtually every room, including kitchen island, high-quality cabinetry for office area, attractive Master and Guest Baths, expansive storage cabinetry in garage plus pull-down ladder for attic access in both home and garage. Durable stone-look tile flooring, granite counters, skylights & Sola Tube that illuminate interiors with natural light. Professionally landscaped for easy maintenance and beautiful exterior hardscape
| 18 hours ago | Listing updated with changes from the MLS® | |
| 3 days ago | Listing first seen on site |

This information is for your personal, non-commercial use and may not be used for any purpose other than to identify prospective properties you may be interested in purchasing. The display of MLS data is usually deemed reliable but is NOT guaranteed accurate by the MLS. Buyers are responsible for verifying the accuracy of all information and should investigate the data themselves or retain appropriate professionals. Information from sources other than the Listing Agent may have been included in the MLS data. Unless otherwise specified in writing, the Broker/Agent has not and will not verify any information obtained from other sources. The Broker/Agent providing the information contained herein may or may not have been the Listing and/or Selling Agent.

Did you know? You can invite friends and family to your search. They can join your search, rate and discuss listings with you.