
609 Paseo RioVista, CA 92081
Questions? Call or text Jean and Ken Tritle/ Buyer's Agents at DreamWell Homes Realty # 760-798-9024. Thanks!
Mortgage Calculator
Monthly Payment (Est.)
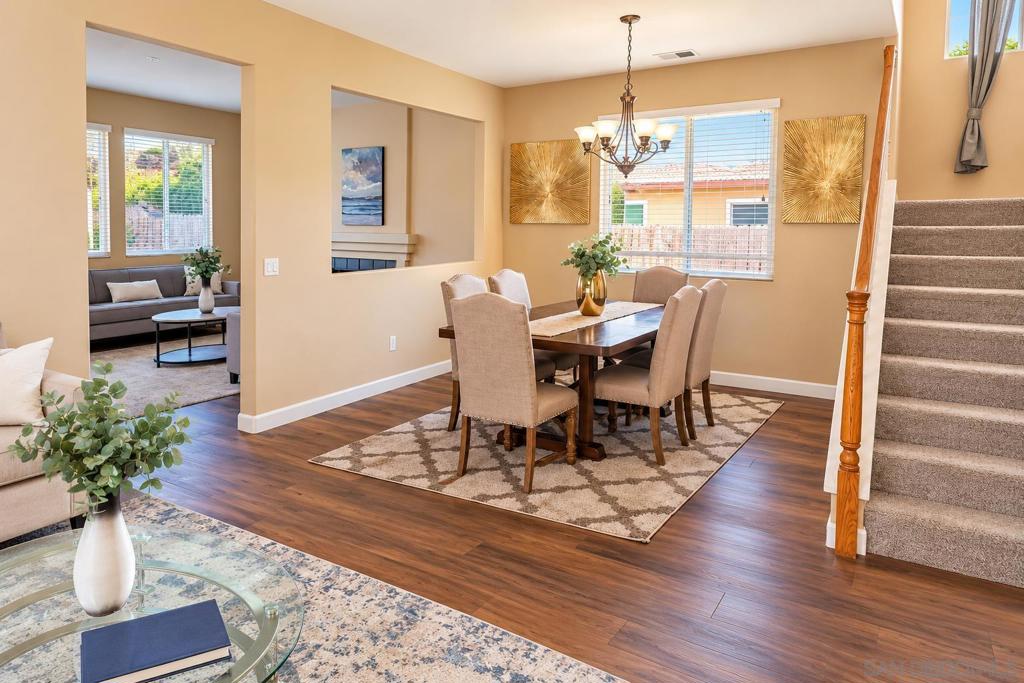
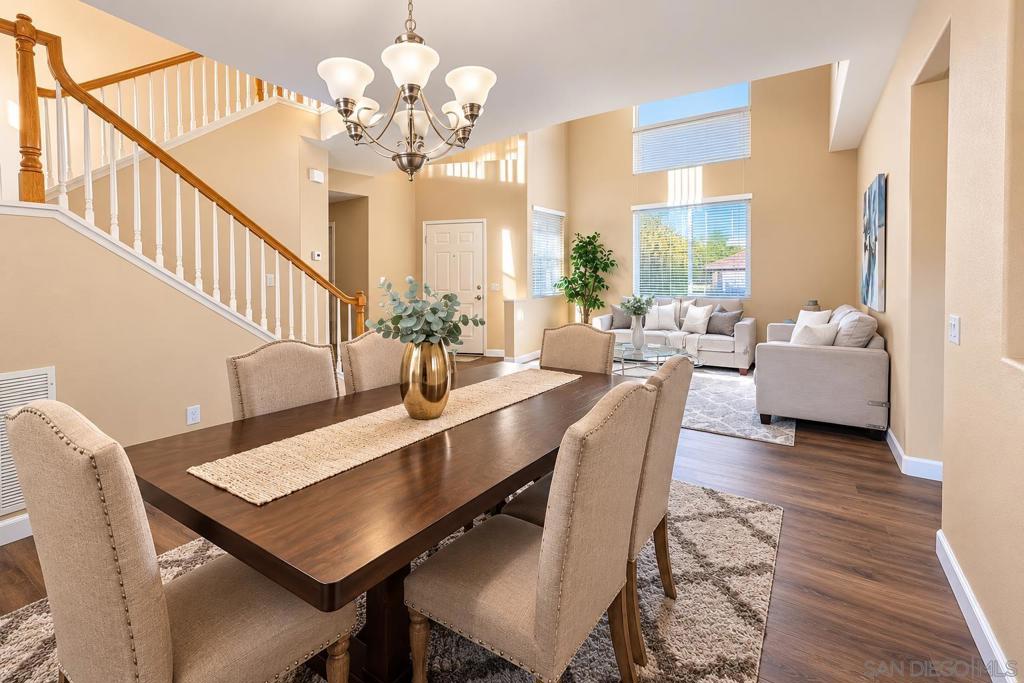
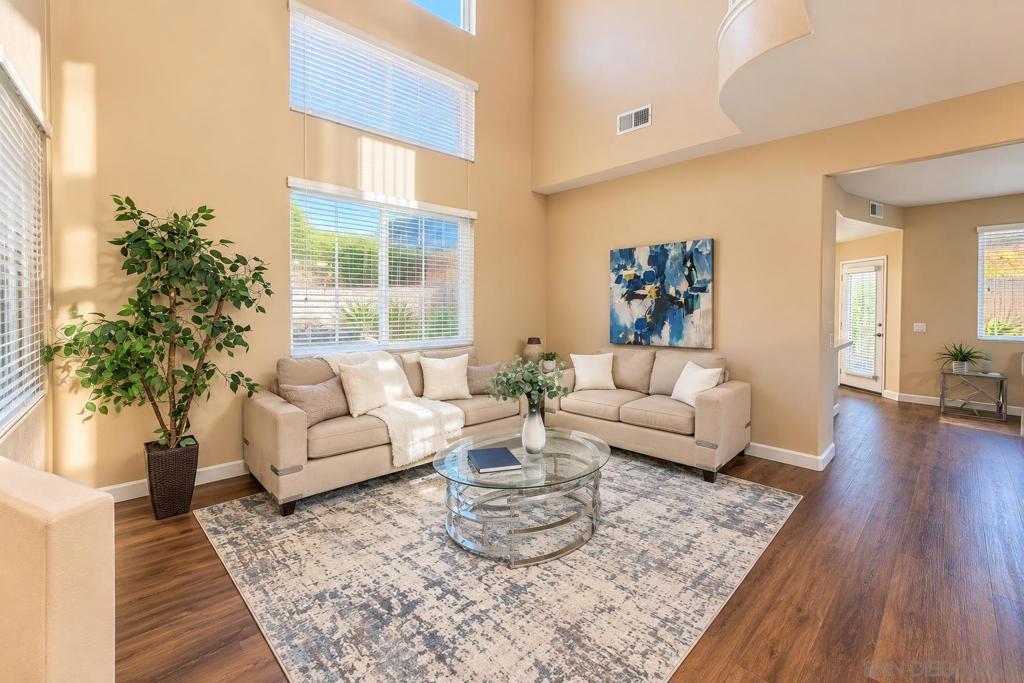
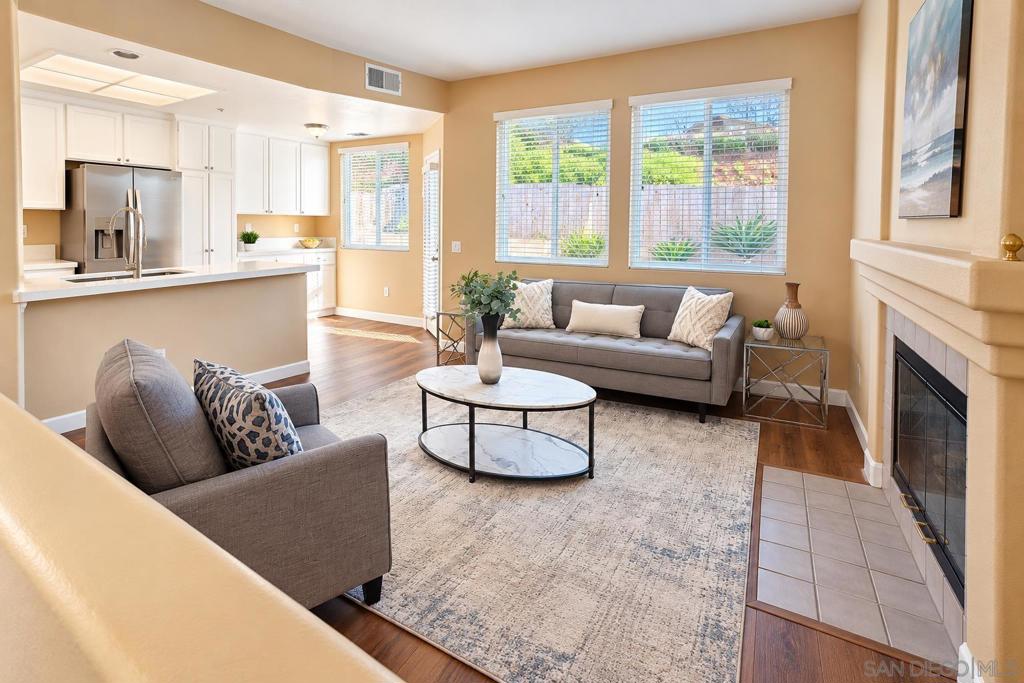
Enter an interest rate to see your estimated monthly payment.Spacious 4-bedroom home with an updated kitchen and a fantastic location within the community with no neighbors directly in front or behind! High ceilings and abundant natural light give the home a bright, open and airy feel from the moment you walk in. The kitchen has been refreshed with new countertops, while dual-pane windows and updated flooring add to the home's comfortable, move-in ready feel. All four bedrooms are located upstairs, providing great separation between the living and sleeping spaces. Additional features include a finished garage and convenient guest parking directly across the street. The community offers a low HOA with a park, tot lot and walking trails. Ideally located near shopping, dining, Costco, Highway 78 and I-5, with North County beaches just a short drive away. A great combination of space, updates, convenience and location!
| 2 weeks ago | Listing updated with changes from the MLS | |
| 3 weeks ago | Price changed to $849,000 | |
| 2 months ago | Listing first seen on site |

This information is for your personal, non-commercial use and may not be used for any purpose other than to identify prospective properties you may be interested in purchasing. The display of MLS data is usually deemed reliable but is NOT guaranteed accurate by the MLS. Buyers are responsible for verifying the accuracy of all information and should investigate the data themselves or retain appropriate professionals. Information from sources other than the Listing Agent may have been included in the MLS data. Unless otherwise specified in writing, the Broker/Agent has not and will not verify any information obtained from other sources. The Broker/Agent providing the information contained herein may or may not have been the Listing and/or Selling Agent.

Did you know? You can invite friends and family to your search. They can join your search, rate and discuss listings with you.