
2503 Mulder StLemon Grove, CA 91945
Questions? Call or text Jean and Ken Tritle/ Buyer's Agents at DreamWell Homes Realty # 760-798-9024. Thanks!
Mortgage Calculator
Monthly Payment (Est.)
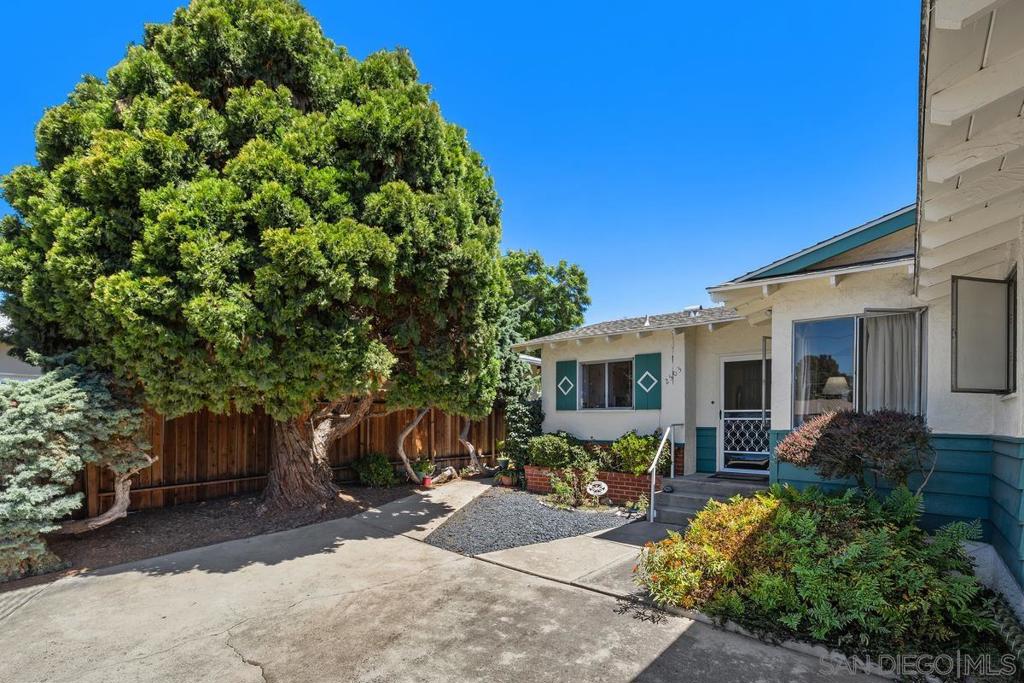
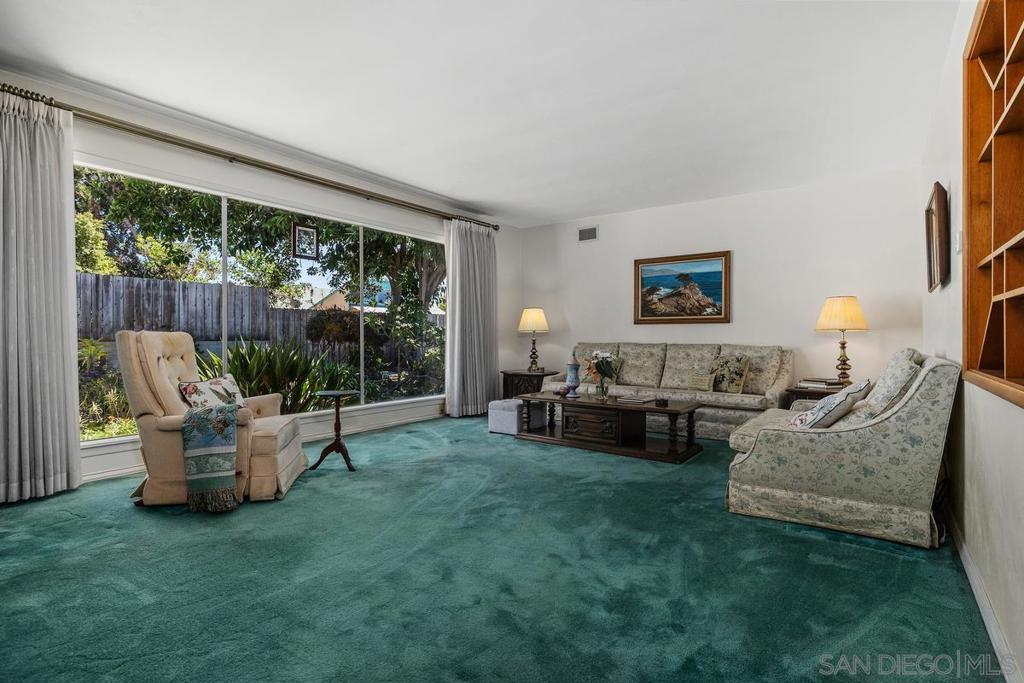
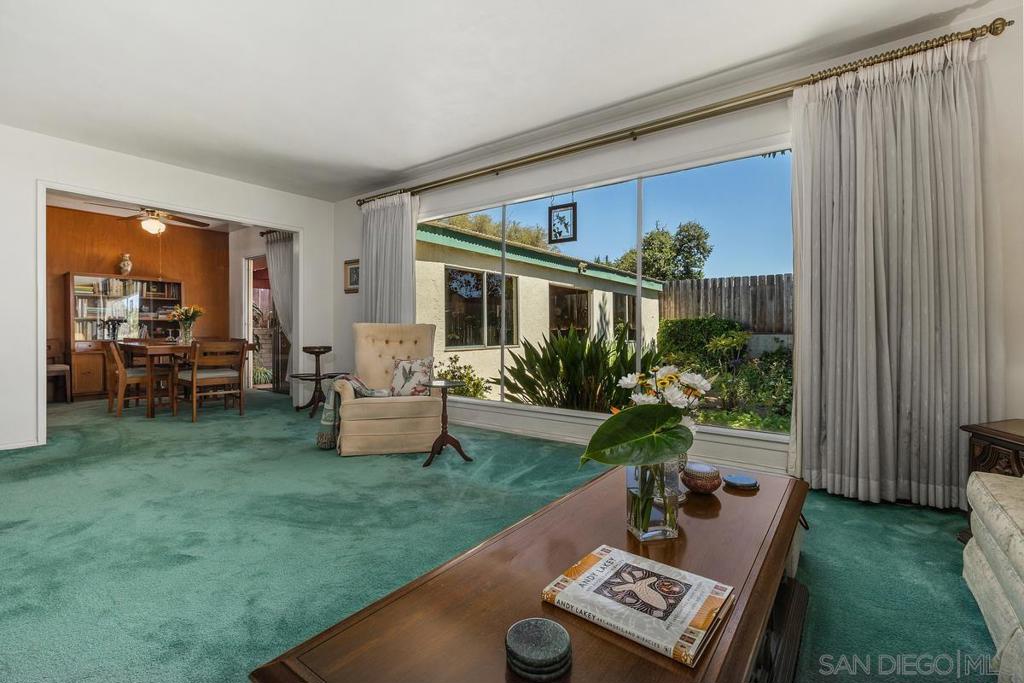
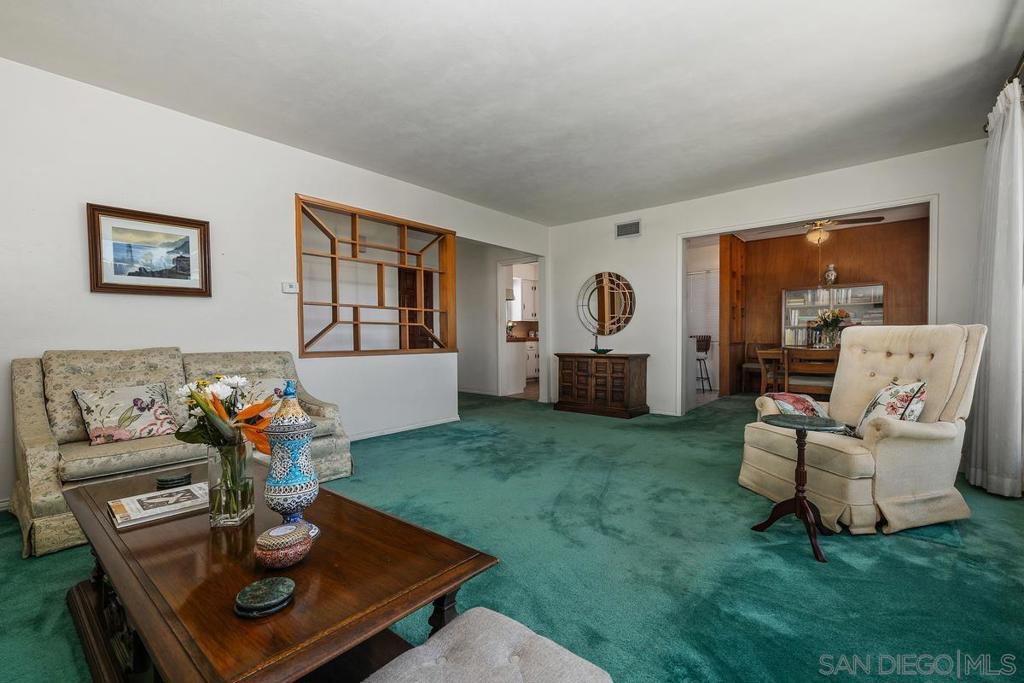
$3,421Welcome to this delightful single-story residence nestled in the desirable Mulderhaven neighborhood of Lemon Grove! Offering 1,206 sq. ft. of comfortable living space on an expansive 8,600 sq. ft. lot. This 3-bedroom, 2-bathroom home features a spacious living room and a large window with a wonderful view of the garden that is anchored by a grand rubber tree, and lush fruit trees. Off the dining room, a charming patio awaits, perfect for alfresco dining and entertaining. Complete with an attached 2-car garage and driveway parking for up to 3 additional vehicles. Well-loved, meticulously maintained by the same owner for over 60 years, and filled with cherished memories. This special property is ready to welcome its next chapter.
| 2 days ago | Listing updated with changes from the MLS® | |
| 4 days ago | Listing first seen on site |

This information is for your personal, non-commercial use and may not be used for any purpose other than to identify prospective properties you may be interested in purchasing. The display of MLS data is usually deemed reliable but is NOT guaranteed accurate by the MLS. Buyers are responsible for verifying the accuracy of all information and should investigate the data themselves or retain appropriate professionals. Information from sources other than the Listing Agent may have been included in the MLS data. Unless otherwise specified in writing, the Broker/Agent has not and will not verify any information obtained from other sources. The Broker/Agent providing the information contained herein may or may not have been the Listing and/or Selling Agent.

Did you know? You can invite friends and family to your search. They can join your search, rate and discuss listings with you.