
645 63RdSan Diego, CA 92114
Questions? Call or text Jean and Ken Tritle/ Buyer's Agents at DreamWell Homes Realty # 760-798-9024. Thanks!
Mortgage Calculator
Monthly Payment (Est.)
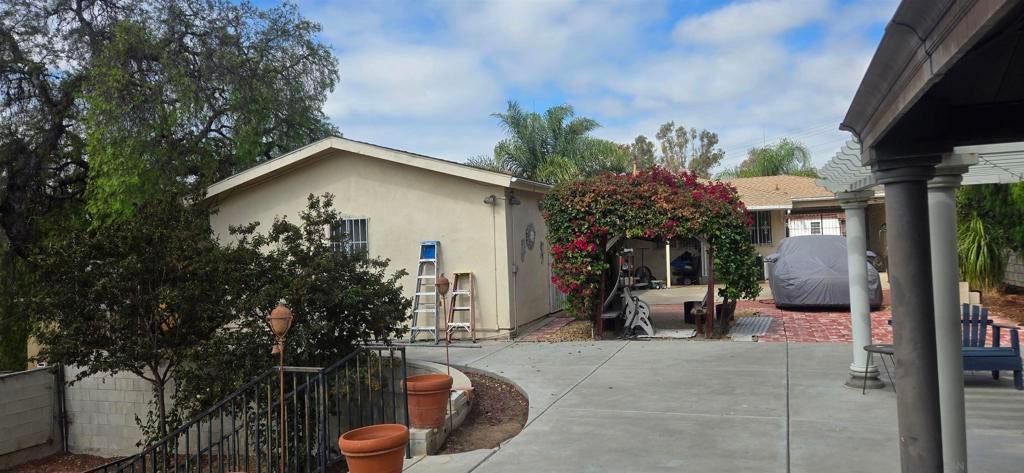
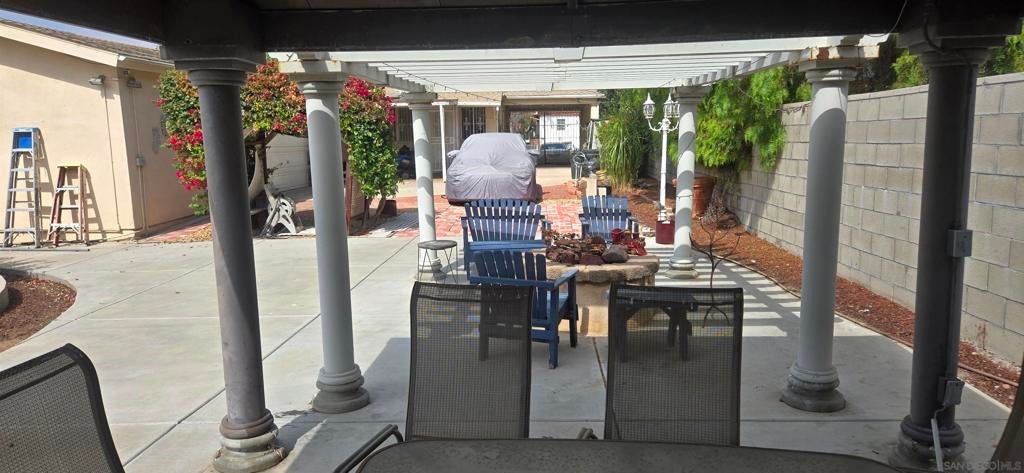
$2,961This is the one! Elevated above street grade this remodeled 3 bedroom residence w/ 3 car garage is spread out on a 10,000+ sq.ft. site. Remodeled with tile and hardwood floors, vinyl windows, tankless water heater and central air conditioning. Custom kitchen cabinets with granite counters, newer Samsung fridge and dishwasher with a retro Wedgewood stove! Why not convert the 700+sf garage into an ADU? Bedrooms feature crown molding, ceiling fans and hardwood floors. Bathroom with large format marble finishes. Expansive wood deck with custom roll out awning. Low maintenance gated yard with extensive concrete flatwork including pull through carport, detached 3 car garage, BBQ area 250 sq.ft. detached storage area. Terraced lower yard area is flat and usable and features BBQ and detached storage room. There is a breezeway connecting the house to the garage where the washer, dryer and utility sink are located.
| 8 hours ago | Listing updated with changes from the MLS® | |
| 19 hours ago | Listing first seen on site |

This information is for your personal, non-commercial use and may not be used for any purpose other than to identify prospective properties you may be interested in purchasing. The display of MLS data is usually deemed reliable but is NOT guaranteed accurate by the MLS. Buyers are responsible for verifying the accuracy of all information and should investigate the data themselves or retain appropriate professionals. Information from sources other than the Listing Agent may have been included in the MLS data. Unless otherwise specified in writing, the Broker/Agent has not and will not verify any information obtained from other sources. The Broker/Agent providing the information contained herein may or may not have been the Listing and/or Selling Agent.

Did you know? You can invite friends and family to your search. They can join your search, rate and discuss listings with you.