
10331 Harbin Pl.Santee, CA 92071
Questions? Call or text Jean and Ken Tritle/ Buyer's Agents at DreamWell Homes Realty # 760-798-9024. Thanks!
Mortgage Calculator
Monthly Payment (Est.)
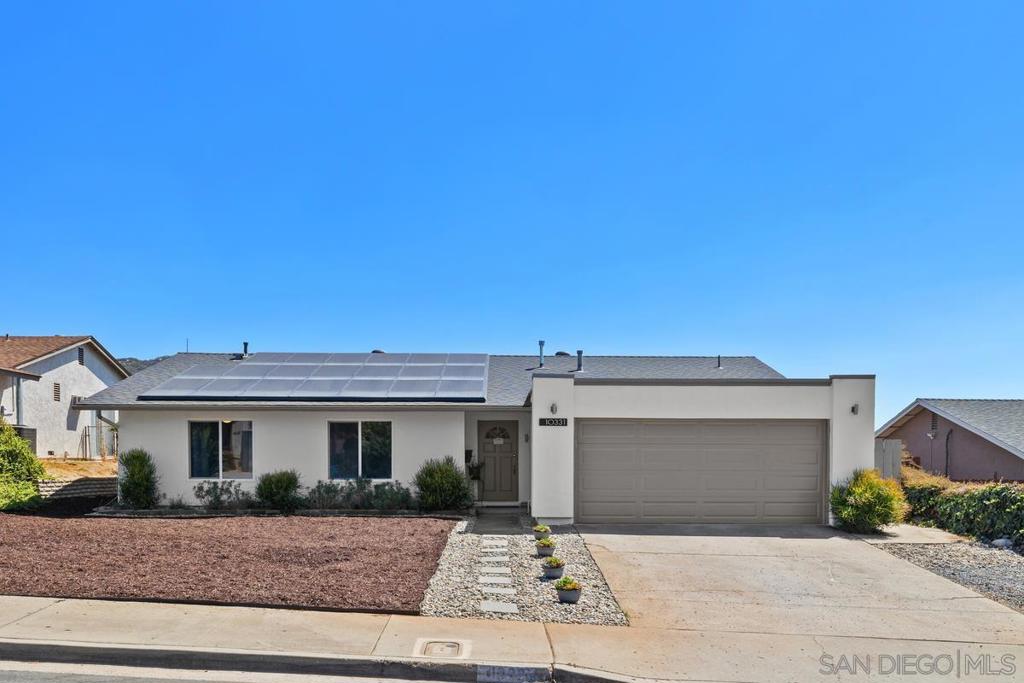
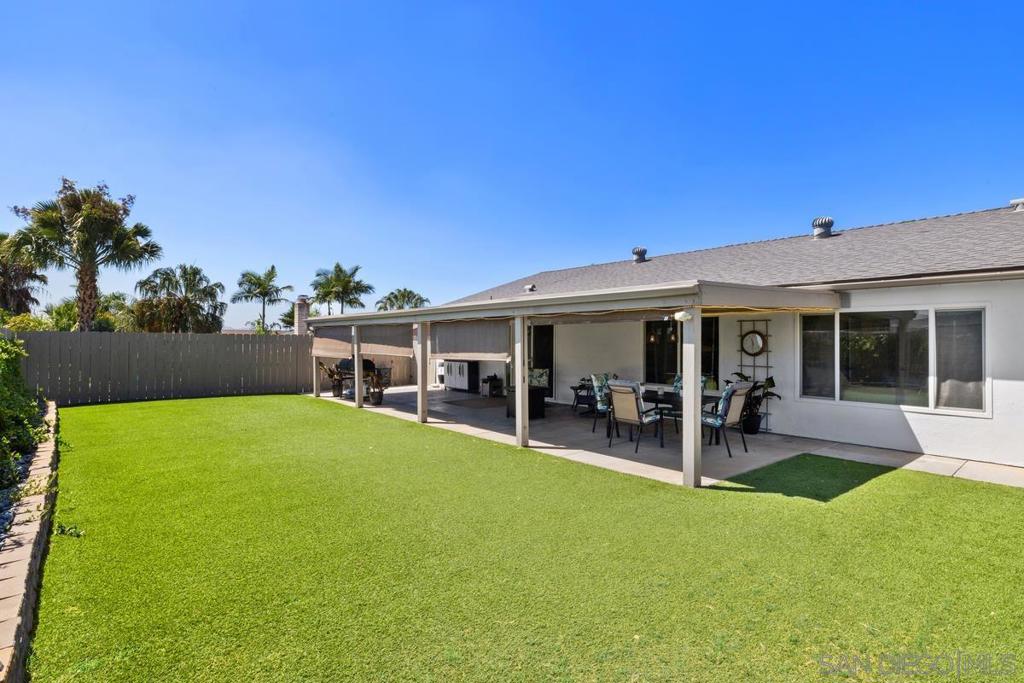
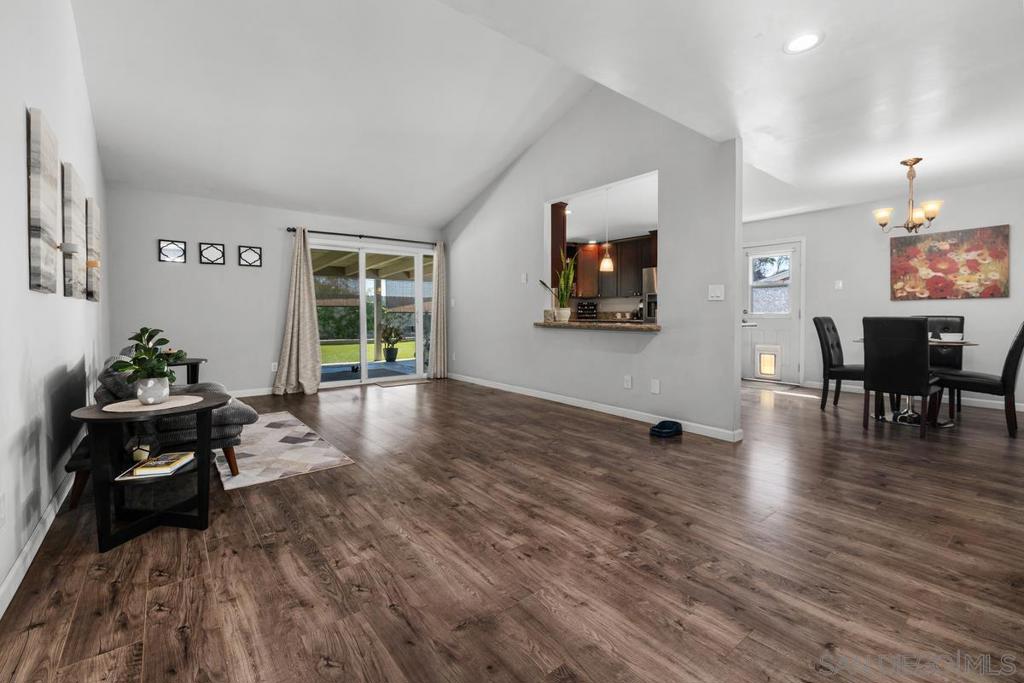
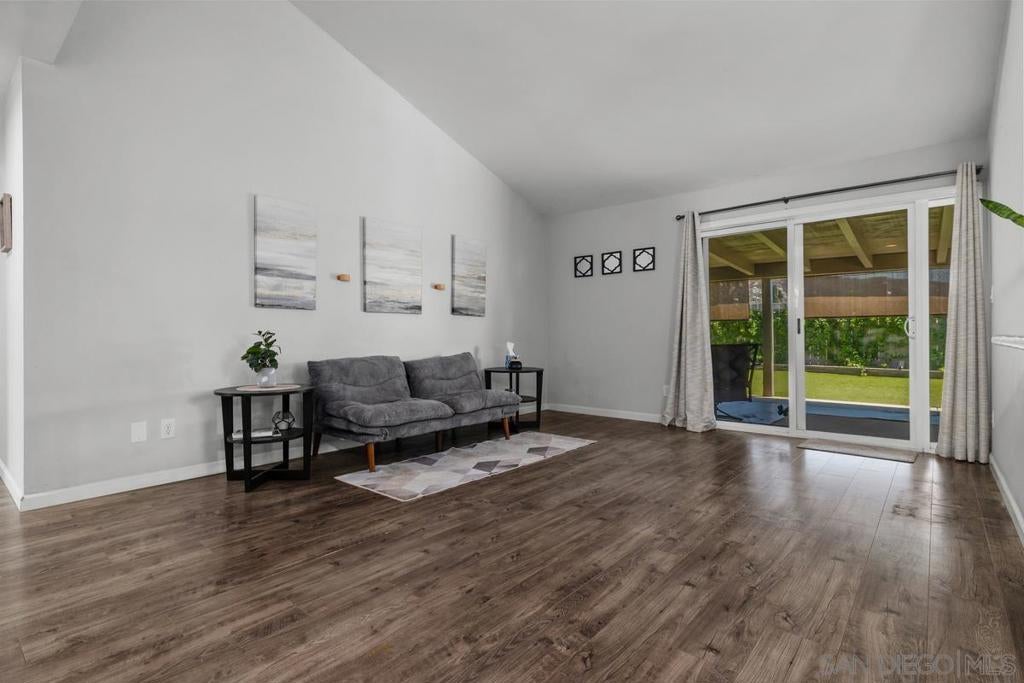
$4,010Beautiful views of the mountains and hills can be enjoyed from the back yard of this updated, single level home situated on a cul-de-sac in this delightful Santee neighborhood. Owned solar and dual pane windows throughout. Spacious kitchen with granite counter tops, stainless steel appliances, farm sink and pendant lighting can easily accommodate two chefs in the kitchen! Remodeled hall bath. Wood laminate flooring in the living spaces. Vaulted ceiling in the family room adds to the spacious, open feeling. Dual closets in primary suite. Turf in the back yard makes for low maintenance. Covered patio, drip irrigation, Nest thermostat, ceiling fans, rain gutters. No HOA and no Mell0-Roos.
| yesterday | Listing updated with changes from the MLS® | |
| 5 days ago | Listing first seen on site |

This information is for your personal, non-commercial use and may not be used for any purpose other than to identify prospective properties you may be interested in purchasing. The display of MLS data is usually deemed reliable but is NOT guaranteed accurate by the MLS. Buyers are responsible for verifying the accuracy of all information and should investigate the data themselves or retain appropriate professionals. Information from sources other than the Listing Agent may have been included in the MLS data. Unless otherwise specified in writing, the Broker/Agent has not and will not verify any information obtained from other sources. The Broker/Agent providing the information contained herein may or may not have been the Listing and/or Selling Agent.

Did you know? You can invite friends and family to your search. They can join your search, rate and discuss listings with you.