
845 Hana Ave 2Chula Vista, CA 91911
Questions? Call or text Jean and Ken Tritle/ Buyer's Agents at DreamWell Homes Realty # 760-798-9024. Thanks!
Mortgage Calculator
Monthly Payment (Est.)
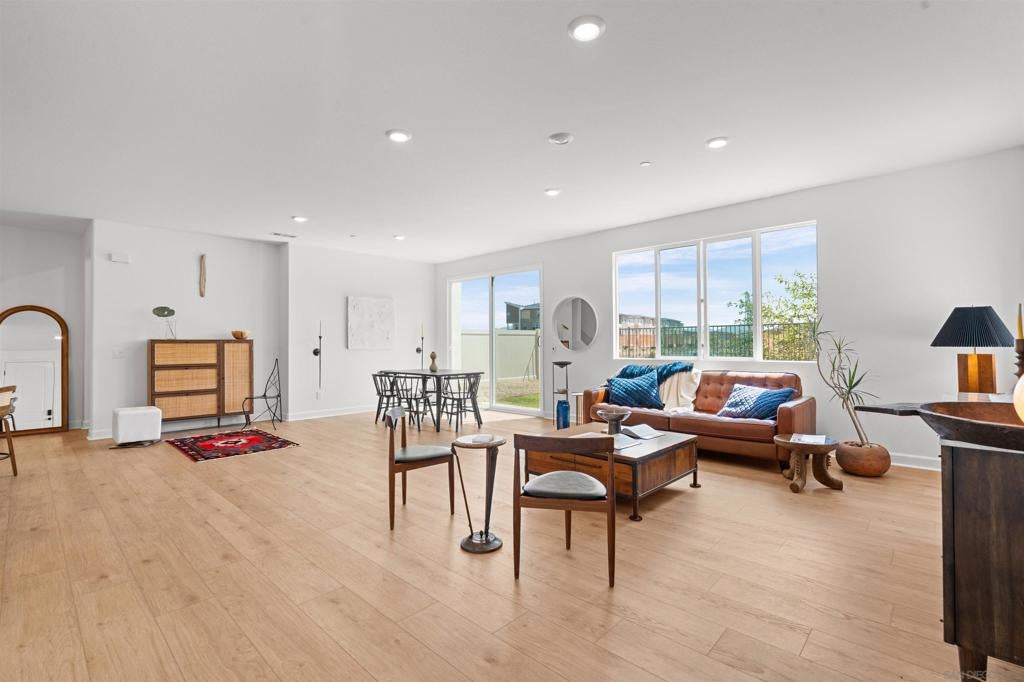
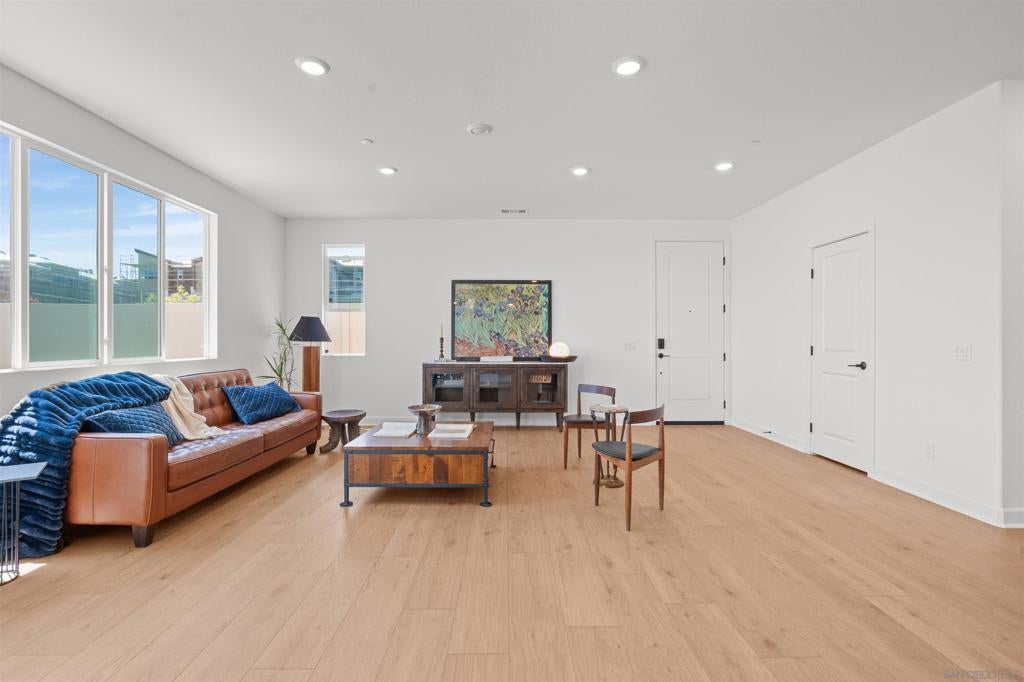
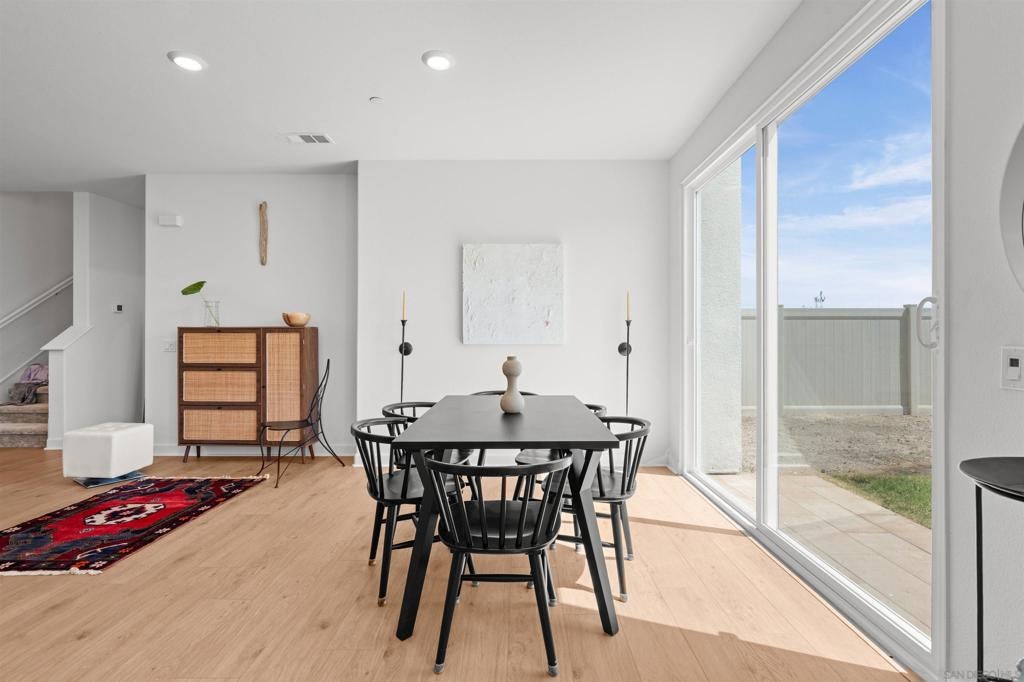
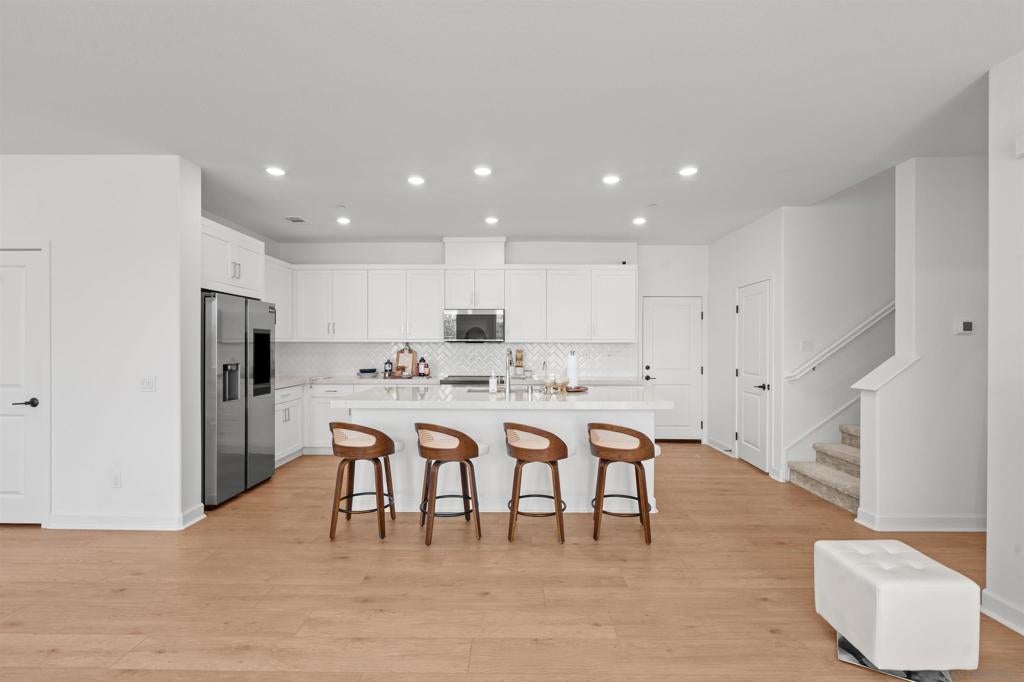
Enter an interest rate to see your estimated monthly payment.Ask us about our 1 year buy-down at no cost to the buyer. Welcome to this beautifully appointed 2024-built townhome by Lennar, offering 1,982 sq ft of thoughtfully designed living space with 4 bedrooms and 3 bathrooms. The main living area boasts a bright, open-concept layout — seamlessly connecting the kitchen, dining, and living spaces for effortless everyday living and entertaining. Conveniently located on the first floor is a private bedroom, ideal as a guest suite or home office. Upstairs, additional bedrooms offer comfortable, private retreats for the whole household. Enjoy energy-efficient living with solar panels and a dedicated EV charger, plus the added luxury of a whole-home reverse osmosis water system. Step outside to your private backyard, offering the perfect side space to add a storage unit or create your own garden bed, a rare bonus in a home this new. Beyond your front door, enjoy a resort-style community lifestyle with amenities that rival a five-star retreat: sparkling pool, BBQ and picnic areas, a fully equipped clubhouse, state-of-the-art fitness center, dog park, pickleball courts, basketball court, and a playground. This particular floor plan is one of the most sought-after in the Sunbow community and rarely becomes available. Don't miss your chance to own this rare gem in one of Chula Vista's most desirable new communities.
| 3 days ago | Listing updated with changes from the MLS® | |
| 4 weeks ago | Listing first seen on site |

This information is for your personal, non-commercial use and may not be used for any purpose other than to identify prospective properties you may be interested in purchasing. The display of MLS data is usually deemed reliable but is NOT guaranteed accurate by the MLS. Buyers are responsible for verifying the accuracy of all information and should investigate the data themselves or retain appropriate professionals. Information from sources other than the Listing Agent may have been included in the MLS data. Unless otherwise specified in writing, the Broker/Agent has not and will not verify any information obtained from other sources. The Broker/Agent providing the information contained herein may or may not have been the Listing and/or Selling Agent.

Did you know? You can invite friends and family to your search. They can join your search, rate and discuss listings with you.