
2665 5th Avenue 503San Diego, CA 92103
Questions? Call or text Jean and Ken Tritle/ Buyer's Agents at DreamWell Homes Realty # 760-798-9024. Thanks!
Mortgage Calculator
Monthly Payment (Est.)
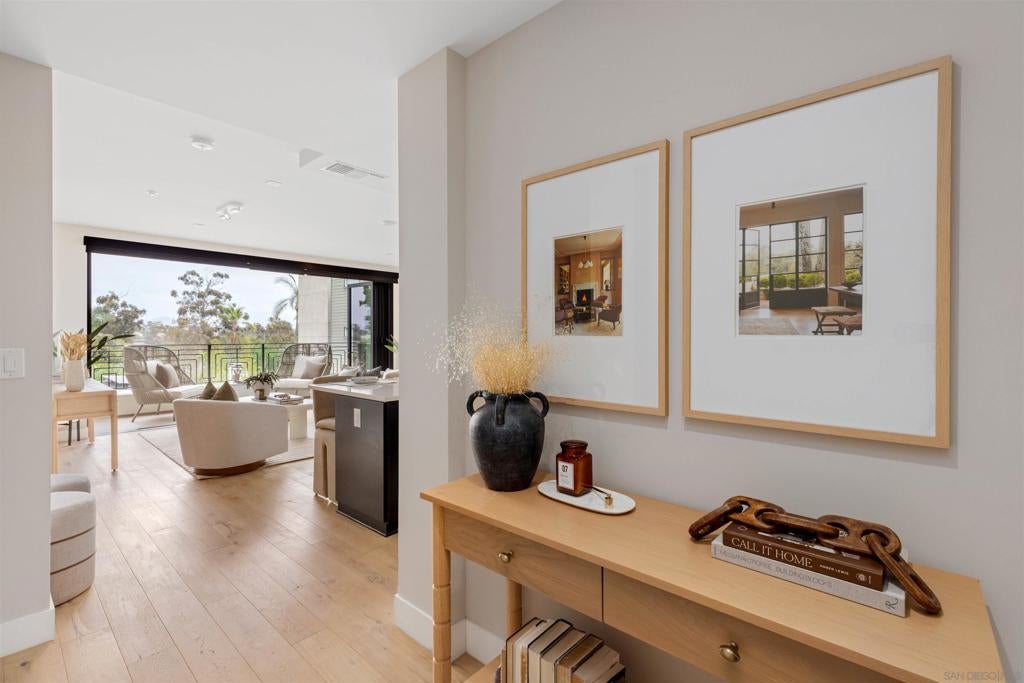
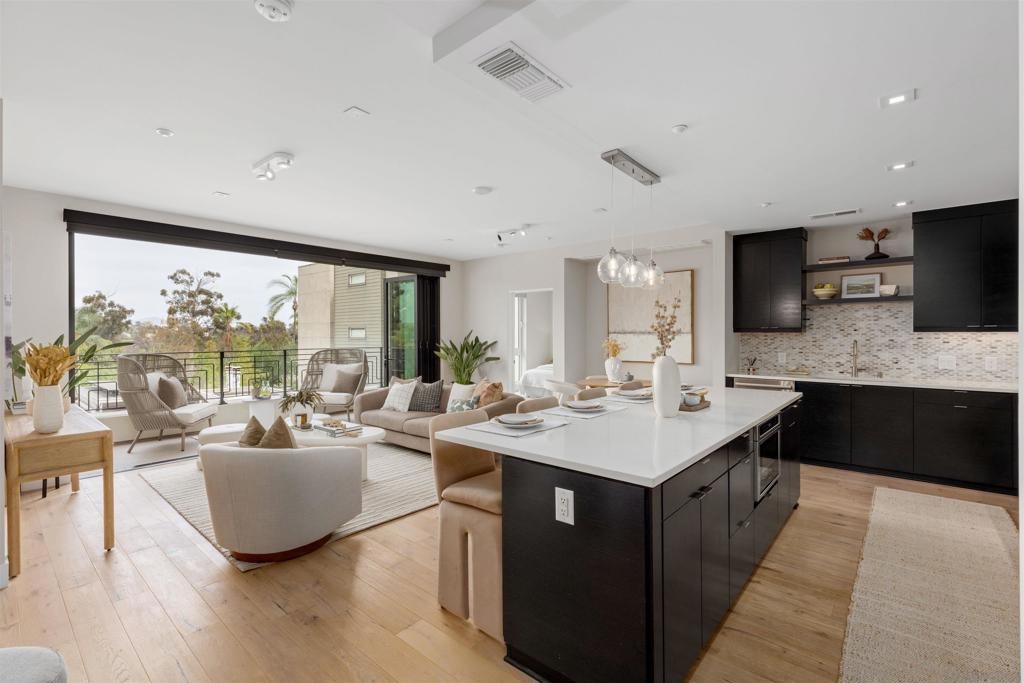
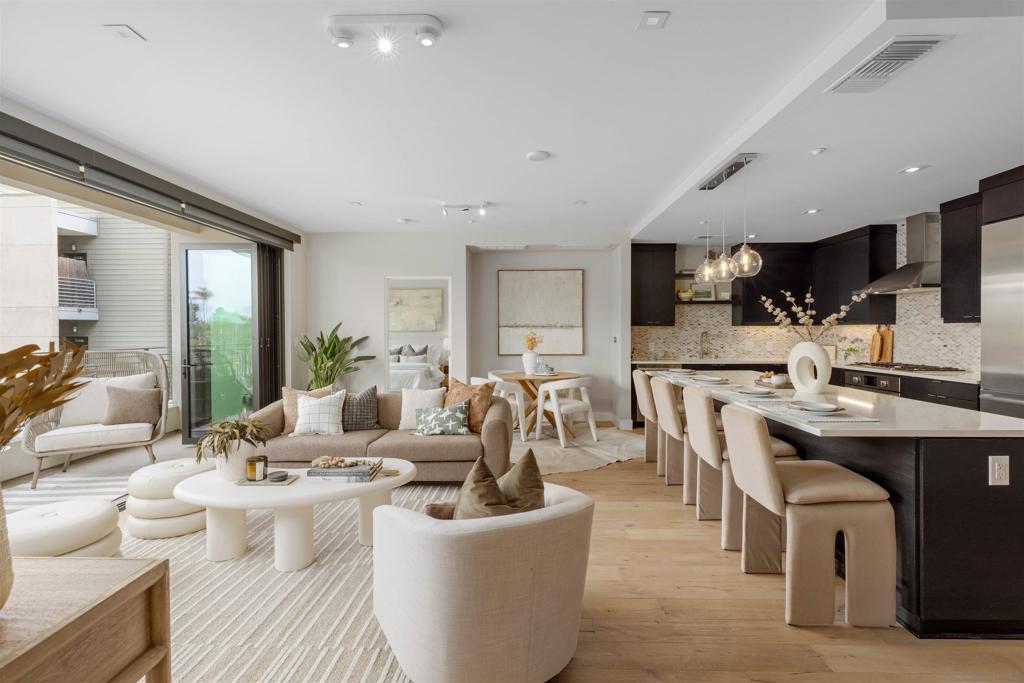
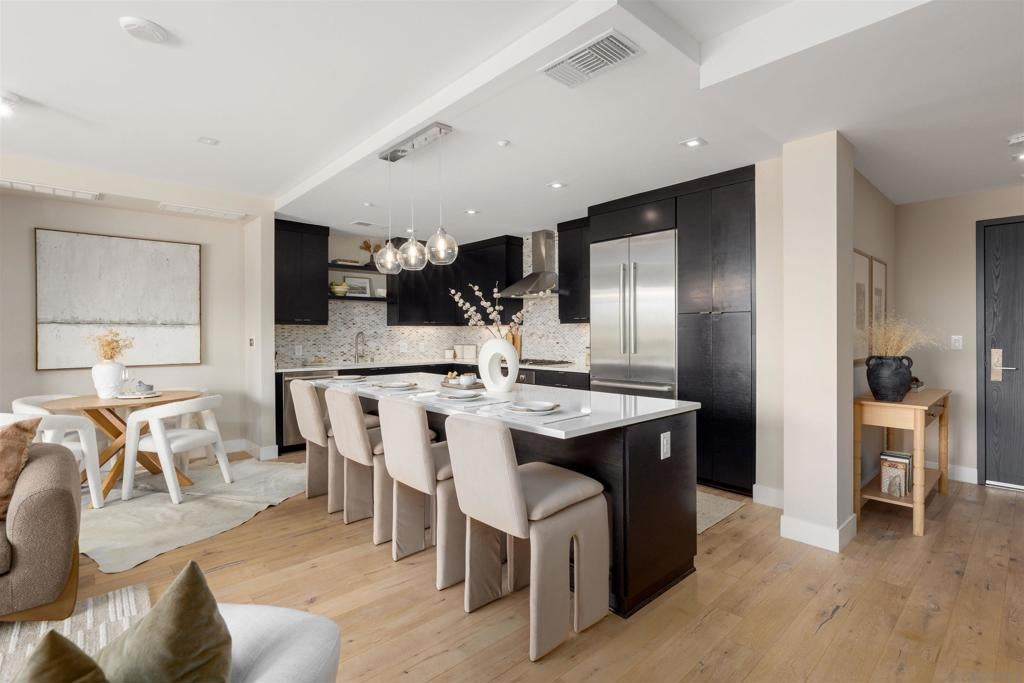
Enter an interest rate to see your estimated monthly payment.Perched above the treetops in prestigious Bankers Hill, this exceptional residence at Vue on 5th commands an extraordinary position overlooking the lush canopy of Balboa Park. Defined by unobstructed park views, sophisticated interiors, and a seamless connection between indoor and outdoor living, the residence offers a rare sense of openness and tranquility in the heart of the city. Dramatic LaCantina bi-fold doors seamlessly open to a private terrace that frames sweeping views across Balboa Park. Soaring 9-foot ceilings and abundant natural light amplify the sense of volume, while recessed lighting, a thoughtfully positioned powder room, and refined finishes enhance both the warmth and functionality of the interiors. The result is a space that feels polished yet inviting, with an effortless sense of sophistication throughout. Anchoring the open living space, the chef’s kitchen pairs clean contemporary design with effortless functionality. Sleek Bosch appliances, pristine quartz countertops, generous cabinetry, and modern lighting create a sophisticated backdrop equally suited to everyday living and entertaining. The split-plan dual primary suites provide exceptional privacy and flexibility, each complemented by a spa-inspired en-suite bath with dual vanities and frameless glass showers. The main primary retreat is further distinguished by an expansive walk-in closet and deep soaking tub, while the secondary suite captures its own remarkable perspective over Balboa Park and the iconic California Tower. Vue on 5th offers an intimate, elevated residential experience and stands out as one of Bankers Hill’s most well-managed communities, with one of the neighborhood’s strongest HOA reserve positions. An on-site general manager is available five days a week, while newly redesigned lobby and hallways introduce a refined contemporary aesthetic throughout the building. The residence is complete with dedicated parking, EV charging, and private storage, adding convenience to its exceptional urban setting. Just beyond the front door, Bankers Hill places some of San Diego’s most celebrated dining, coffee shops, cultural destinations, and outdoor spaces within easy reach. Balboa Park is only moments away, offering acres of gardens, museums, architecture, and scenic trails, while the energy of the city remains close at hand. Rarely does a residence combine this caliber of park frontage, architectural openness, and functional design in such a coveted Bankers Hill setting. With Balboa Park unfolding just beyond its walls of glass, this distinctive residence offers an exceptional expression of elevated San Diego living.
| 3 weeks ago | Listing updated with changes from the MLS® | |
| 4 weeks ago | Listing first seen on site |

This information is for your personal, non-commercial use and may not be used for any purpose other than to identify prospective properties you may be interested in purchasing. The display of MLS data is usually deemed reliable but is NOT guaranteed accurate by the MLS. Buyers are responsible for verifying the accuracy of all information and should investigate the data themselves or retain appropriate professionals. Information from sources other than the Listing Agent may have been included in the MLS data. Unless otherwise specified in writing, the Broker/Agent has not and will not verify any information obtained from other sources. The Broker/Agent providing the information contained herein may or may not have been the Listing and/or Selling Agent.

Did you know? You can invite friends and family to your search. They can join your search, rate and discuss listings with you.