
427 Omega GlnEscondido, CA 92025
Questions? Call or text Jean and Ken Tritle/ Buyer's Agents at DreamWell Homes Realty # 760-798-9024. Thanks!


Mortgage Calculator
Monthly Payment (Est.)
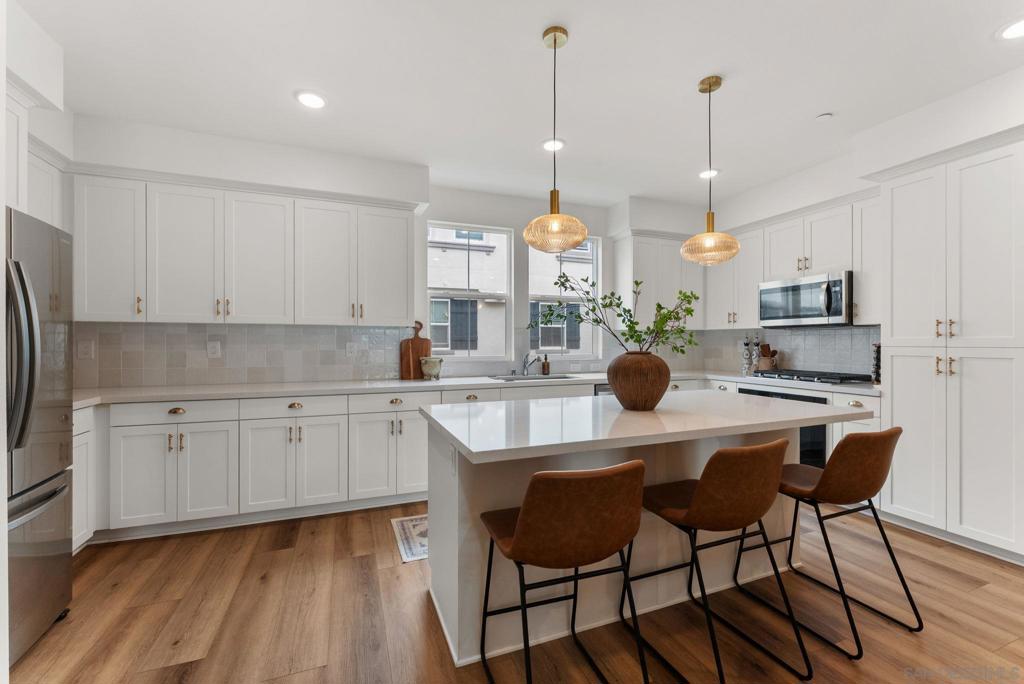
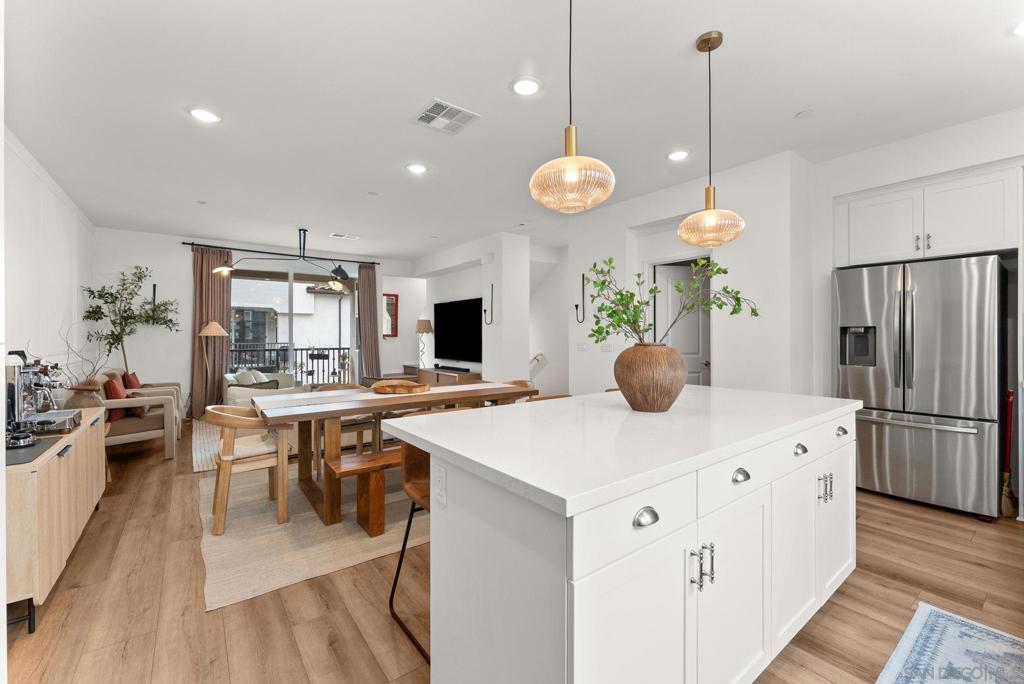
$3,308Nearly new, beautifully upgraded, and completely move-in ready! Built in 2024, this stylish 4-bedroom, 3.5-bath townhome in Escondido’s desirable Eclipse community combines contemporary design with the ease of low-maintenance living. Step inside to a bright, open floor plan featuring luxury vinyl plank flooring, designer lighting, and thoughtfully selected upgrades throughout. The modern kitchen serves as the heart of the home, offering a clean, elevated aesthetic and an easy connection to the main living and entertaining spaces. Newer appliances are included with the sale, making this an even more turnkey opportunity for its next owner. With four bedrooms and 3.5 baths, the flexible layout provides plenty of room for family, guests, a home office, or additional living space. Central heating and air conditioning, an attached two-car garage, and the benefits of newer construction add to the home's everyday comfort and convenience. Beyond the home, Eclipse offers a fantastic collection of community amenities, including a resort-style pool and spa, recreation center, playground, BBQ and gathering areas, and beautifully maintained common spaces. Conveniently located near shopping, dining, parks, and major commuter routes, this is an opportunity to own a thoughtfully upgraded, nearly new home without the wait or added expense of starting from scratch. Move right in and enjoy everything this home and the Eclipse community have to offer.
| a week ago | Listing updated with changes from the MLS® | |
| a week ago | Listing first seen on site |

This information is for your personal, non-commercial use and may not be used for any purpose other than to identify prospective properties you may be interested in purchasing. The display of MLS data is usually deemed reliable but is NOT guaranteed accurate by the MLS. Buyers are responsible for verifying the accuracy of all information and should investigate the data themselves or retain appropriate professionals. Information from sources other than the Listing Agent may have been included in the MLS data. Unless otherwise specified in writing, the Broker/Agent has not and will not verify any information obtained from other sources. The Broker/Agent providing the information contained herein may or may not have been the Listing and/or Selling Agent.

Did you know? You can invite friends and family to your search. They can join your search, rate and discuss listings with you.