
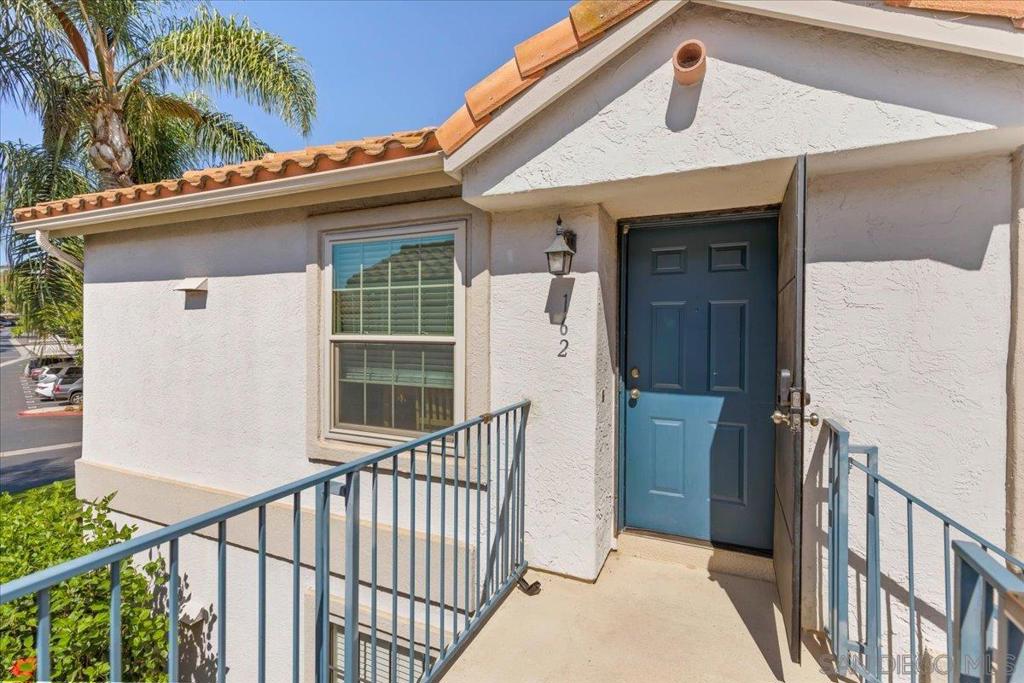
10367 Azuaga 162San Diego, CA 92129
Questions? Call or text Jean and Ken Tritle/ Buyer's Agents at DreamWell Homes Realty # 760-798-9024. Thanks!
Mortgage Calculator
Monthly Payment (Est.)
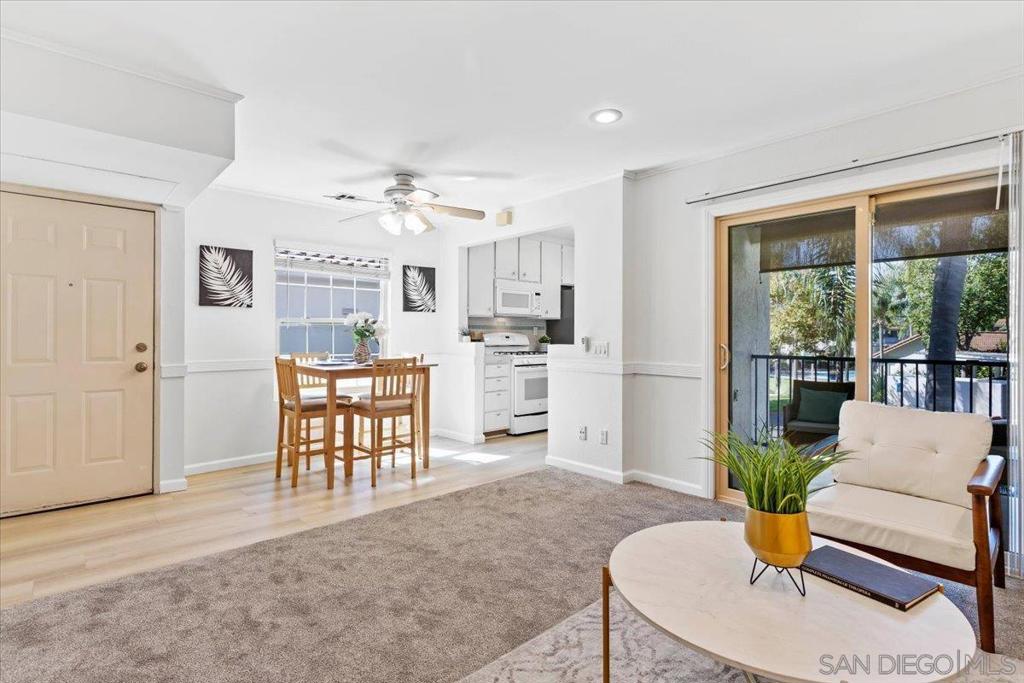
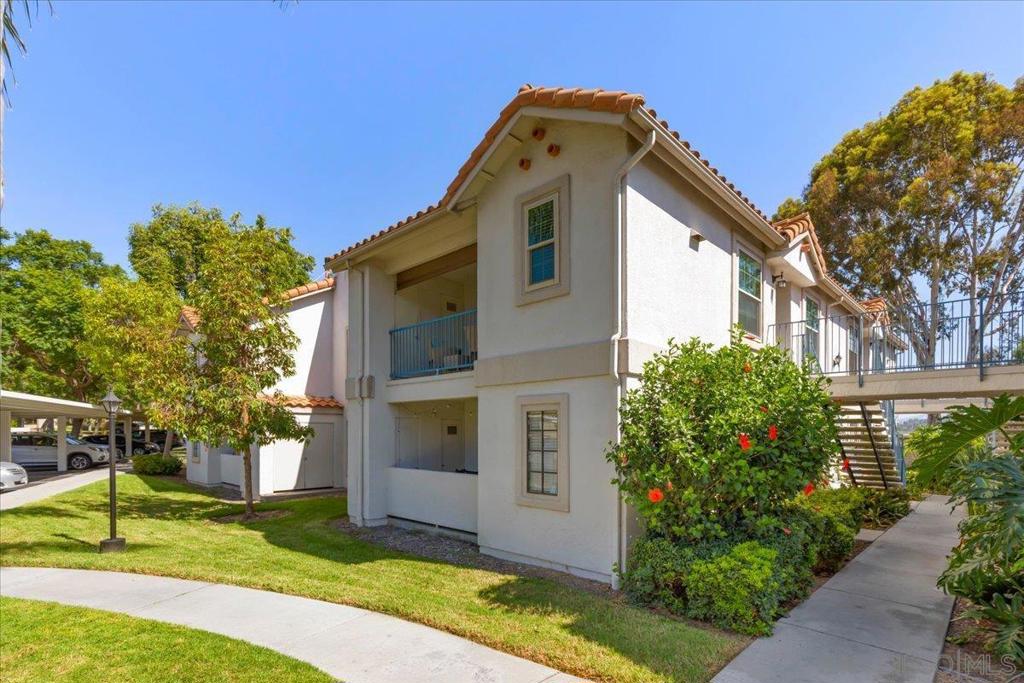
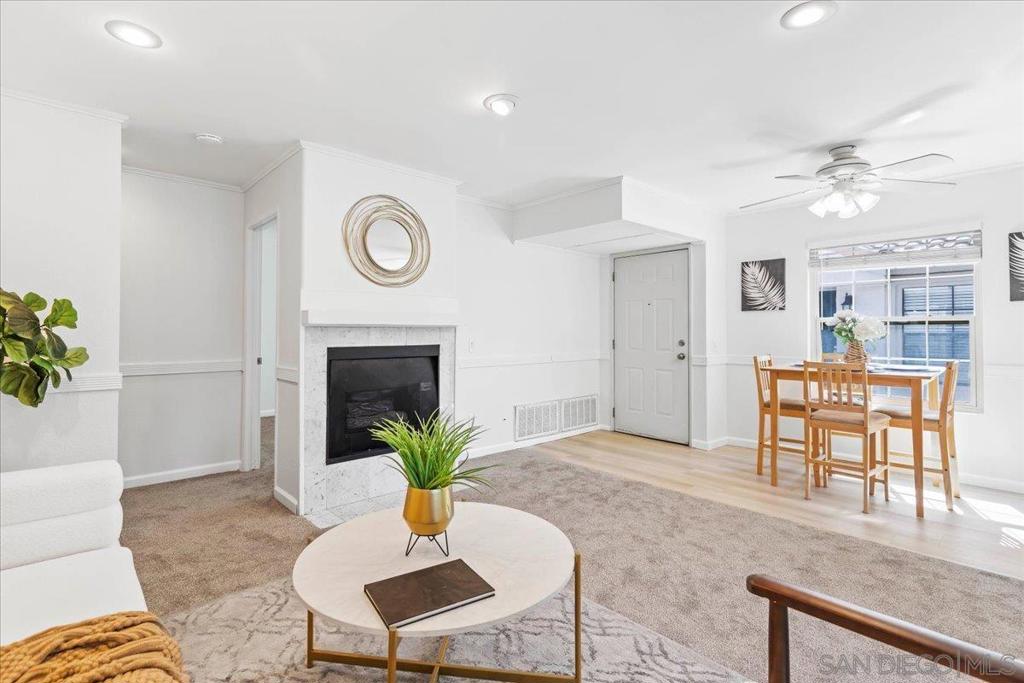
$2,459Beautifully upgraded, light and bright, this southwest-facing second-story home in Terra Vista offers a desirable split primary-suite floor plan in the sought-after community of Rancho Peñasquitos. Lovingly maintained by only two owners, the home has been refreshed with new interior paint, new carpet, and thoughtfully updated finishes throughout. The welcoming living room features a cozy fireplace and opens to a private, shaded balcony—an inviting spot to relax and enjoy colorful sunset skies. The living and dining areas flow seamlessly into the updated kitchen featuring quartz countertops, a custom subway-tile backsplash, gas cooking, and newer luxury vinyl plank flooring. Unique hand-sketched tile accents add an artistic touch and extra character to the home. Two spacious primary suites provide privacy and flexibility, each offering double closets with custom shelving and beautifully remodeled ensuite baths. One bath features a custom-tiled walk-in shower, while the other offers a shower/tub combination with coordinating custom tile surround, complemented by quartz countertops and stylish vessel sinks. Additional highlights include an in-unit washer and dryer, newer dual-pane windows, central air conditioning, ceiling fans, covered parking plus an additional parking space, and a versatile layout ideal for a variety of lifestyles. Residents of Terra Vista enjoy beautifully maintained grounds, pools and spas, a well-equipped fitness center, sauna, and ample guest parking. Conveniently located near shopping, dining, hiking and biking trails, the SR-56 Bike Path, award-winning Poway Unified schools, and easy access to I-15 and SR-56, this move-in-ready home offers comfort, convenience, and an exceptional Rancho Peñasquitos lifestyle.
| 18 hours ago | Listing updated with changes from the MLS® | |
| 2 weeks ago | Listing first seen on site |

This information is for your personal, non-commercial use and may not be used for any purpose other than to identify prospective properties you may be interested in purchasing. The display of MLS data is usually deemed reliable but is NOT guaranteed accurate by the MLS. Buyers are responsible for verifying the accuracy of all information and should investigate the data themselves or retain appropriate professionals. Information from sources other than the Listing Agent may have been included in the MLS data. Unless otherwise specified in writing, the Broker/Agent has not and will not verify any information obtained from other sources. The Broker/Agent providing the information contained herein may or may not have been the Listing and/or Selling Agent.

Did you know? You can invite friends and family to your search. They can join your search, rate and discuss listings with you.