
14411 Pauma Alta DriveValley Center, CA 92082
Questions? Call or text Jean and Ken Tritle/ Buyer's Agents at DreamWell Homes Realty # 760-798-9024. Thanks!


Mortgage Calculator
Monthly Payment (Est.)
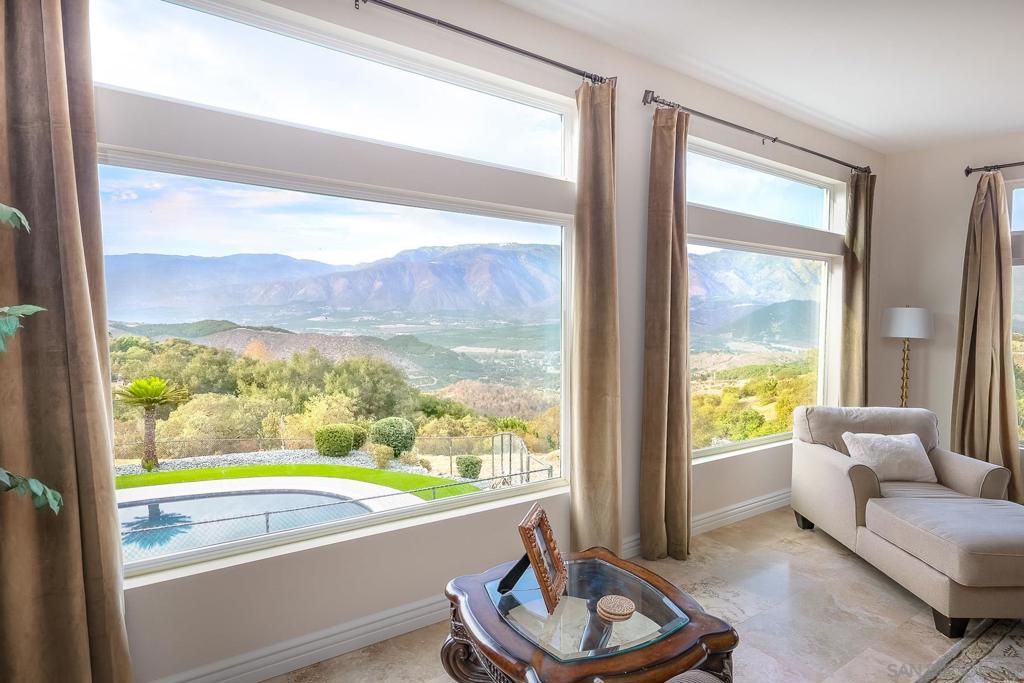
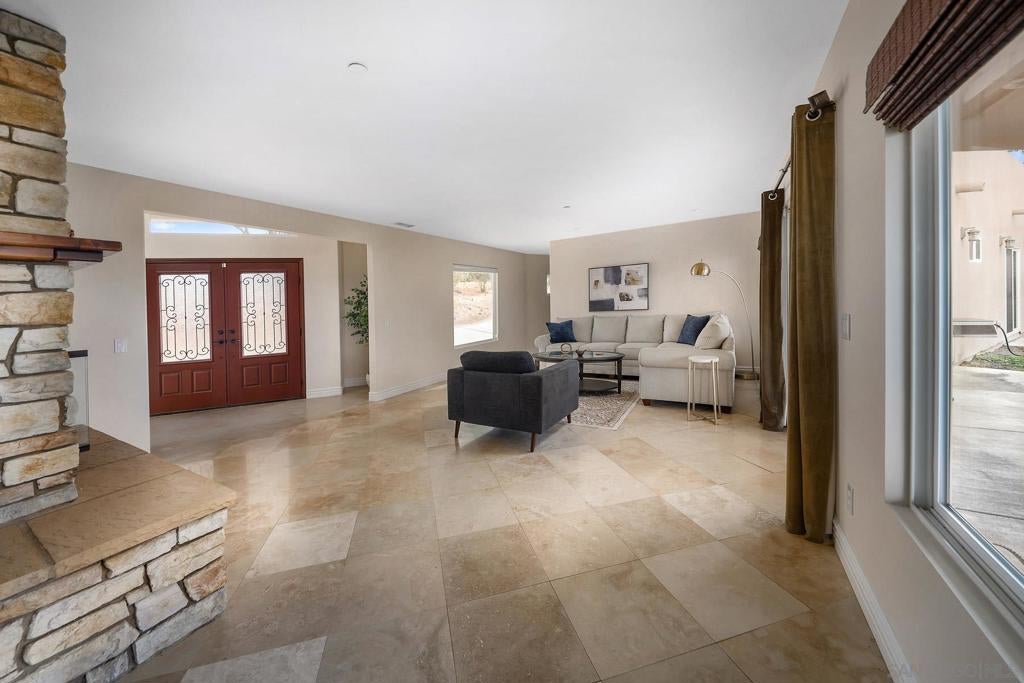
Enter an interest rate to see your estimated monthly payment.Perched high on a 3.05-acre hilltop, this custom 3,845 sq. ft. estate offers breathtaking, panoramic mountain and valley views from nearly every room in the house. This 4-bedroom, 3.5-bathroom single-family home is designed for high-end country living and total self-sustainability, featuring a fully owned solar system, a salt water pool, and a private, unused water well with massive potential. The heart of the interior is a unique, custom-designed entertainer’s kitchen tailored for hosting, seamlessly connecting to bright living spaces that frame the scenery outside. The home boasts a fully remodeled primary suite, delivering a sleek, modern oasis with a reimagined luxury bathroom. Outside, the property provides a spectacular pool deck for sunset views and vast, useable acreage with dedicated space for future building—perfect for an ADU, guest house, workshop, or horse facilities. Located near the High School for convenience and overlooking Pauma Valley where one can find an immaculate private Golf Course.
| a month ago | Listing updated with changes from the MLS® | |
| a month ago | Listing first seen on site |

This information is for your personal, non-commercial use and may not be used for any purpose other than to identify prospective properties you may be interested in purchasing. The display of MLS data is usually deemed reliable but is NOT guaranteed accurate by the MLS. Buyers are responsible for verifying the accuracy of all information and should investigate the data themselves or retain appropriate professionals. Information from sources other than the Listing Agent may have been included in the MLS data. Unless otherwise specified in writing, the Broker/Agent has not and will not verify any information obtained from other sources. The Broker/Agent providing the information contained herein may or may not have been the Listing and/or Selling Agent.

Did you know? You can invite friends and family to your search. They can join your search, rate and discuss listings with you.