Save
Ask
Tour
Hide
Share
$1,029,900
20 Days On Site

3156 Harbor Ridge Ln
San Diego, CA 92103

For Sale|Townhouse|Active
3
Beds
2
Total Baths
2
Full Baths
1,593
SqFt
$647
/SqFt
2003
Built
Subdivision:
Mission Hills
County:
San Diego
Listed by Chad Dannecker of Compass chad@danneckerandassociates.com

Questions? Call or text Jean and Ken Tritle/ Buyer's Agents at DreamWell Homes Realty # 760-798-9024. Thanks!
Call Now: 760-798-9024
Is this the listing for you? We can help make it yours.
760-798-9024
Upcoming Open Houses
Due to COVID-19, we recommend you verify Open Houses before attending.
Sat, Sep 19, 11:00 AM - 1:00 PM
3156 Harbor Ridge Ln3156 Harbor Ridge Ln3156 Harbor Ridge Ln3156 Harbor Ridge Ln
Save
Ask
Tour
Hide
Share

Mortgage Calculator

Monthly Payment (Est.)

$4,699
Calculator powered by Showcase IDX, a Constellation1 Company. Copyright ©2026 Information is deemed reliable but not guaranteed.

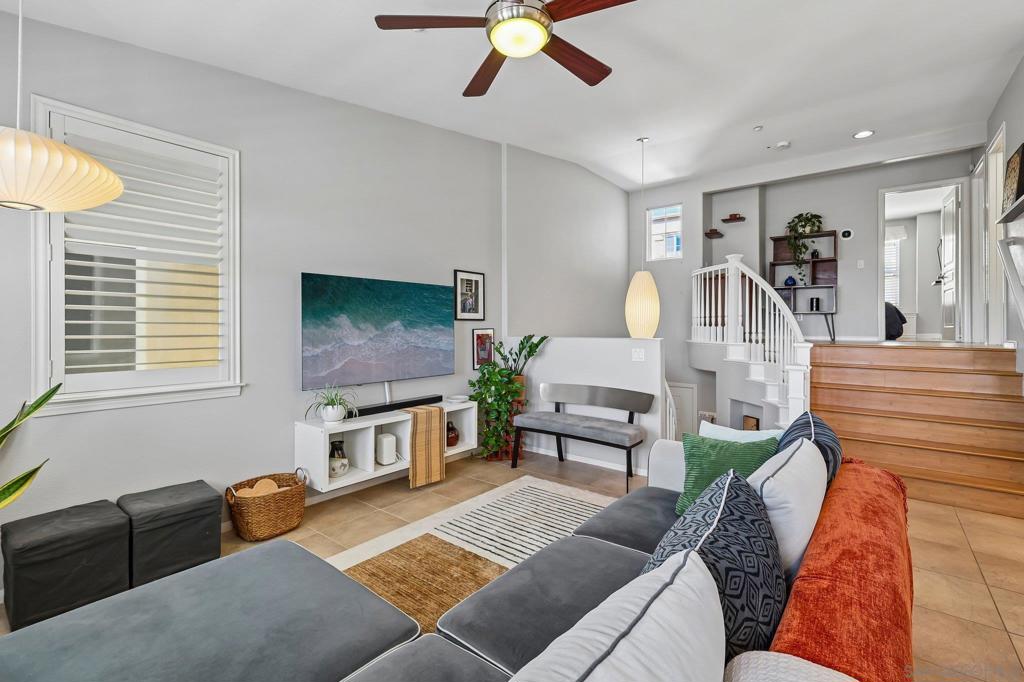
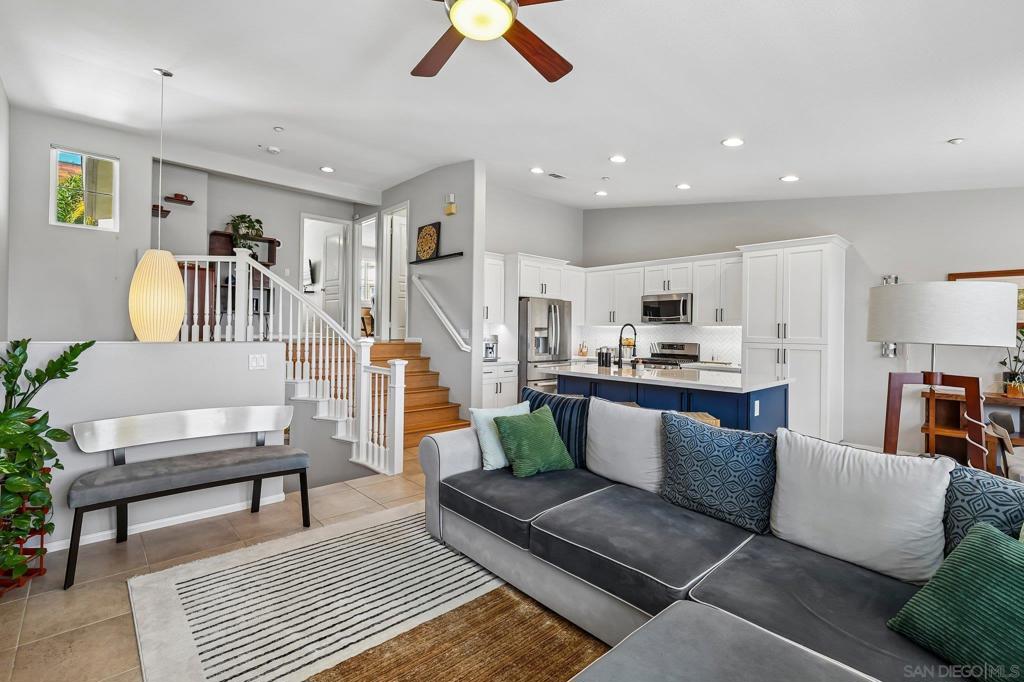
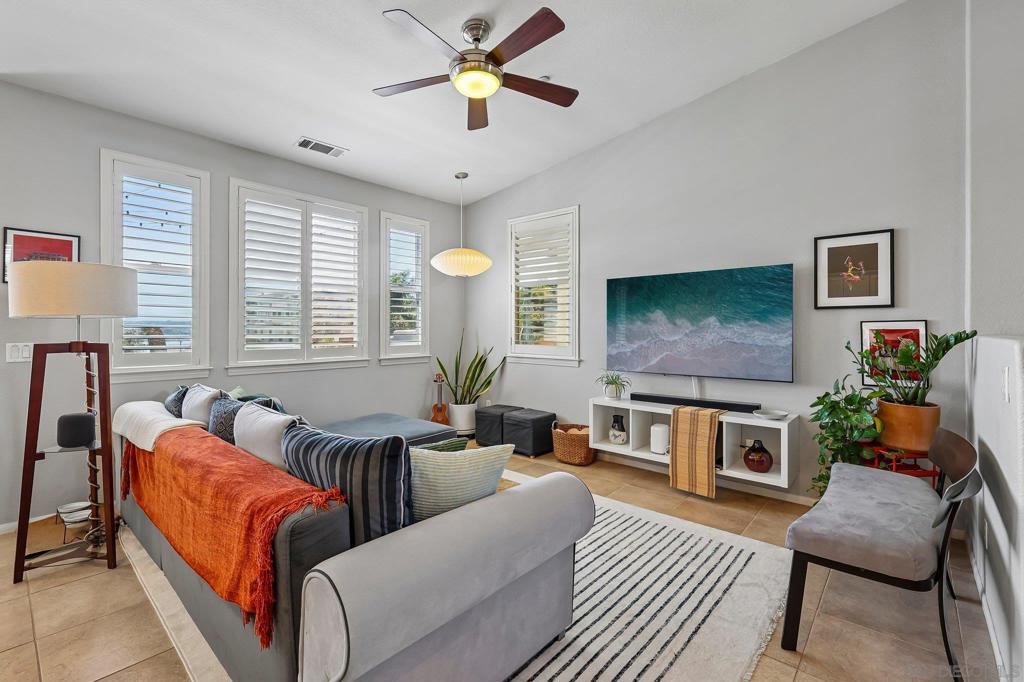
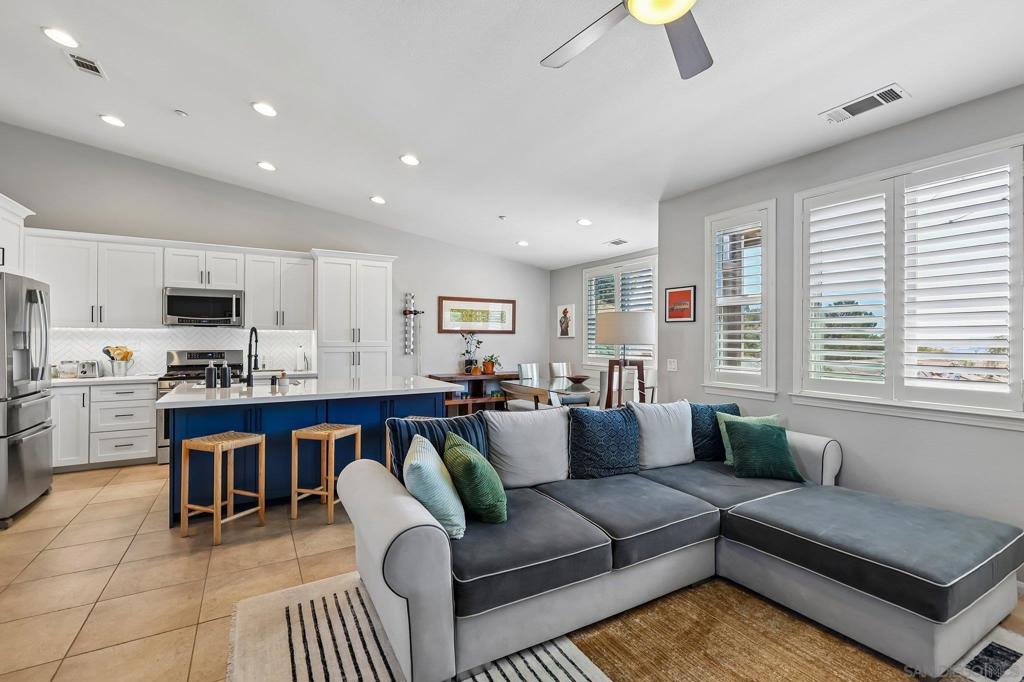
Discover the pinnacle of modern urban living in the highly sought-after Terracina community, perfectly perched on a serene public cul-de-sac ridge where Middletown and South Mission Hills converge. This stunningly designed townhome radiates with natural light, showcasing an expansive open floor plan framed by soaring 9-foot+ ceilings. The seamless flow from the sunlit kitchen directly into the dining and family spaces creates an inviting atmosphere, ideal for both relaxed daily living and vibrant entertaining. Step out onto your private balcony, situated along the scenic bluff rim, and savor the crisp coastal breeze alongside dynamic, iconic views of the San Diego Bay. Beyond your tranquil retreat lies a prime urban hub putting world-class dining, weekend farmers markets, and the electric nightlife of Little Italy, Hillcrest, and Downtown San Diego right at your fingertips. Delivering a flawless, turnkey lifestyle, this sophisticated residence is a rare find that masterfully blends peaceful neighborhood charm with ultimate city connectivity.

Save
Ask
Tour
Hide
Share
Listing Snapshot
Price 
$1,029,900
Days On Site 
20 Days
Bedrooms 
3
Inside Area (SqFt) 
1,593 sqft
Total Baths 
2
Full Baths 
2
Partial Baths 
N/A
Lot Size 
N/A
Year Built 
2003
MLS® Number 
260021105SD
Status 
Active
Property Tax 
N/A
HOA/Condo/Coop Fees 
$285 monthly
Sq Ft Source 
Assessor
Friends & Family
Recent Activity
4 days agoListing updated with changes from the MLS®
3 weeks agoListing first seen on site
General Features
Disclosures 
CovenantsRestrictionsDisclosureHoaDisclosure
Garage 
Yes
Garage Spaces 
2
Levels 
Two
Number Of Stories 
2
Parking 
Direct AccessGarageGarage Door Opener
Parking Spaces 
2
Property Sub Type 
Townhouse
Security 
Carbon Monoxide Detector(s)Fire Sprinkler SystemSmoke Detector(s)
Style 
Mediterranean
Utilities 
Sewer ConnectedUnderground UtilitiesWater AvailableWater Connected
Water Source 
Public
Zoning 
R-1:SINGLE
Interior Features
Appliances 
DishwasherExhaust FanDisposalGas RangeGas Water HeaterMicrowaveRefrigeratorRange HoodWater HeaterGas Cooktop
Cooling 
Central AirElectric
Flooring 
CarpetTileWood
Heating 
Forced AirNatural Gas
Interior 
Built-in FeaturesCeiling Fan(s)Eat-in KitchenHigh CeilingsOpen FloorplanRecessed LightingStorageEntrance FoyerWalk-In Closet(s)
Laundry Features 
Washer HookupElectric Dryer HookupGas Dryer HookupInsideLaundry Room
Basement 
Foyer 
Kitchen 
Laundry 
Living Room 
Master Bathroom 
Master Bedroom 
Other 
Features - Walk-In Closet(s)
Save
Ask
Tour
Hide
Share
Exterior Features
Construction Details 
FrameStucco
Exterior 
Balcony
Fencing 
Partial
Patio And Porch 
DeckPatio
Pool Features 
None
View 
BayCity LightsHarborMountain(s)NeighborhoodOceanPanoramic
Waterview 
BayCity LightsHarborMountain(s)NeighborhoodOceanPanoramic
Community Features
Accessibility Features 
Accessible Doors
Association Amenities 
Maintenance GroundsInsuranceTrash
Association Fee 
$285.0
Association Fee Frequency 
Monthly
MLS Area 
92103 - Mission Hills
Financing Terms Available 
CashConventionalFHAVA Loan
Building Access 
1


This information is for your personal, non-commercial use and may not be used for any purpose other than to identify prospective properties you may be interested in purchasing. The display of MLS data is usually deemed reliable but is NOT guaranteed accurate by the MLS. Buyers are responsible for verifying the accuracy of all information and should investigate the data themselves or retain appropriate professionals. Information from sources other than the Listing Agent may have been included in the MLS data. Unless otherwise specified in writing, the Broker/Agent has not and will not verify any information obtained from other sources. The Broker/Agent providing the information contained herein may or may not have been the Listing and/or Selling Agent.

Neighborhood & Commute
Source: Walkscore
Save
Ask
Tour
Hide
Share

ACCESS ADVANCED HOME SEARCH

Call or Text DreamWell Homes Realty at 760-798-9024 for more information. Thank you!