Save
Ask
Tour
Hide
Share
$925,000
20 Days On Site

3743 Balboa Terrace Unit C
San Diego, CA 92117

For Sale|Townhouse|Active
2
Beds
3
Total Baths
2
Full Baths
1
Partial Bath
1,248
SqFt
$741
/SqFt
1981
Built
Subdivision:
Clairemont
County:
San Diego
Listed by Jamie Donahue of Compass jamie@gregcummings.com

Questions? Call or text Jean and Ken Tritle/ Buyer's Agents at DreamWell Homes Realty # 760-798-9024. Thanks!
Call Now: 760-798-9024
Is this the listing for you? We can help make it yours.
760-798-9024
Upcoming Open Houses
Due to COVID-19, we recommend you verify Open Houses before attending.
Sat, Sep 19, 12:00 PM - 3:00 PM
Sun, Sep 20, 1:00 PM - 4:00 PM
3743 Balboa Terrace Unit C3743 Balboa Terrace Unit C3743 Balboa Terrace Unit C3743 Balboa Terrace Unit C
Save
Ask
Tour
Hide
Share

Mortgage Calculator

Monthly Payment (Est.)

$4,220
Calculator powered by Showcase IDX, a Constellation1 Company. Copyright ©2026 Information is deemed reliable but not guaranteed.

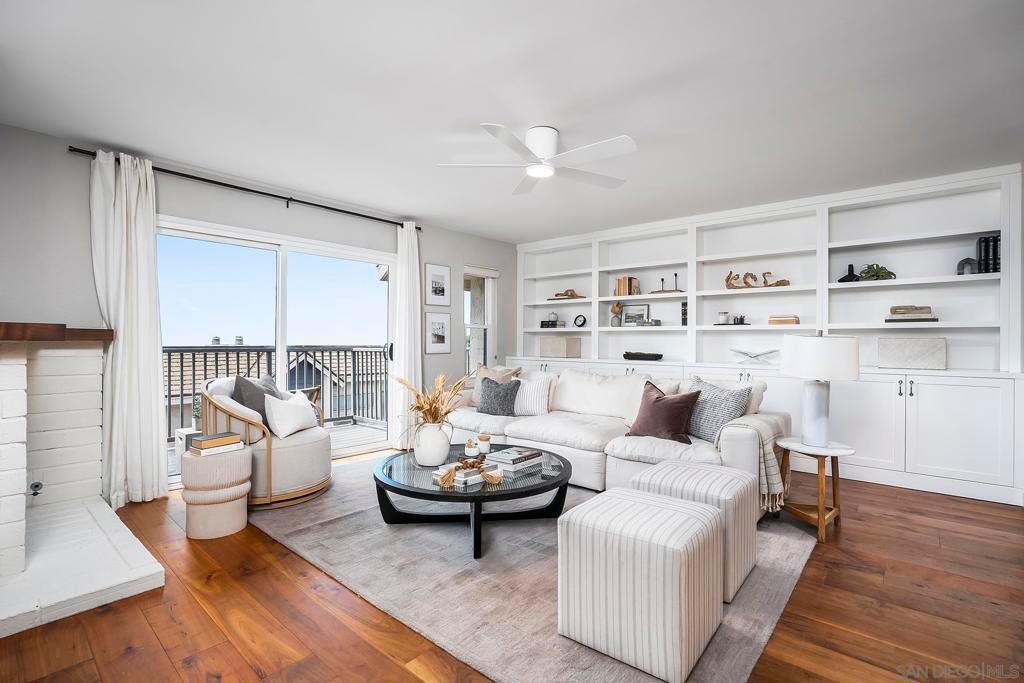
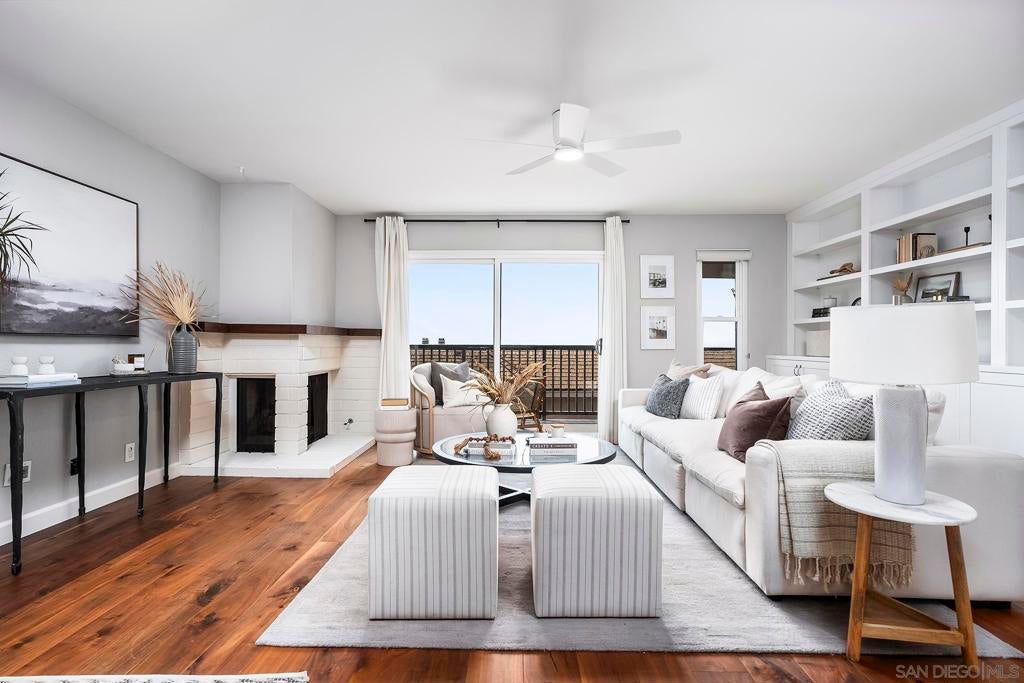
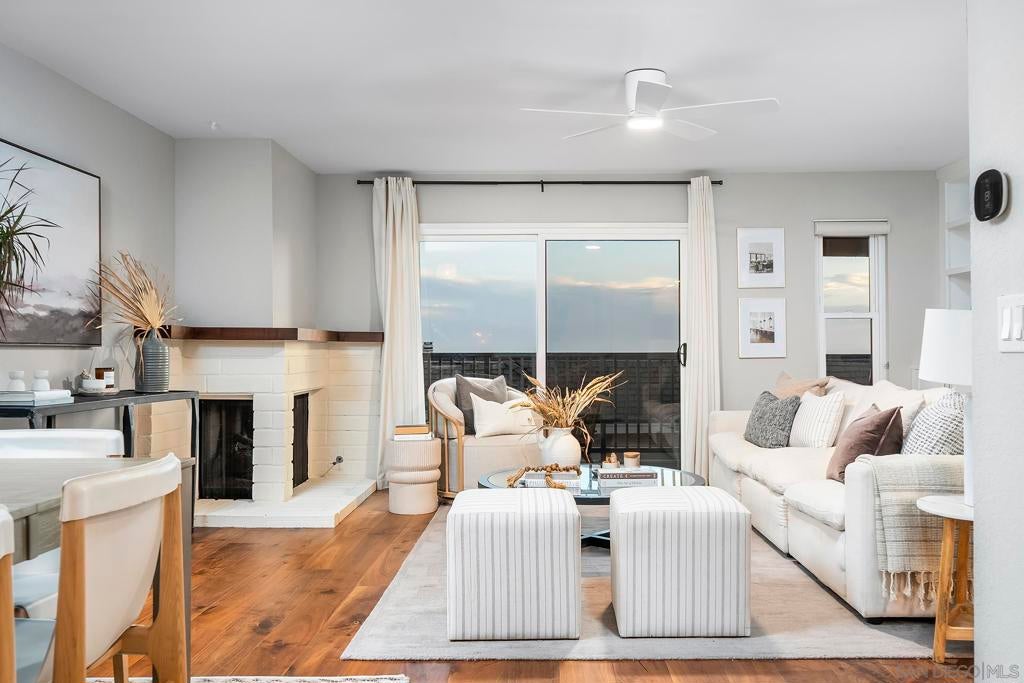
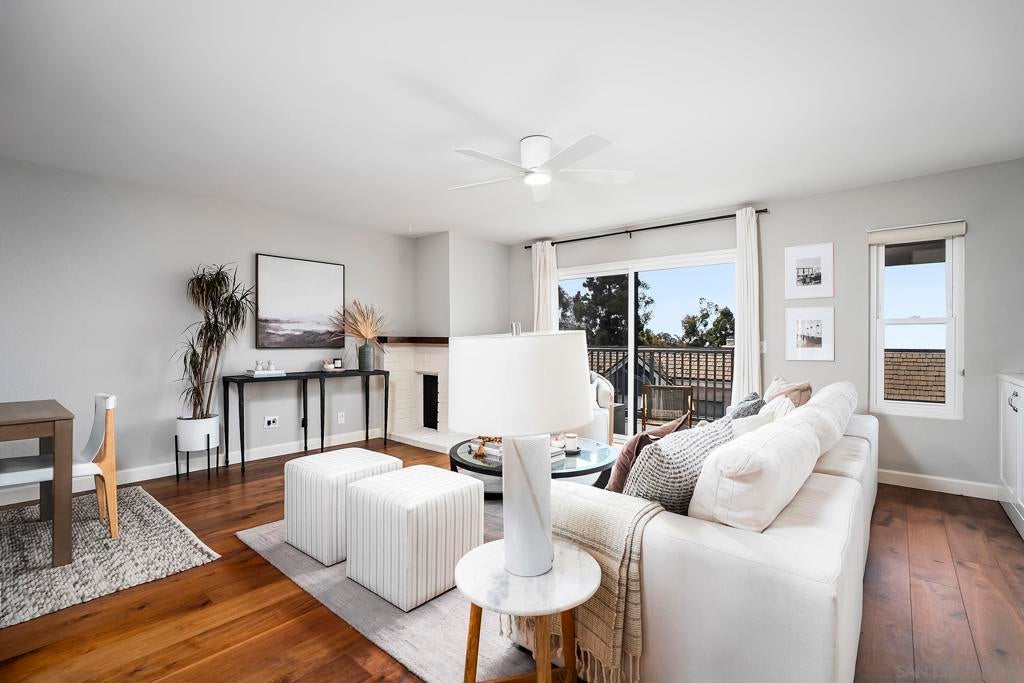
Perched on the top row of this highly desirable complex in Bay Ho, this beautifully remodeled townhome commands the most impressive panoramic views in the community, stretching across Mission Bay to the Pacific Ocean. Enjoy a front row seat to colorful coastal sunsets and refreshing ocean breezes from your private balcony, with an elevated setting that truly sets this residence apart. Spanning three thoughtfully designed levels, the interior has been tastefully remodeled with hardwood floors and modern finishes throughout. Multiple balconies invite the outdoors in, while ensuite bedrooms, a convenient guest powder room, A/C, generous storage throughout, and an attached two-car garage offer exceptional comfort and functionality. Ideally positioned in one of Bay Ho’s most coveted locations, this is quintessential San Diego living, panoramic ocean and bay views, coastal breezes, spectacular sunsets, and a beautifully updated home to enjoy it all from.

Save
Ask
Tour
Hide
Share
Listing Snapshot
Price 
$925,000
Days On Site 
20 Days
Bedrooms 
2
Inside Area (SqFt) 
1,248 sqft
Total Baths 
3
Full Baths 
2
Partial Baths 
1
Lot Size 
N/A
Year Built 
1981
MLS® Number 
260021068SD
Status 
Active
Property Tax 
N/A
HOA/Condo/Coop Fees 
$540 monthly
Sq Ft Source 
Assessor
Friends & Family
Recent Activity
yesterdayListing updated with changes from the MLS®
3 weeks agoListing first seen on site
General Features
Disclosures 
CovenantsRestrictionsDisclosure
Garage 
Yes
Garage Spaces 
2
Levels 
Three Or More
Number Of Stories 
3
Parking 
AssignedDirect AccessGarage
Parking Spaces 
3
Property Sub Type 
Townhouse
Utilities 
Water Available
Interior Features
Appliances 
DishwasherElectric RangeDisposalMicrowaveRefrigerator
Cooling 
Central Air
Fireplace 
Yes
Fireplace Features 
Living Room
Heating 
Forced AirFireplace(s)Natural Gas
Laundry Features 
Gas Dryer HookupIn Garage
Spa 
Yes
Bedroom 
EntryFoyer 
Kitchen 
Laundry 
Living Room 
Master Bathroom 
Master Bedroom 
Save
Ask
Tour
Hide
Share
Exterior Features
Construction Details 
StuccoWood Siding
Fencing 
None
Pool Features 
Community
Roof 
CompositionShingle
Spa 
Yes
Spa Features 
Community
View 
BayOceanPanoramic
Waterview 
BayOceanPanoramic
Community Features
Association Amenities 
Maintenance GroundsInsuranceTrash
Association Fee 
$540.0
Association Fee Frequency 
Monthly
Community Features 
Pool
MLS Area 
92117 - Clairemont Mesa
Financing Terms Available 
CashConventionalVA Loan


This information is for your personal, non-commercial use and may not be used for any purpose other than to identify prospective properties you may be interested in purchasing. The display of MLS data is usually deemed reliable but is NOT guaranteed accurate by the MLS. Buyers are responsible for verifying the accuracy of all information and should investigate the data themselves or retain appropriate professionals. Information from sources other than the Listing Agent may have been included in the MLS data. Unless otherwise specified in writing, the Broker/Agent has not and will not verify any information obtained from other sources. The Broker/Agent providing the information contained herein may or may not have been the Listing and/or Selling Agent.

Neighborhood & Commute
Source: Walkscore
Save
Ask
Tour
Hide
Share

ACCESS ADVANCED HOME SEARCH

Call or Text DreamWell Homes Realty at 760-798-9024 for more information. Thank you!