
1134 Catspaw PlaceEscondido, CA 92029
Questions? Call or text Jean and Ken Tritle/ Buyer's Agents at DreamWell Homes Realty # 760-798-9024. Thanks!
Mortgage Calculator
Monthly Payment (Est.)
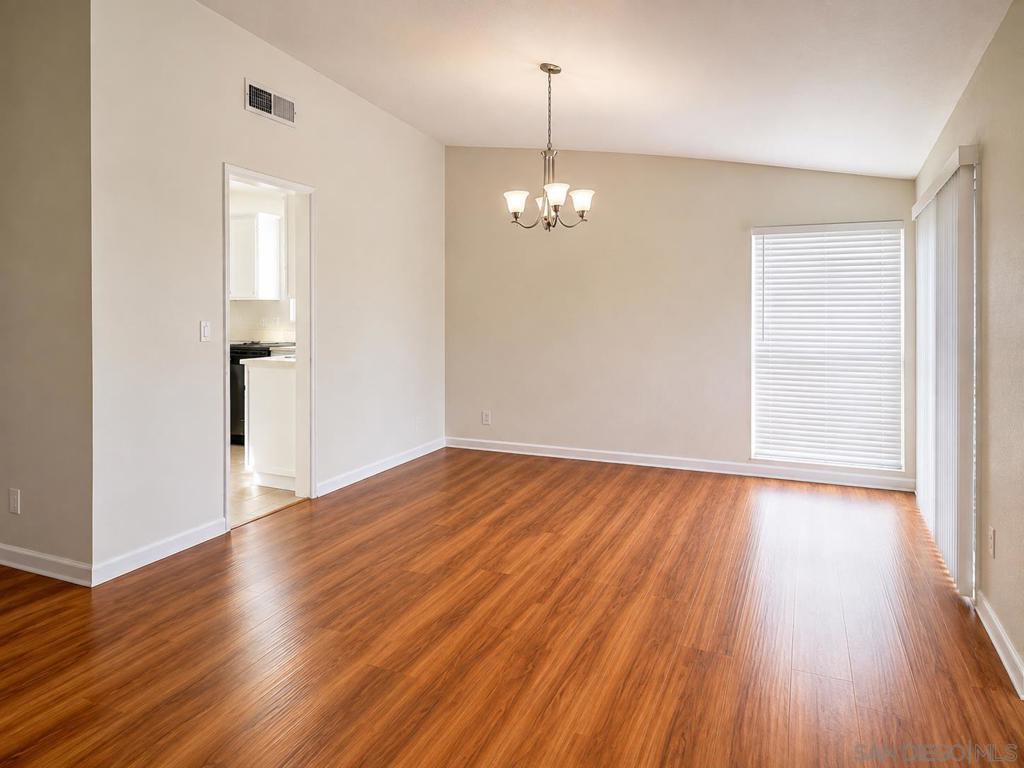
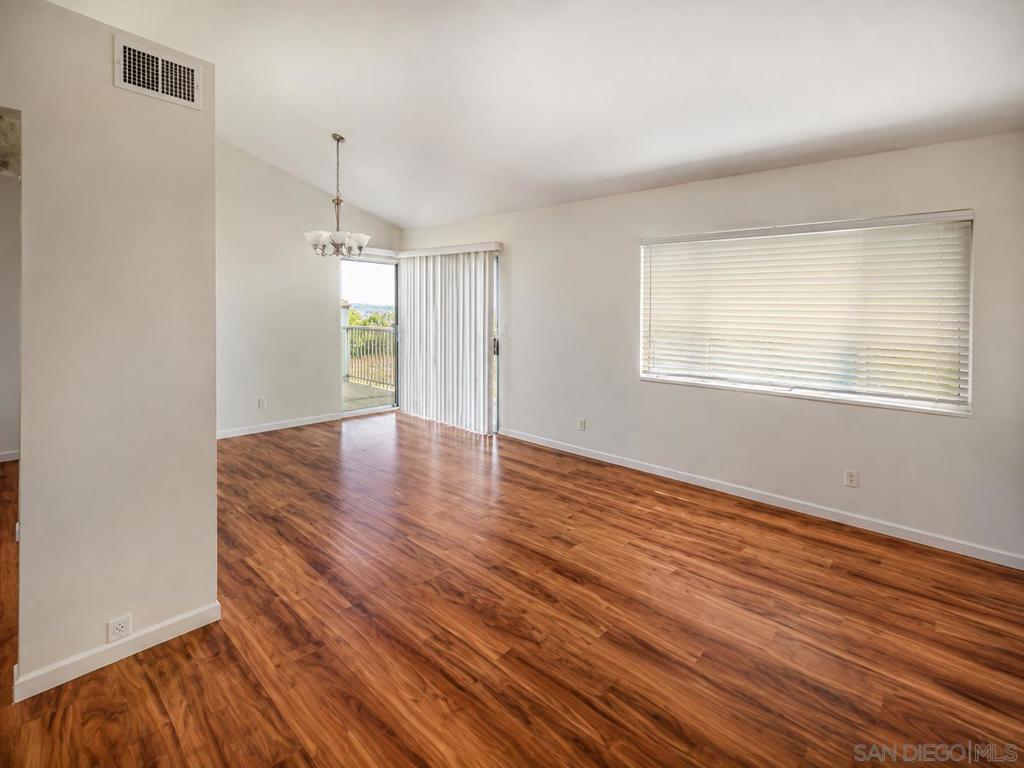
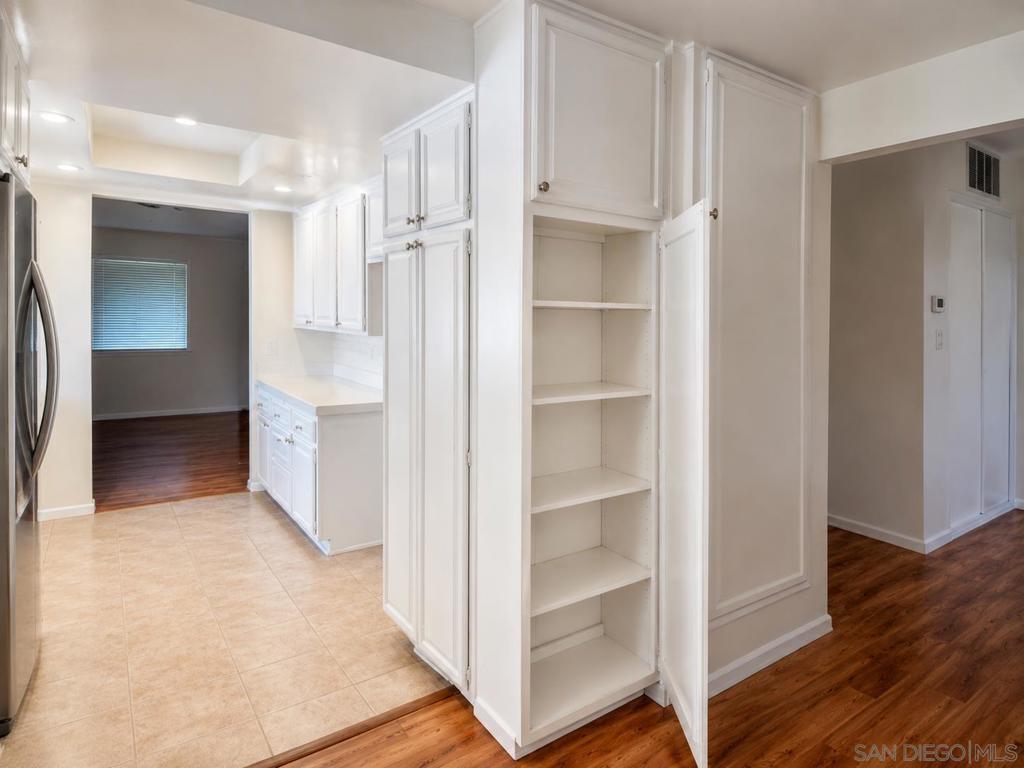
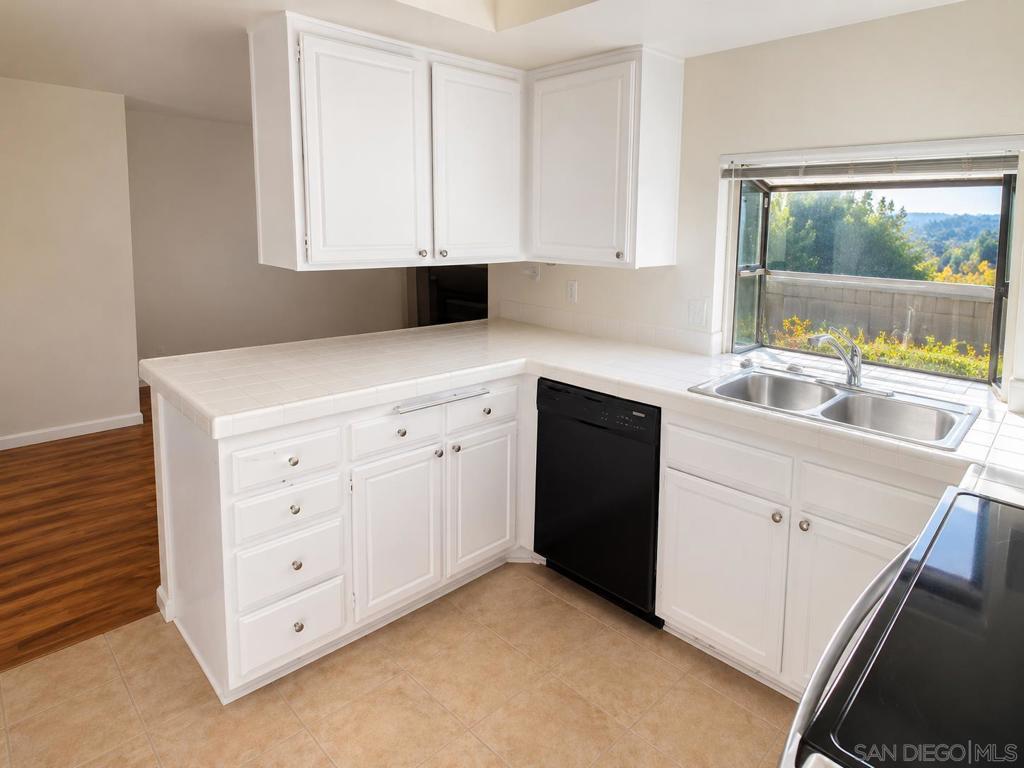
$3,604Tucked away on a quiet cul-de-sac in Escondido’s desirable 92029 area, this inviting single-story home offers the kind of comfortable, easygoing floor plan that simply works. With 3 bedrooms, 2 baths and approximately 1,563 square feet, the home features vaulted ceilings that create an open, airy feel, along with separate living and family spaces that provide plenty of room to gather, entertain or unwind. The kitchen offers generous cabinet space, a pantry and breakfast bar, while the adjoining family room is anchored by a cozy fireplace. A spacious primary suite includes a walk-in closet and private bath, and the additional bedrooms offer flexibility for guests, a home office or everyday living. Step outside to a private fenced backyard with room to relax, entertain, garden or create your own outdoor retreat. Central A/C and an attached two-car garage round out the home's everyday conveniences. Set on an approximately 8,095-square-foot lot with shopping, dining, parks and freeway access nearby, 1134 Catspaw Place is a wonderful opportunity to enjoy single-level living in a convenient Escondido location. Come see how easily this home could fit your lifestyle.
| 2 weeks ago | Listing updated with changes from the MLS® | |
| 2 weeks ago | Listing first seen on site |

This information is for your personal, non-commercial use and may not be used for any purpose other than to identify prospective properties you may be interested in purchasing. The display of MLS data is usually deemed reliable but is NOT guaranteed accurate by the MLS. Buyers are responsible for verifying the accuracy of all information and should investigate the data themselves or retain appropriate professionals. Information from sources other than the Listing Agent may have been included in the MLS data. Unless otherwise specified in writing, the Broker/Agent has not and will not verify any information obtained from other sources. The Broker/Agent providing the information contained herein may or may not have been the Listing and/or Selling Agent.

Did you know? You can invite friends and family to your search. They can join your search, rate and discuss listings with you.