
187 Cherry AveCarlsbad, CA 92008
Questions? Call or text Jean and Ken Tritle/ Buyer's Agents at DreamWell Homes Realty # 760-798-9024. Thanks!
Mortgage Calculator
Monthly Payment (Est.)
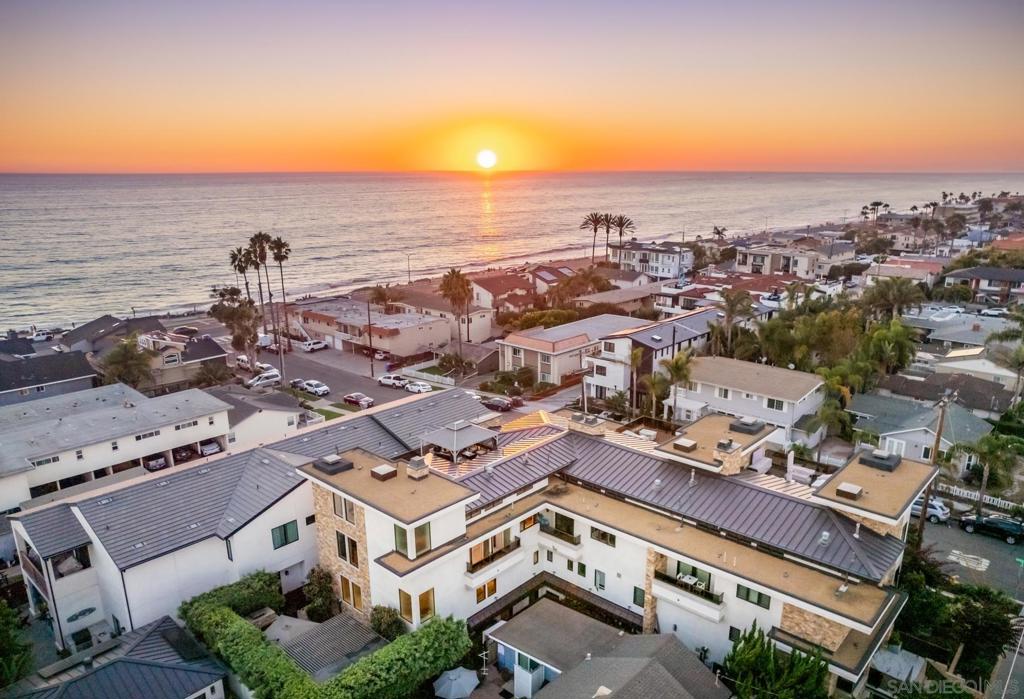
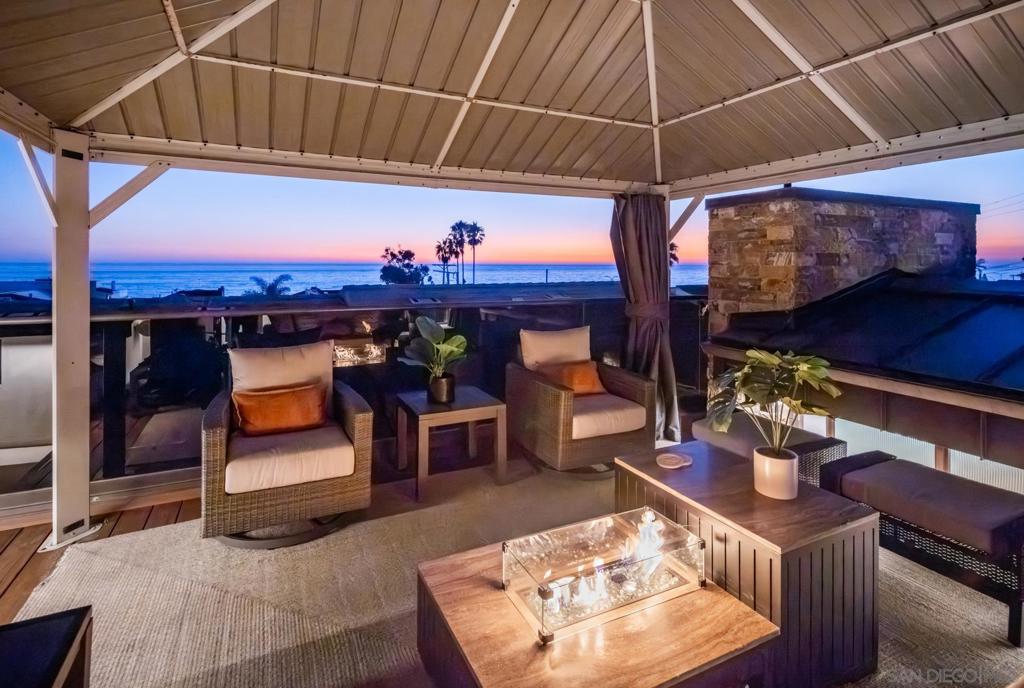
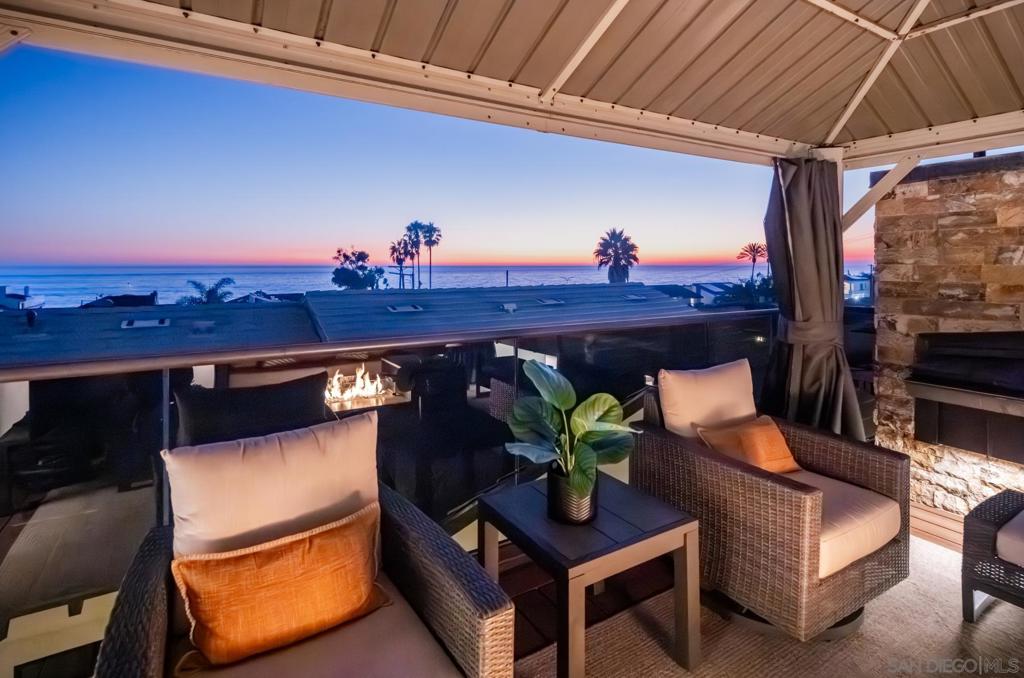
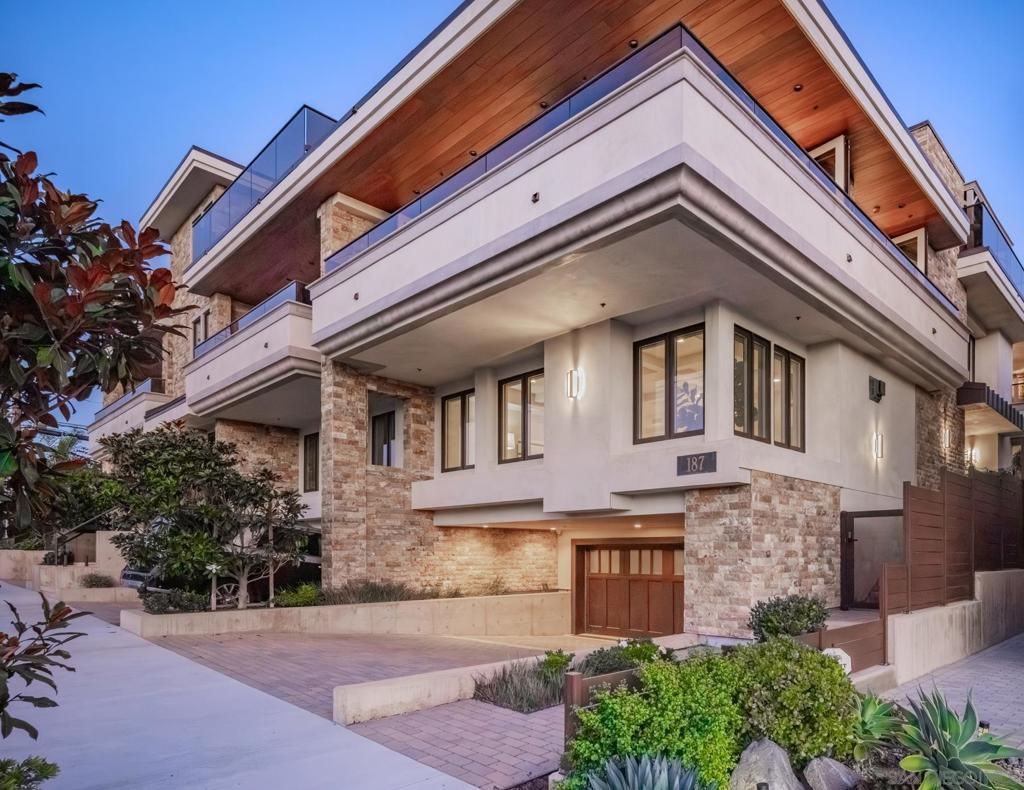
Enter an interest rate to see your estimated monthly payment.The One and Only. Architectural Sea Side Masterpiece Frank Lloyd Wright inspired residence built to the highest bar of finishes and quality. Fresh Pricing, within steps of the vibrant Carlsbad Village and just 150 yards from one of Southern California's finest beaches, this iconic ocean view estate offers the ultimate in luxury living. Featuring four bedrooms, including four en-suite bedrooms and two formal powder rooms, this architectural masterpiece combines modern elegance with timeless design, boasting panoramic ocean views from nearly every room. Upon entering, you're greeted by soaring ceilings and floor-to-ceiling windows throughout that frame stunning coastal vistas. Every detail of this home reflects exquisite craftsmanship, with custom Birdseye maple and walnut cabinetry and millwork. The expansive family room flows effortlessly into the gourmet kitchen, which is adorned with bespoke cabinetry and state-of-the-art appliances, making it a chef’s dream and an entertainer’s delight, Cove dishwashers, Subzero refrigerator, Wolf gas range, custom island and eat in kitchen with walk in pantry. The primary suite serves as a serene retreat with its own ocean views, while the spa-like en-suite bathroom features a freestanding soaking tub, walk-in rain shower, heated Italian porcelain tile floors and dual walk-in closets, all beautifully framed by custom wood finishes. There are no common walls with the adjoining neighbors, all walls finished separately.
| 4 weeks ago | Listing updated with changes from the MLS | |
| 2 months ago | Listing first seen on site |

This information is for your personal, non-commercial use and may not be used for any purpose other than to identify prospective properties you may be interested in purchasing. The display of MLS data is usually deemed reliable but is NOT guaranteed accurate by the MLS. Buyers are responsible for verifying the accuracy of all information and should investigate the data themselves or retain appropriate professionals. Information from sources other than the Listing Agent may have been included in the MLS data. Unless otherwise specified in writing, the Broker/Agent has not and will not verify any information obtained from other sources. The Broker/Agent providing the information contained herein may or may not have been the Listing and/or Selling Agent.

Did you know? You can invite friends and family to your search. They can join your search, rate and discuss listings with you.