Save
Ask
Tour
Hide
Share
$635,000
30 Days On Site

5402 Balboa Arms 415
San Diego, CA 92117

For Sale|Condominium|Active
3
Beds
2
Total Baths
2
Full Baths
1,127
SqFt
$563
/SqFt
1995
Built
Subdivision:
Clairemont
County:
San Diego
Listed by Andrea Frank of Compass andrea.frank@compass.com

Questions? Call or text Jean and Ken Tritle/ Buyer's Agents at DreamWell Homes Realty # 760-798-9024. Thanks!
Call Now: 760-798-9024
Is this the listing for you? We can help make it yours.
760-798-9024
5402 Balboa Arms 4155402 Balboa Arms 4155402 Balboa Arms 4155402 Balboa Arms 415
Save
Ask
Tour
Hide
Share

Mortgage Calculator

Monthly Payment (Est.)

Enter an interest rate to see your estimated monthly payment.
Calculator powered by Showcase IDX, a Constellation1 Company. Copyright ©2026 Information is deemed reliable but not guaranteed.

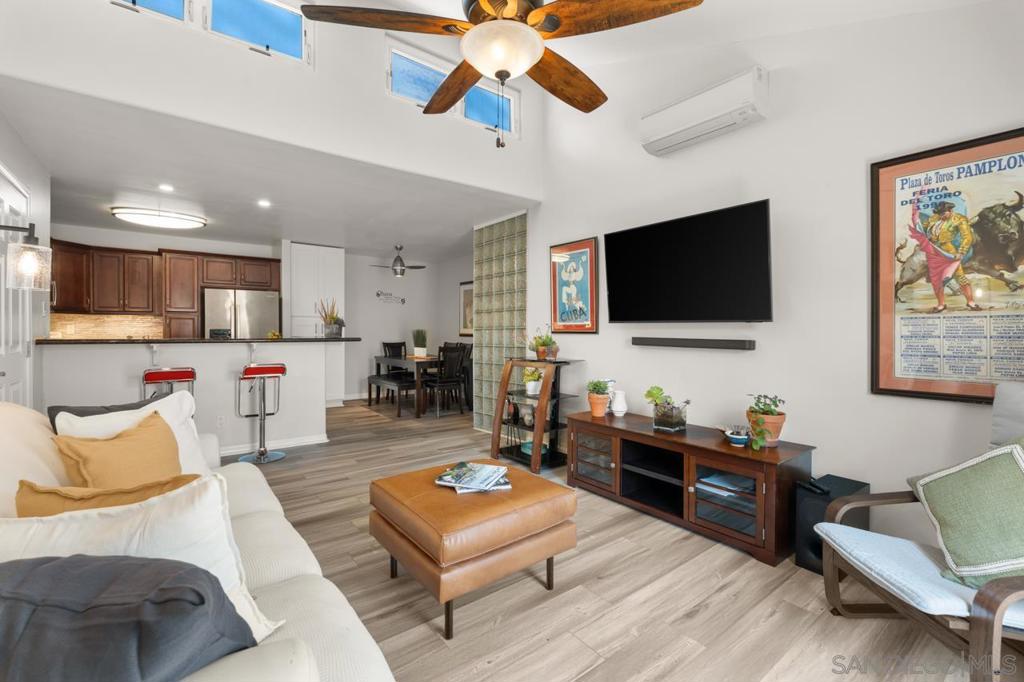
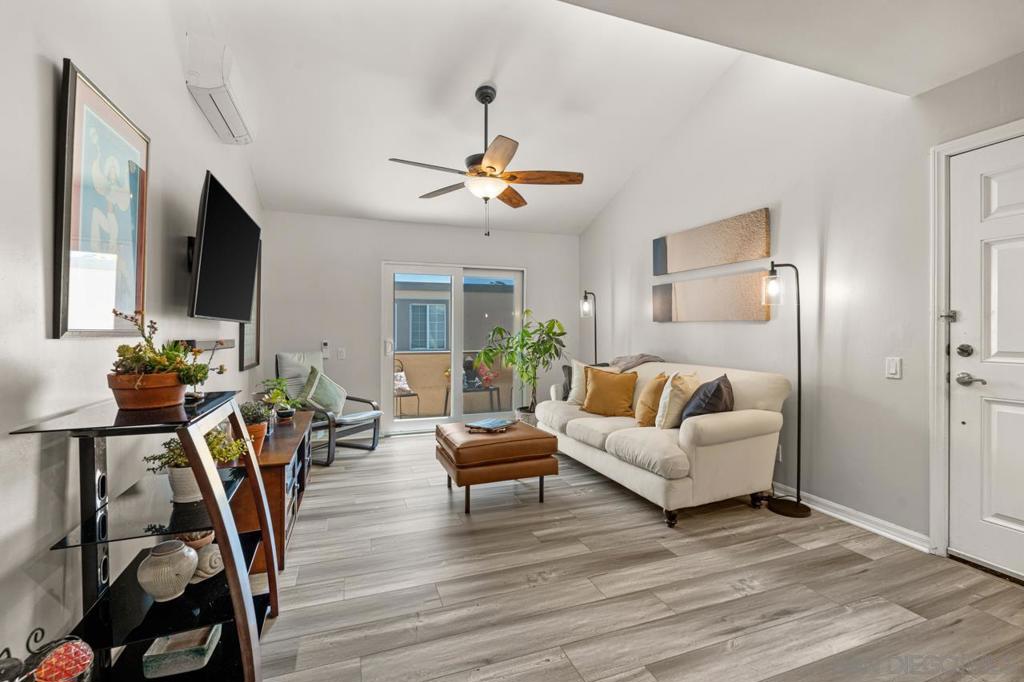
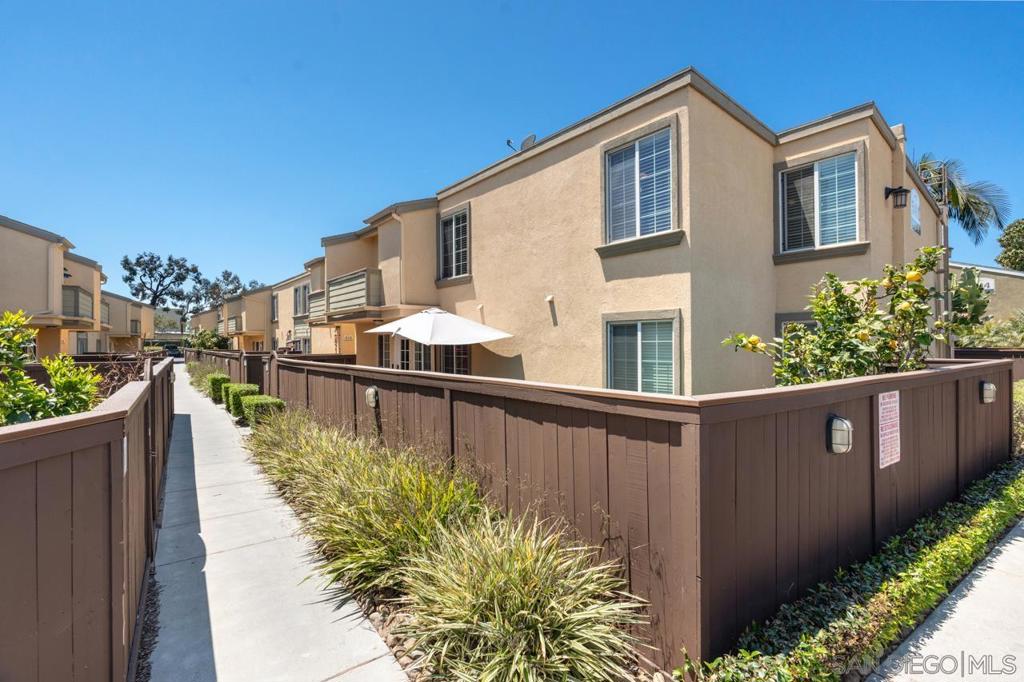
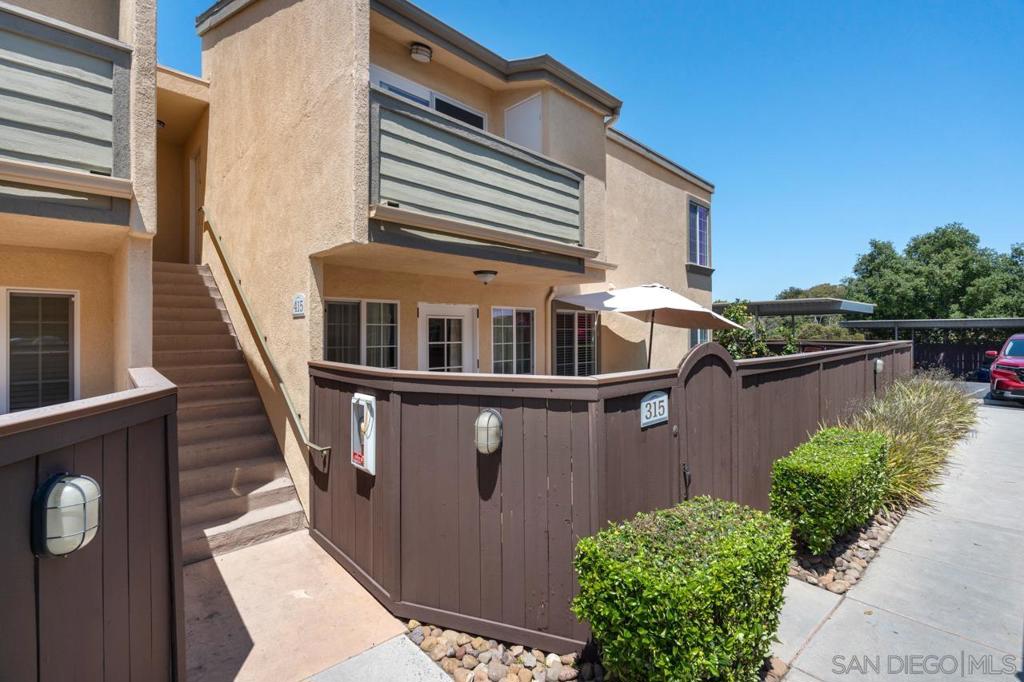
This home includes one assigned parking space. If having multiple designated parking spaces is a priority, this may not be the right property for you. For those who prioritize location, lifestyle, and a spacious top-floor home with resort-style amenities, this condo is an exceptional opportunity. Move-in ready top-floor 3BD/2BA condo with 1,127 sq. ft., vaulted ceilings, A/C, in-unit laundry, updated flooring, abundant storage, and an open-concept layout. The kitchen features stainless steel appliances, generous cabinetry, and bar seating. Enjoy your own balcony, resort-style amenities including pools, spa, sauna, fitness center, clubhouse, and BBQ areas, plus a prime location near shopping, dining, the Convoy District, Tecolote Canyon, beaches, and major freeways. *All information is reliable but not guaranteed and should be verified by buyer before close of escrow.*

Save
Ask
Tour
Hide
Share
Listing Snapshot
Price 
$635,000
Days On Site 
30 Days
Bedrooms 
3
Inside Area (SqFt) 
1,127 sqft
Total Baths 
2
Full Baths 
2
Partial Baths 
N/A
Lot Size 
2.0298 Acres
Year Built 
1995
MLS® Number 
260020686SD
Status 
Active
Property Tax 
N/A
HOA/Condo/Coop Fees 
$395 monthly
Sq Ft Source 
Assessor
Friends & Family
Recent Activity
a week agoListing updated with changes from the MLS®
a month agoListing first seen on site
General Features
Acres 
2.0298
Disclosures 
CovenantsRestrictionsDisclosure
Levels 
One
Number Of Stories 
1
Parking 
AsphaltCarportOther
Parking Spaces 
1
Pets 
Yes
Property Sub Type 
Condominium
Security 
Carbon Monoxide Detector(s)Security GateGated CommunitySmoke Detector(s)
Style 
SeeRemarks
Utilities 
Sewer ConnectedSee RemarksWater Connected
Water Source 
PublicSee Remarks
Zoning 
R-1:SINGLE
Interior Features
Appliances 
DishwasherElectric RangeDisposalMicrowaveRefrigerator
Cooling 
DualElectricHeat PumpZoned
Flooring 
Laminate
Heating 
ElectricHeat PumpSee RemarksZoned
Interior 
Built-in FeaturesCeiling Fan(s)Cathedral Ceiling(s)Granite CountersOpen FloorplanRecessed LightingStorageMaster Downstairs
Laundry Features 
Electric Dryer Hookup
Spa 
Yes
Bedroom 
Kitchen 
Laundry 
Master Bathroom 
Master Bedroom 
Save
Ask
Tour
Hide
Share
Exterior Features
Construction Details 
Stucco
Exterior 
Balcony
Pool Features 
CommunityFencedHeatedIn GroundAssociation
Roof 
See Remarks
Spa 
Yes
Spa Features 
CommunityHeatedSee Remarks
Community Features
Association Amenities 
Fitness CenterMaintenance GroundsHot WaterBarbecuePoolSpa/Hot TubTrashWater
Association Fee 
$395.0
Association Fee Frequency 
Monthly
Community Features 
GatedPool
MLS Area 
92117 - Clairemont Mesa
Financing Terms Available 
CashConventionalFHAVA Loan
Building Access 
1


This information is for your personal, non-commercial use and may not be used for any purpose other than to identify prospective properties you may be interested in purchasing. The display of MLS data is usually deemed reliable but is NOT guaranteed accurate by the MLS. Buyers are responsible for verifying the accuracy of all information and should investigate the data themselves or retain appropriate professionals. Information from sources other than the Listing Agent may have been included in the MLS data. Unless otherwise specified in writing, the Broker/Agent has not and will not verify any information obtained from other sources. The Broker/Agent providing the information contained herein may or may not have been the Listing and/or Selling Agent.

Neighborhood & Commute
Source: Walkscore
Save
Ask
Tour
Hide
Share

ACCESS ADVANCED HOME SEARCH

Call or Text DreamWell Homes Realty at 760-798-9024 for more information. Thank you!