
18446 Calle La SerraRancho Santa Fe, CA 92091
Questions? Call or text Jean and Ken Tritle/ Buyer's Agents at DreamWell Homes Realty # 760-798-9024. Thanks!
Mortgage Calculator
Monthly Payment (Est.)
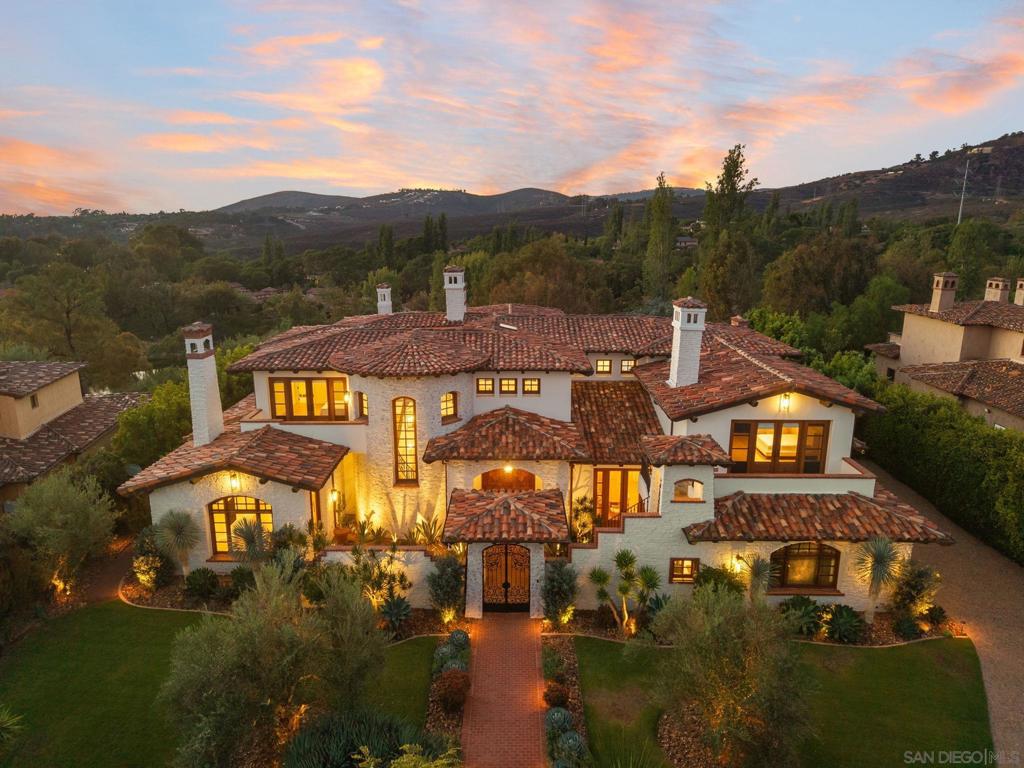
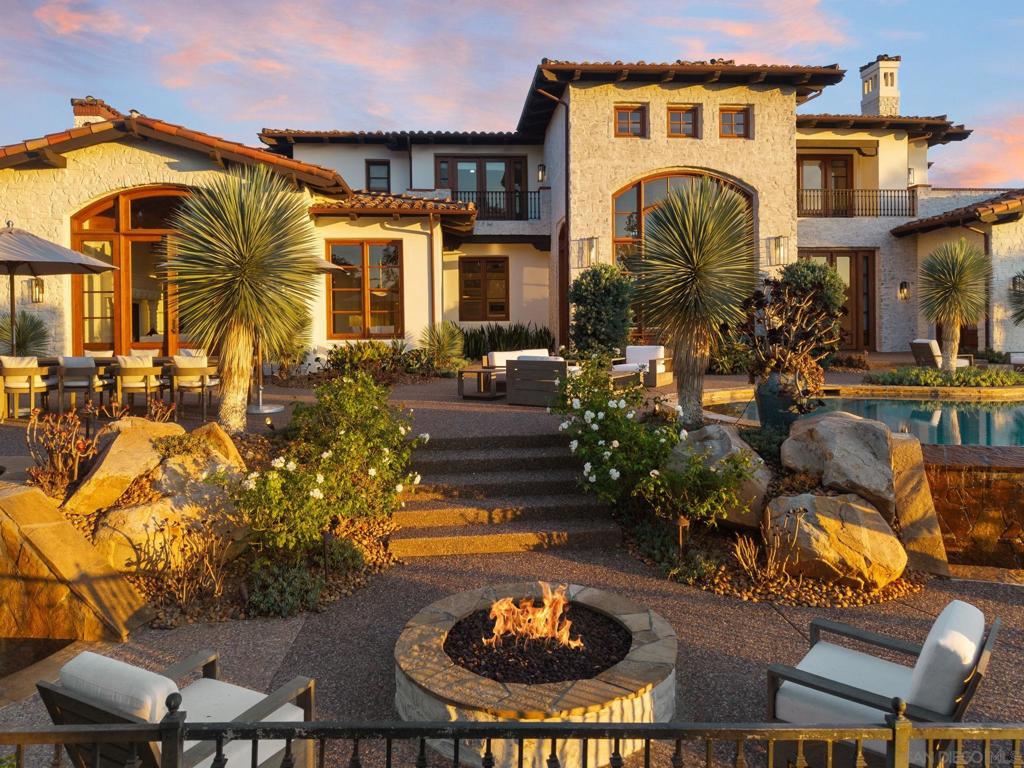
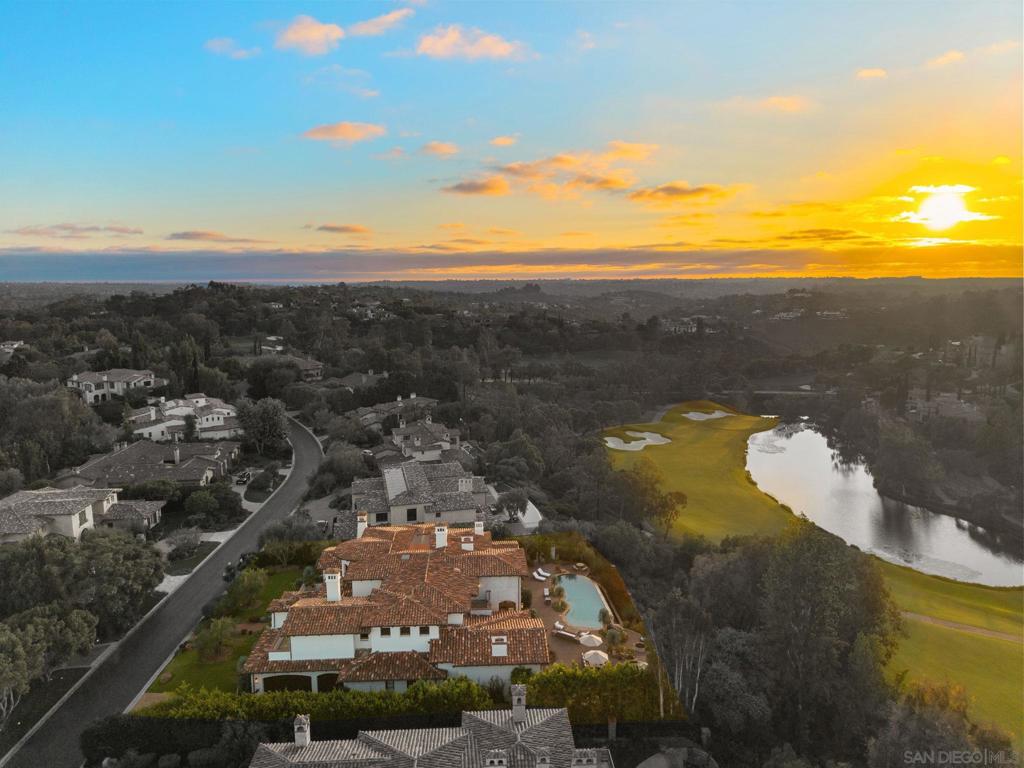
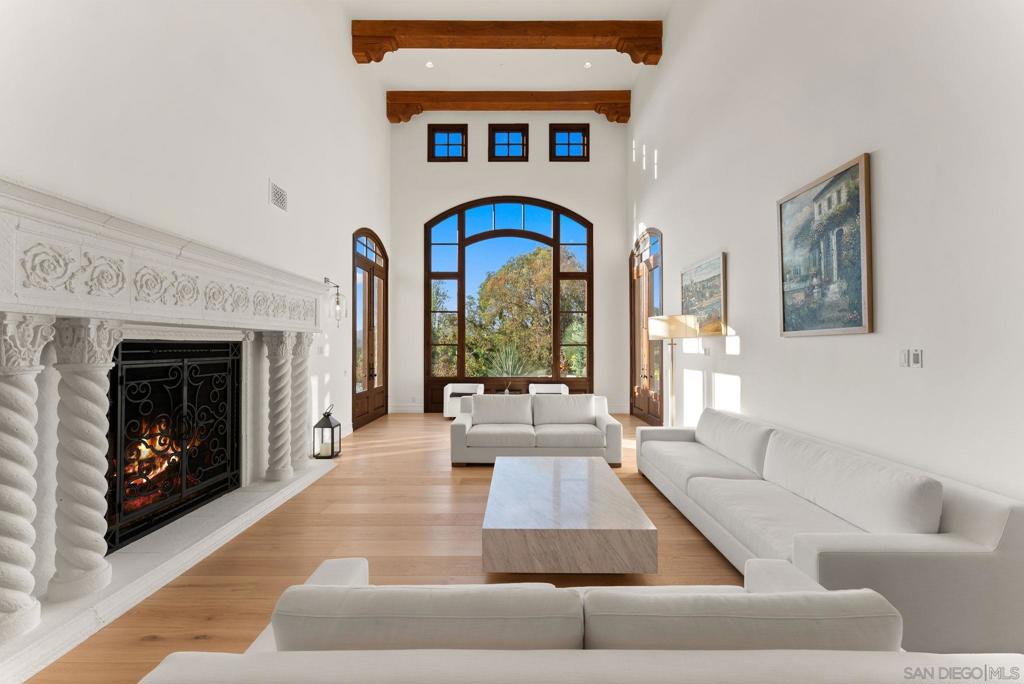
$40,104Brand-NEW / reimagined Estate at the exclusive guard gated community The Bridges. Extensively remodeled and completed in 2025, this 8,900+ sq. ft., 5+ with Sweeping Views over the 9th fairway all the way to Ocean, offers dramatic Sunrise and Sunsets. The site is thought to be one of the Premier LOTS in the entire community - panoramic Views with Total Privacy! Sun kissed interiors offer new European white oak wood floors, incredible wall space for art display, first floor primary suite luxurious New SPA Bath, professional Media room, executive office, two story high ceilings from dramatic impact, designer lighting throughout and outstanding quality. Beyond the interiors, lush grounds create a private resort setting, with a saltwater pool and spa and built-in BBQ bar, and sweeping views across the 9th fairway to the clubhouse. Set within the prestigious guard-gated community of The Bridges, with 24-hour security, world-class amenities and fine dining, minutes from Rancho Santa Fe Village and the Pacific Ocean.
| 6 days ago | Listing updated with changes from the MLS® | |
| 2 weeks ago | Status changed to Active | |
| 2 weeks ago | Price changed to $8,790,000 | |
| 3 weeks ago | Listing first seen on site |

This information is for your personal, non-commercial use and may not be used for any purpose other than to identify prospective properties you may be interested in purchasing. The display of MLS data is usually deemed reliable but is NOT guaranteed accurate by the MLS. Buyers are responsible for verifying the accuracy of all information and should investigate the data themselves or retain appropriate professionals. Information from sources other than the Listing Agent may have been included in the MLS data. Unless otherwise specified in writing, the Broker/Agent has not and will not verify any information obtained from other sources. The Broker/Agent providing the information contained herein may or may not have been the Listing and/or Selling Agent.

Did you know? You can invite friends and family to your search. They can join your search, rate and discuss listings with you.