
Save
Ask
Tour
Hide
$1,017,000
33 Days On Site
801 Mosaic CirOceanside, CA 92057
For Sale|Single Family Residence|Active
4
Beds
3
Total Baths
3
Full Baths
2,254
SqFt
$451
/SqFt
1992
Built
Subdivision:
Oceanside
County:
San Diego
Listed by Pati Johnson of Coldwell Banker Realty sandiegopati@gmail.com
Questions? Call or text Jean and Ken Tritle/ Buyer's Agents at DreamWell Homes Realty # 760-798-9024. Thanks!
Call Now: 760-798-9024
Is this the listing for you? We can help make it yours.
760-798-9024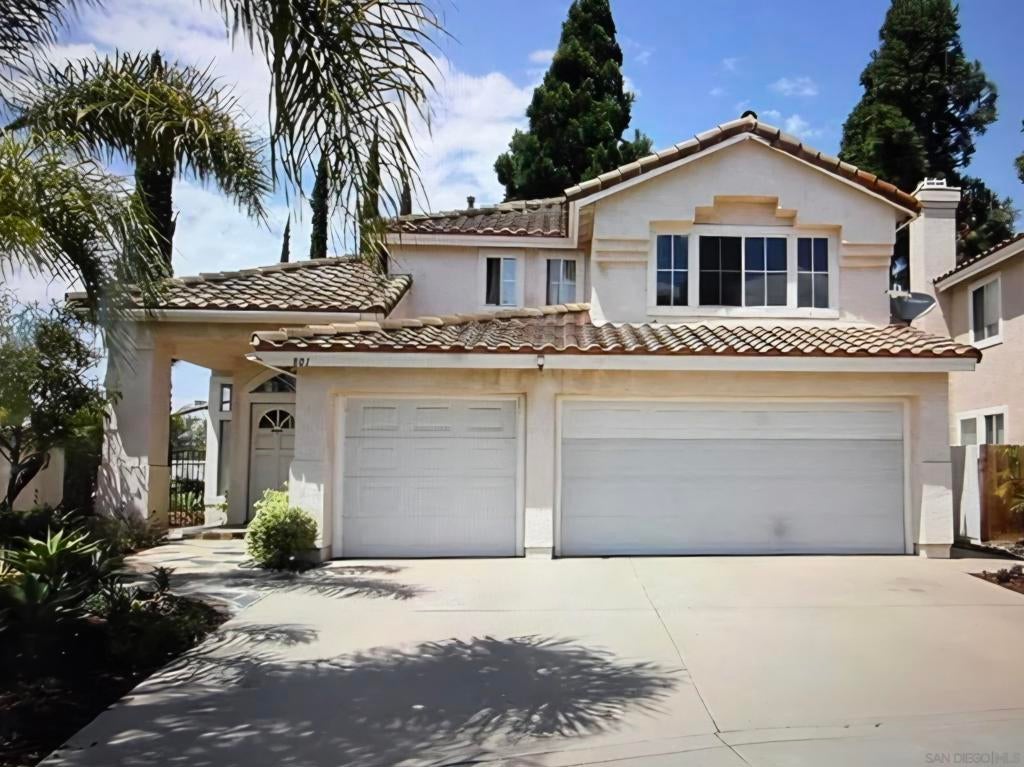
Save
Ask
Tour
Hide
Mortgage Calculator
Monthly Payment (Est.)
Enter an interest rate to see your estimated monthly payment.Calculator powered by Showcase IDX, a Constellation1 Company. Copyright ©2026 Information is deemed reliable but not guaranteed.
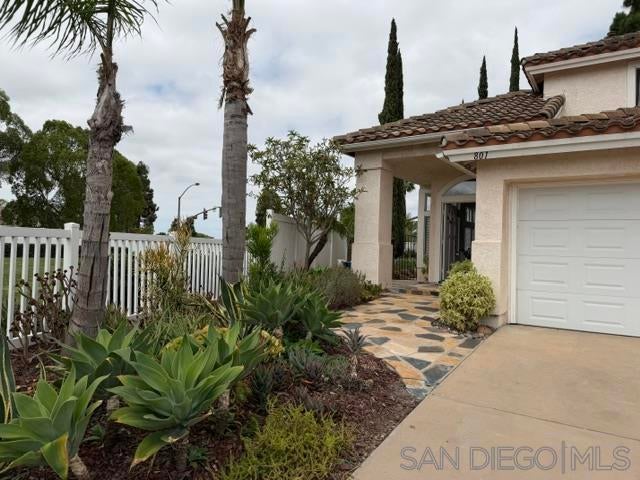
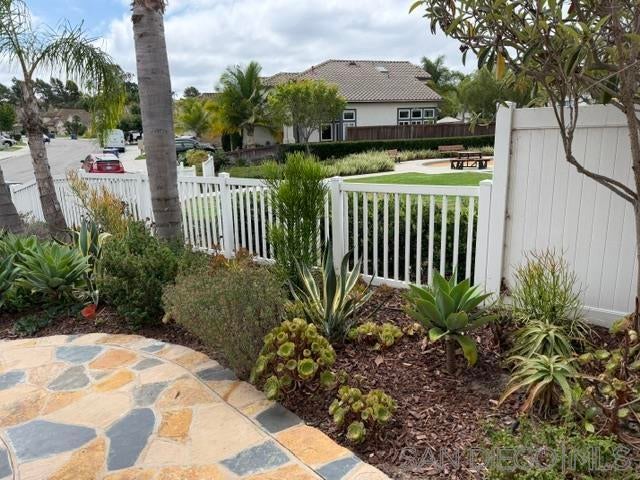
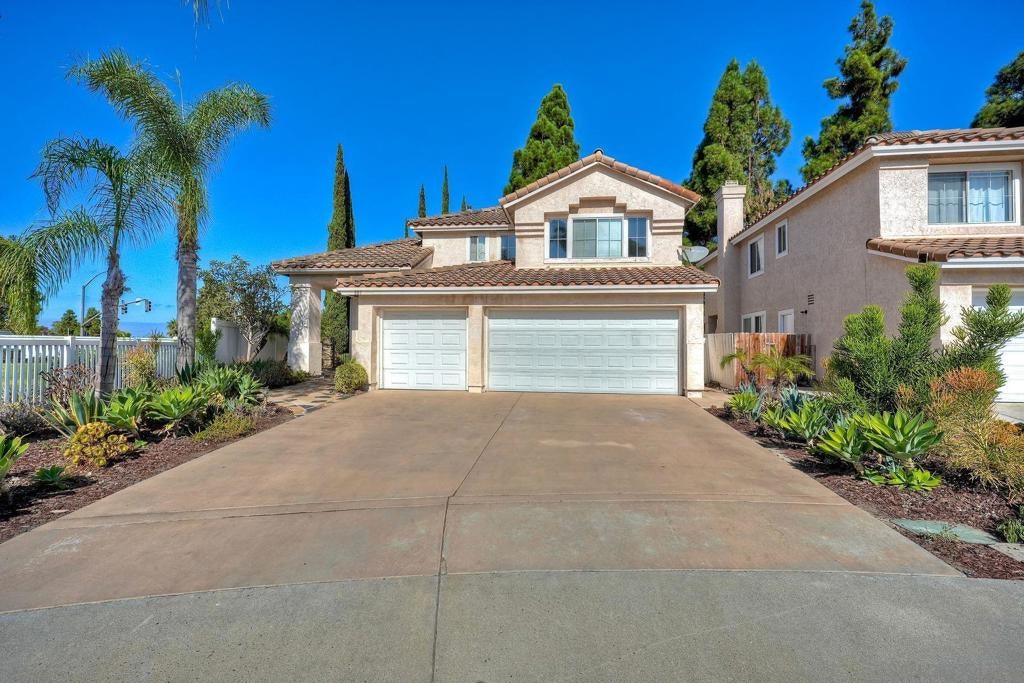
SELLER IS MOTIVATED...PRICED TO SELL. Move-in-Ready for the new buyer. A well maintained home in northern Oceanside and located in the Rancho Del Oro community. The interior has been freshly painted, creating a clean, bright, inviting atmosphere, with newer carpet (less than one year old). Residents enjoy convenient access to shopping, dining, schools, and major freeways. The property has one house next door and a small fenced park on the other side. It has a 3 car garage. There is a drought tolerant, fully irrigated garden in the front and back. This 4 bedroom home has a downstairs bedroom with a full bath. Walk-in closet.
Save
Ask
Tour
Hide
Listing Snapshot
Price
$1,017,000
Days On Site
33 Days
Bedrooms
4
Inside Area (SqFt)
2,254 sqft
Total Baths
3
Full Baths
3
Partial Baths
N/A
Lot Size
N/A
Year Built
1992
MLS® Number
260020270SD
Status
Active
Property Tax
N/A
HOA/Condo/Coop Fees
$142 monthly
Sq Ft Source
Assessor
Friends & Family
Recent Activity
| 6 days ago | Listing updated with changes from the MLS® | |
| a week ago | Price changed to $1,017,000 | |
| a month ago | Listing first seen on site |
General Features
Attached Garage
Yes
Disclosures
CovenantsRestrictionsDisclosure
Garage
Yes
Garage Spaces
3
Land Lease
No
Levels
Two
Number Of Stories
2
Parking
AttachedDriveway
Parking Spaces
5
Property Sub Type
Single Family Residence
Interior Features
Appliances
DishwasherDisposalMicrowaveRefrigerator
Fireplace
Yes
Fireplace Features
Family Room
Heating
Forced AirNatural Gas
Interior
Walk-In Closet(s)
Laundry Features
Laundry RoomNone
Bedroom
Family Room
Other
Features - Walk-In Closet(s)
Save
Ask
Tour
Hide
Exterior Features
Construction Details
Stucco
Fencing
Partial
Pool Features
None
Community Features
Association Fee
$142.0
Association Fee Frequency
Monthly
MLS Area
92057 - Oceanside
Financing Terms Available
CashConventionalFHAVA Loan

This information is for your personal, non-commercial use and may not be used for any purpose other than to identify prospective properties you may be interested in purchasing. The display of MLS data is usually deemed reliable but is NOT guaranteed accurate by the MLS. Buyers are responsible for verifying the accuracy of all information and should investigate the data themselves or retain appropriate professionals. Information from sources other than the Listing Agent may have been included in the MLS data. Unless otherwise specified in writing, the Broker/Agent has not and will not verify any information obtained from other sources. The Broker/Agent providing the information contained herein may or may not have been the Listing and/or Selling Agent.
Neighborhood & Commute
Source: Walkscore
Save
Ask
Tour
Hide

Did you know? You can invite friends and family to your search. They can join your search, rate and discuss listings with you.