
26379 EngelmannValley Center, CA 92082
Questions? Call or text Jean and Ken Tritle/ Buyer's Agents at DreamWell Homes Realty # 760-798-9024. Thanks!
Mortgage Calculator
Monthly Payment (Est.)
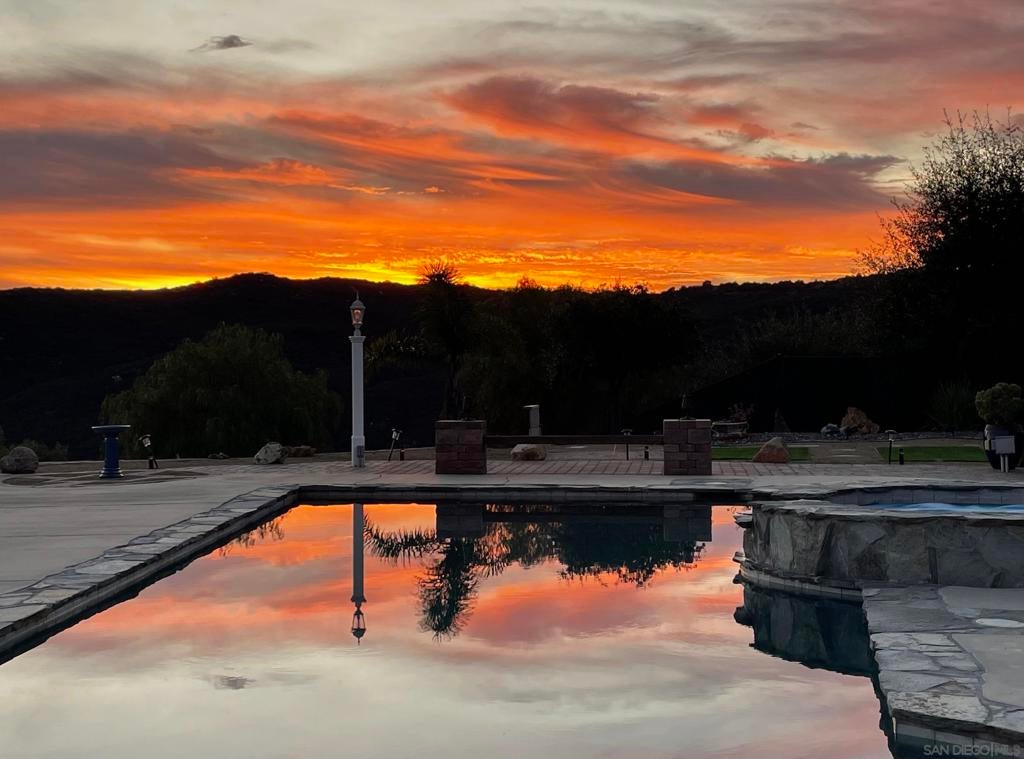
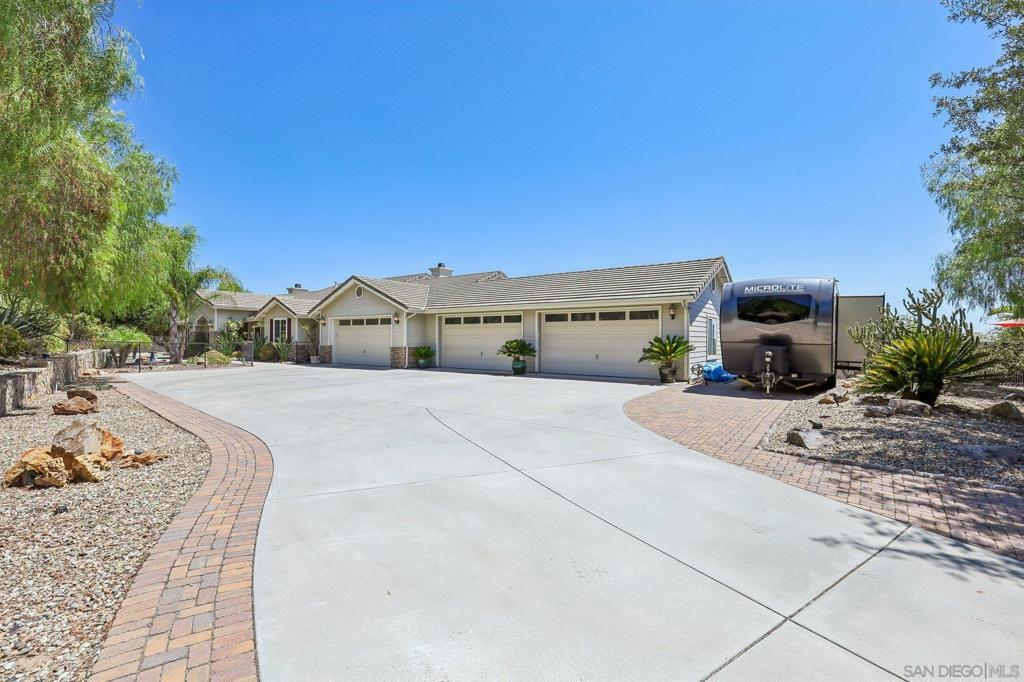
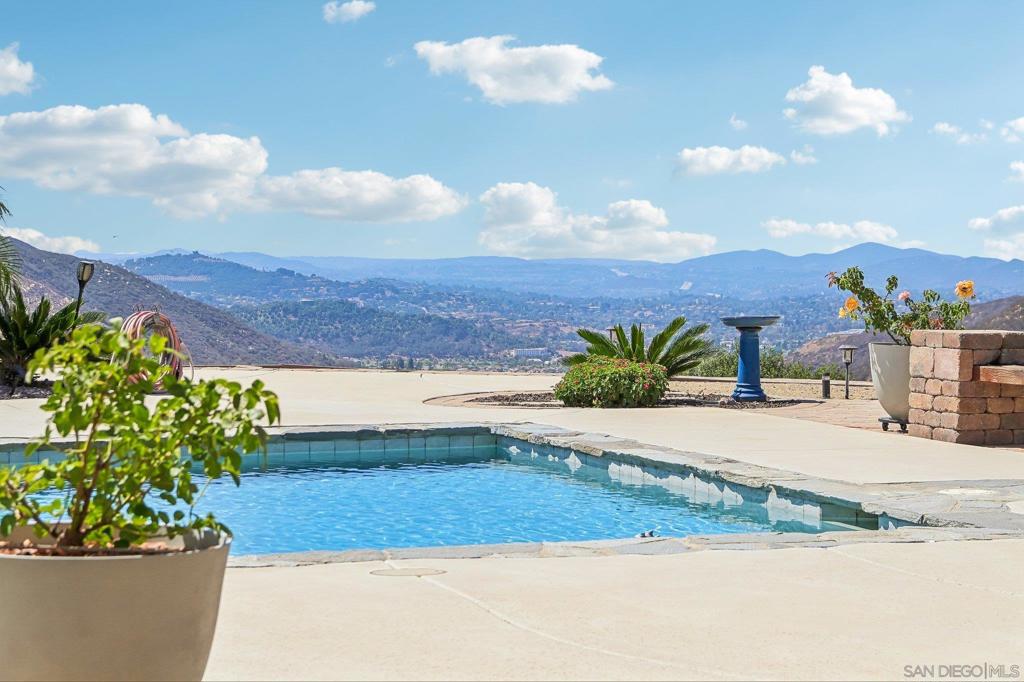
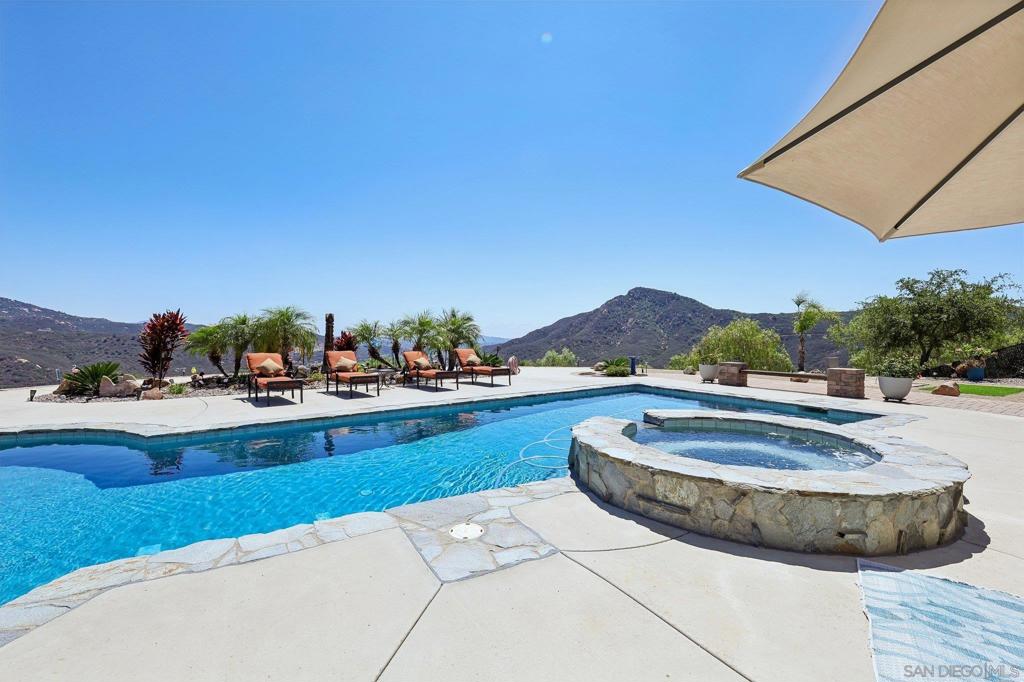
Enter an interest rate to see your estimated monthly payment.VIEWS FOREVER! Sweeping valley and mountain views set the stage for this dream estate, where a private, resort-style backyard delivers luxury living at every turn. The entertainer's backyard centers on a stunning salt-water pool with an outdoor kitchen built for hosting — wood-burning fireplace, built-in BBQ, and a pizza oven that holds six 10" pizzas at once. The oversized island includes two wine fridges and a soda fridge. Beyond the kitchen, three fire pits, a koi pond, and a horseshoe pit & multiple spaces to unwind and entertain. Beautiful 4.3-acre estate continue to impress: a private gated driveway within this coveted gated community has RV pad, an orchard of 75 avocado trees plus 6 additional fruit trees within the 2 fenced acres, and a John Deere side by side Gator w/dump bed, wood chipper & splitter convey to give you head start on your ranch! Owned solar, 3600 watt Generac generator, 2 HVAC systems & 2 H20 heaters- one for each wing for max efficiency! The 6-car garage features built-in cabinets, work bench, large safe, & epoxy flooring. Ample off-street parking including a 2nd driveway with lots of potential on the lower area of the lot. Inside, an open, flowing floorplan with the primary suite on one wing, with a huge walk-in closet & luxury bathroom including jacuzzi tub. Two additional en-suites on the opposite wing, offering space and privacy for family or guests. Brazilian hardwood floors, plantation shutters, and sun shades run throughout the home. This is more than a home — it's a private resort. Make this luxury ranch estate yours.
| 2 weeks ago | Listing updated with changes from the MLS® | |
| 3 weeks ago | Price changed to $1,699,000 | |
| 2 months ago | Listing first seen on site |

This information is for your personal, non-commercial use and may not be used for any purpose other than to identify prospective properties you may be interested in purchasing. The display of MLS data is usually deemed reliable but is NOT guaranteed accurate by the MLS. Buyers are responsible for verifying the accuracy of all information and should investigate the data themselves or retain appropriate professionals. Information from sources other than the Listing Agent may have been included in the MLS data. Unless otherwise specified in writing, the Broker/Agent has not and will not verify any information obtained from other sources. The Broker/Agent providing the information contained herein may or may not have been the Listing and/or Selling Agent.
