
32551 Luiseno CirclePauma Valley, CA 92061
Questions? Call or text Jean and Ken Tritle/ Buyer's Agents at DreamWell Homes Realty # 760-798-9024. Thanks!
Mortgage Calculator
Monthly Payment (Est.)
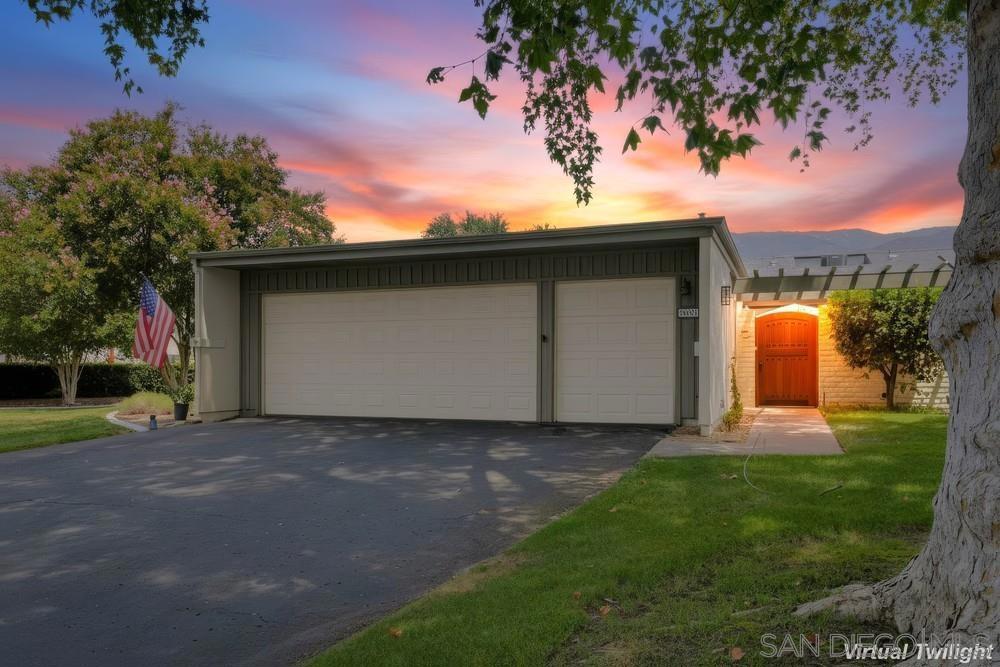
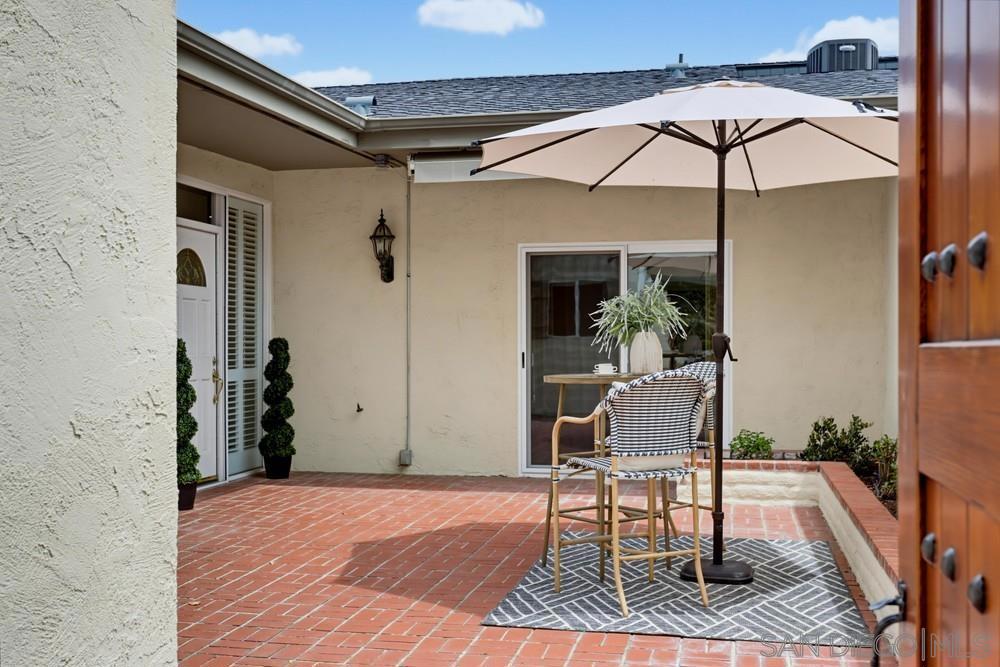
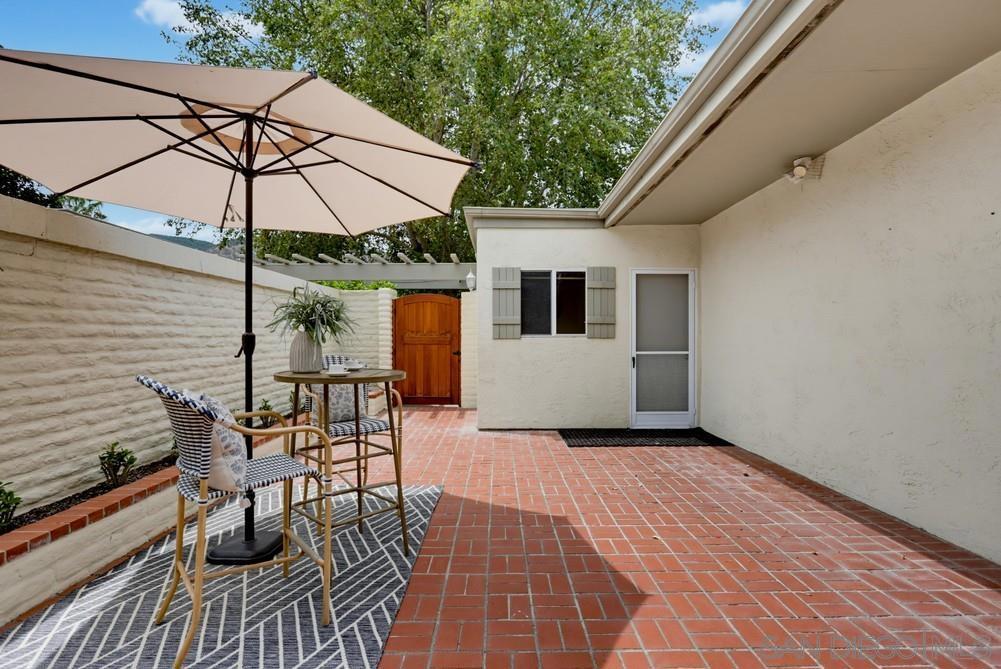
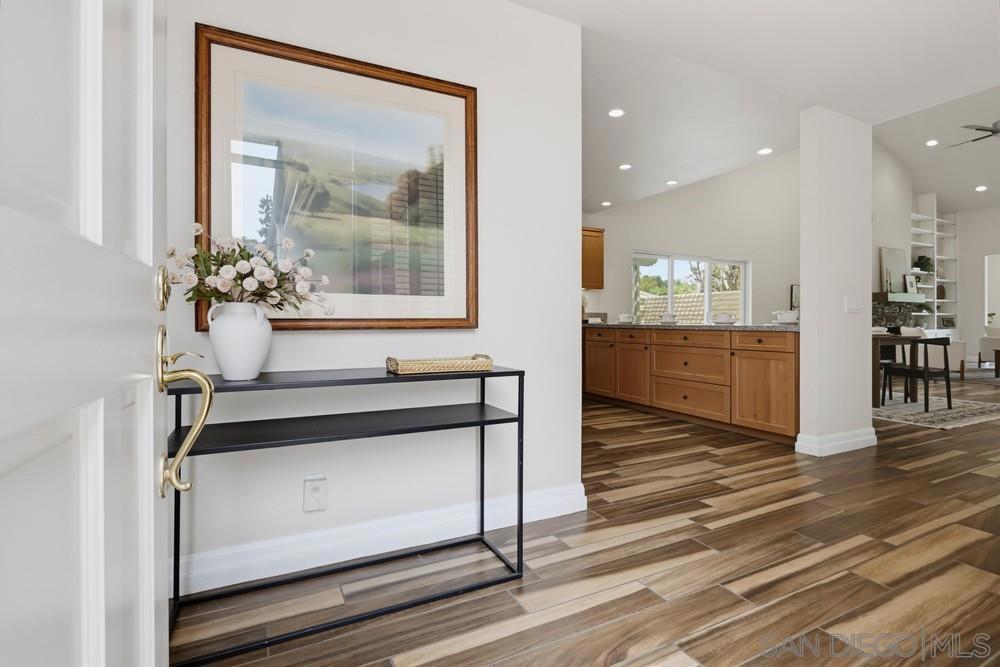
Enter an interest rate to see your estimated monthly payment.Inside the gates of the prestigious Robert Trent Jones, Sr Pauma Valley Country Club is this beautiful 3/BR/3BA newly remodeled Condo. It is only 5 minutes away from the Clubhouse by golf cart. So many extras: Newer heat pump. Life source whole house water system. Ceramic tile flooring everwhere except bath and bedrooms. End unit location with Alumawood covered side patio. Laundry room. Enlarged patio on greenbelt with large mature trees near the saltwater pool. Step into the private courtyard where a morning cup of coffee can start your day right. This is one of the coveted end units with a large side patio which the owner covered and enclosed for BBQing and el fresco dinners. Even better there is a built-in BBQ accessed from the dining area thus convenient for serving and cooking. Inside, the open floor plan keeps the cook involved in the party. There are 2 dining options, extension of the kitchen counter for a more casual atmosphere and the dining area for a larger get together. Conveniently is a built-in bar close for any cocktail or mocktail you may want. Before or after the meal gather in the spacious living room with a gas fireplace and a game or music area extension of the living room. This can also be a sunroom for relaxing with a beautiful view of mature trees in the greenbelt. (Please see supplement) You will immediately notice how bright this condo is and its partially because there is a skylight with a remote controlled shade in the middle of the vaulted ceiling and the extra patio slider off the dining area which is only in end units. Well, everyone must work sometime, so the optional 3rd office/bedroom with ensuite bath is right behind the kitchen. This also opens into the side patio and would be a very convenient location for a hot tub, if you don't want to go to one of the 2 pools located in the greenbelt just for the Condo owners. Are you tired after golf and partying with friends? Step back inside to your spacious 17X16 primary bedroom or 15X16 guest room. Both are ensuite and can easily accommodate a king size bed. The primary bathroom has a wall of built-in cabinets and drawers so not much more furniture is needed. Do you think the 6 closets in that room will accommodate all your clothes? The guest bedroom has a bathroom that can be accessed from the hall also. A great powder room. This room has a remote controlled awning to the front patio to keep the afternoon sun at bay. If you have never been to Pauma Valley CC, you should come and check it out. The wonderful people are the biggest draw but most men would say it is the championship golf course. Believe me, there are many things to do here even it you don't play golf like tennis swimming pickleball, bocce ball, bridge and mahjong. There is even a dogie club every day off the 5th hole. Golf membership is not included with the price of the Condo but many types from full golf to social are available with a vetted application. Please contact the Clubhouse for further info. To summarize, it is beautiful, private and quiet with moderate temperatures year round. I think you will like it. Comer and see.
| a month ago | Listing updated with changes from the MLS | |
| 2 months ago | Listing first seen on site |

This information is for your personal, non-commercial use and may not be used for any purpose other than to identify prospective properties you may be interested in purchasing. The display of MLS data is usually deemed reliable but is NOT guaranteed accurate by the MLS. Buyers are responsible for verifying the accuracy of all information and should investigate the data themselves or retain appropriate professionals. Information from sources other than the Listing Agent may have been included in the MLS data. Unless otherwise specified in writing, the Broker/Agent has not and will not verify any information obtained from other sources. The Broker/Agent providing the information contained herein may or may not have been the Listing and/or Selling Agent.

Did you know? You can invite friends and family to your search. They can join your search, rate and discuss listings with you.